Property Details
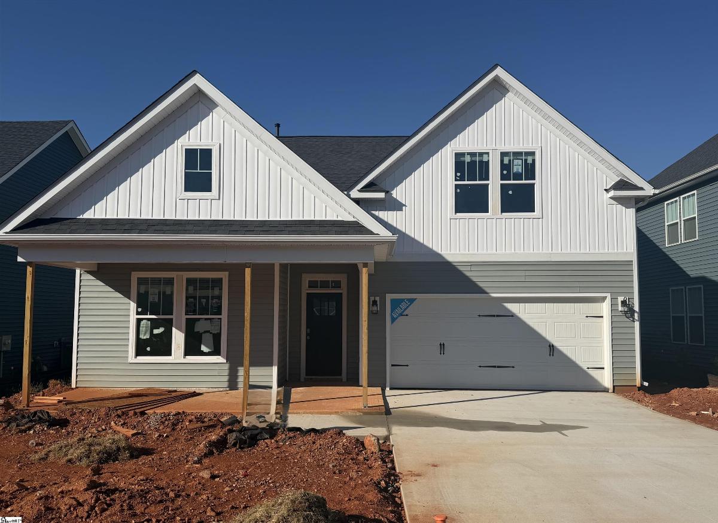
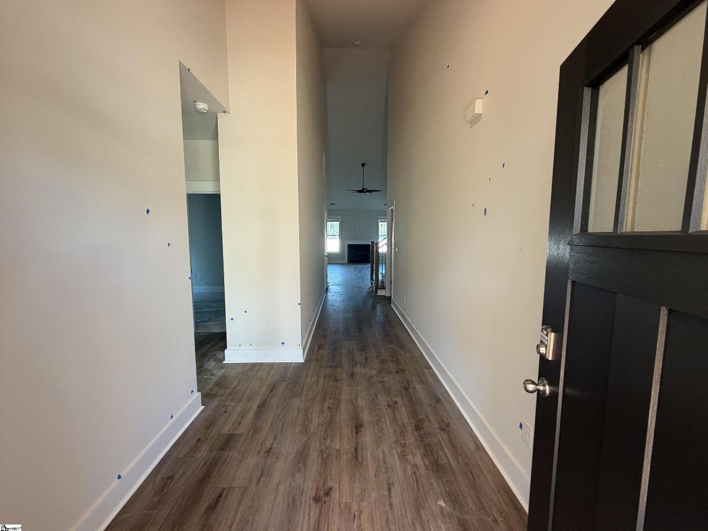
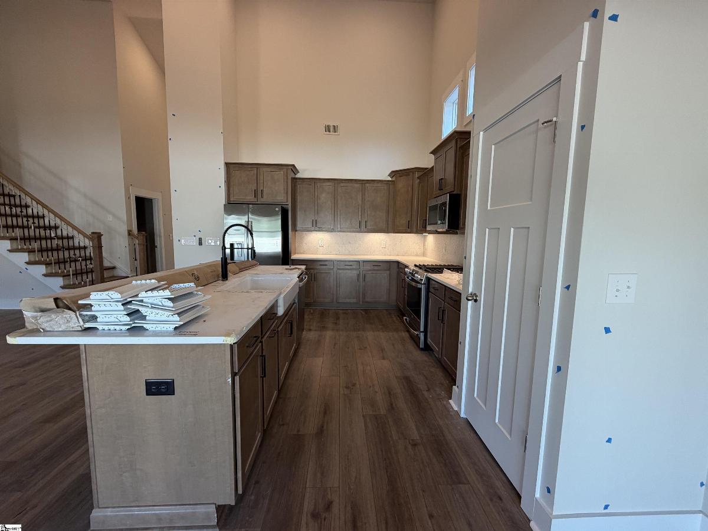
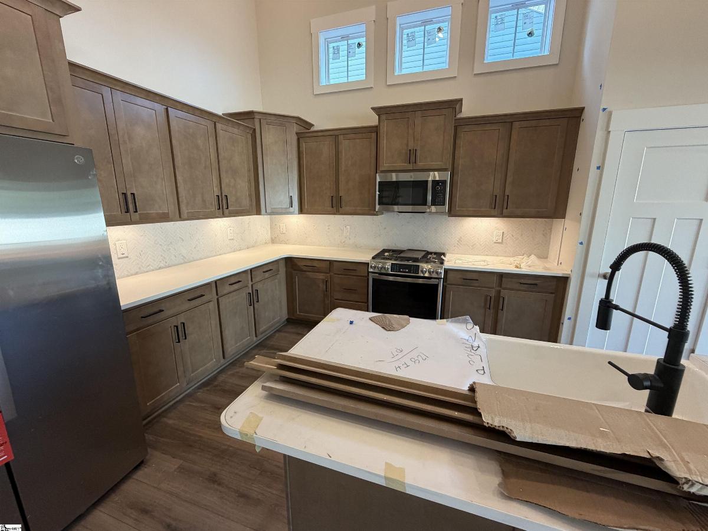
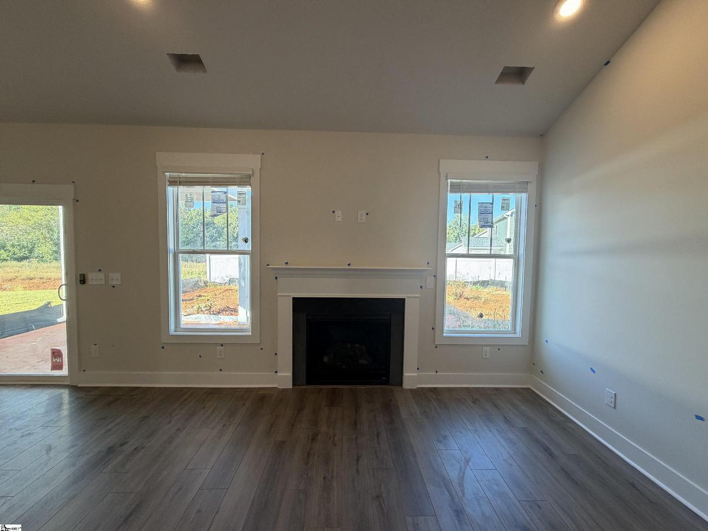
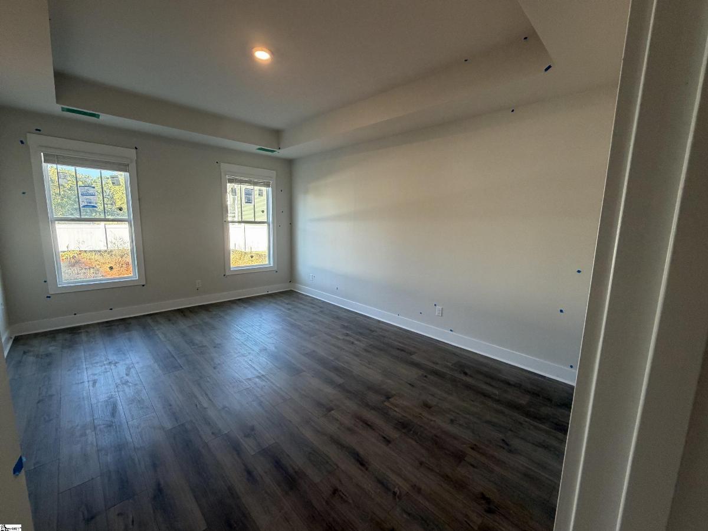
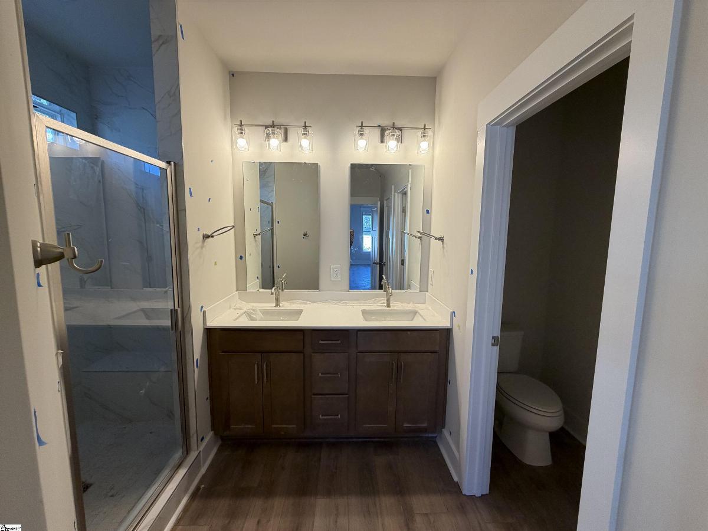
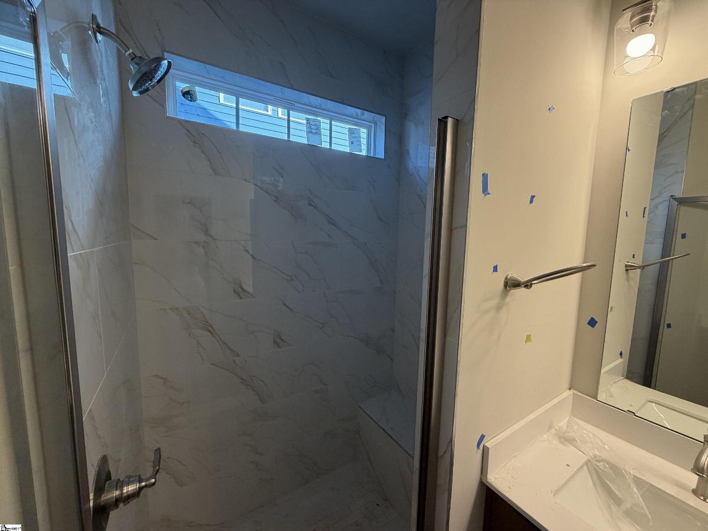
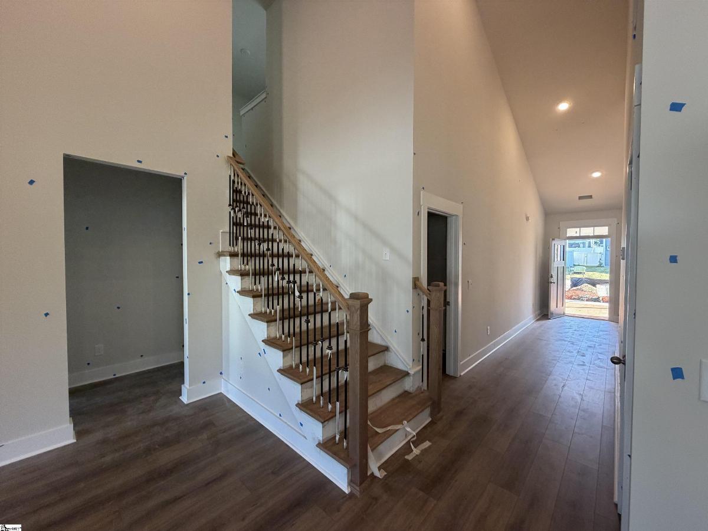
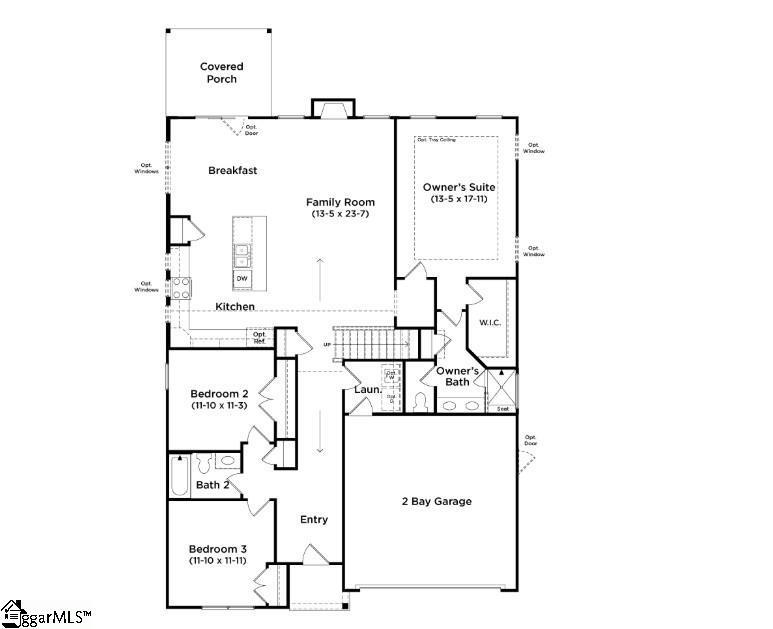
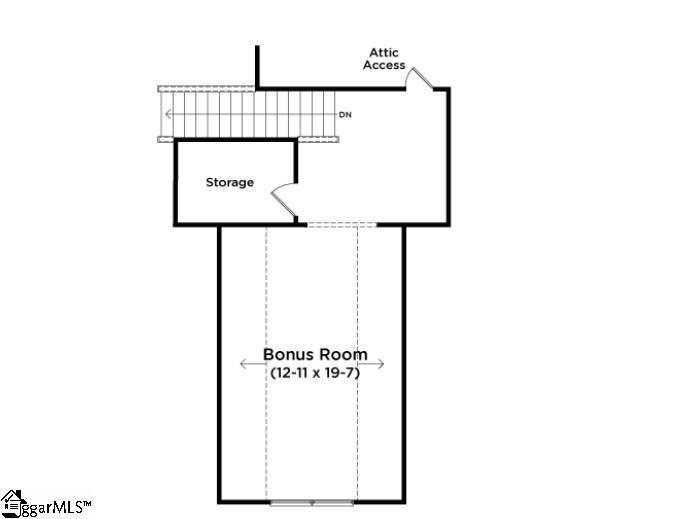
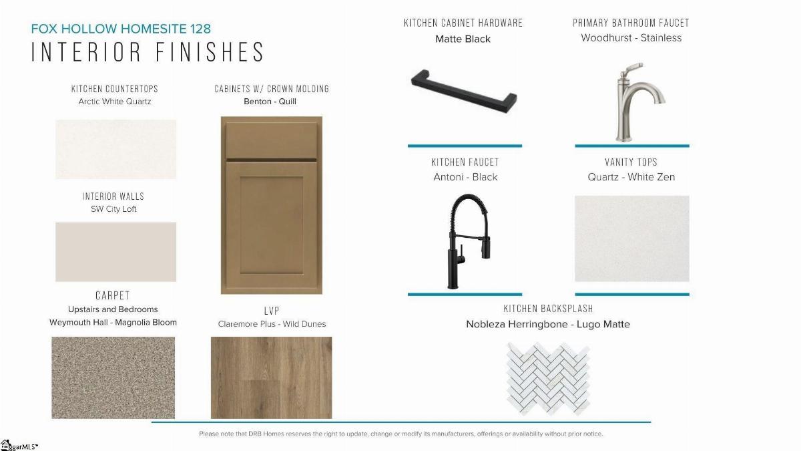
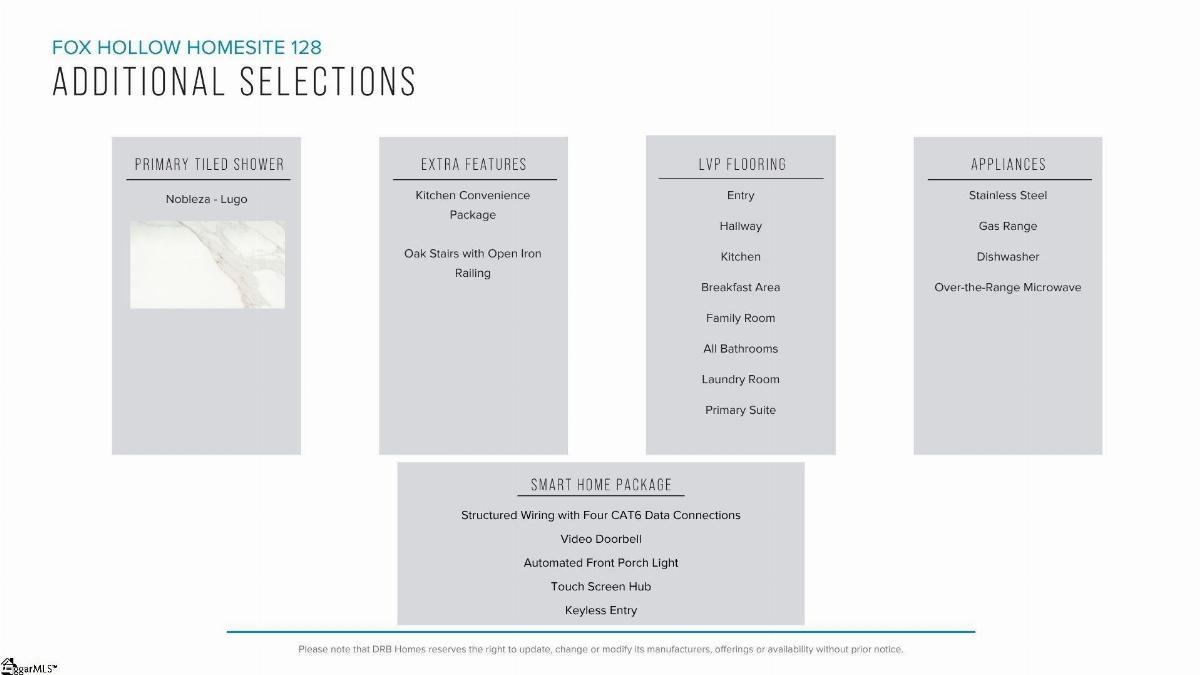
Welcome to Fox Hollow, where you can enjoy the feeling of tucked-away living without sacrificing convenience. The Cooper III floor plan offers an exceptional blend of timeless ranch-style elegance and modern versatility, thoughtfully designed for refined everyday living. A gracious entry foyer welcomes you into the home and leads to two secondary bedrooms and a full bath before opening into the heart of the home. The chef-inspired kitchen showcases light brown cabinetry, luxurious Quartz countertops, designer tile backsplash, under-cabinet lighting, an expansive center island with statement pendant lighting, and a premium stainless steel appliance package including a gas range/oven and refrigerator. The adjoining breakfast area flows seamlessly to the covered rear porch, creating the perfect indoor-outdoor living experience overlooking the backyard. Privately situated off the main living area, the serene Primary Suite offers a spa-like retreat complete with dual vanities, an oversized walk-in closet, and a beautifully appointed tiled shower with built-in seating and glass enclosure. Upstairs, an elegant oak staircase leads to a spacious multi-purpose room ideal for a media room, home office, or flex space. Additional upscale features include custom blinds and underground irrigation. Smart home technology, energy-efficient construction, and a dedicated local warranty team ensure lasting convenience and comfort. Located in Spartanburg District 6 and less than 2 miles from Fairforest Elementary School, Fox Hollow offers quick access to GSP International Airport, Highway 29, I-585, Greenville, Spartanburg, and countless shopping, dining, and entertainment options throughout the Upstate. This home is almost complete—visit Fox Hollow today or call 864-664-6805 and discover the comfort, convenience, and lifestyle waiting for you. See Sales Agent for additional pricing information.
Listed by: Chelsea Cathcart, DRB Group South Carolina, LLC