Property Details
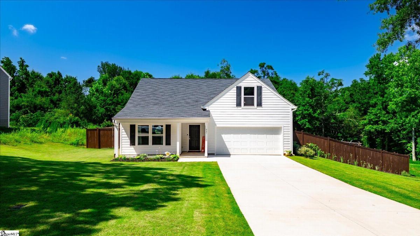
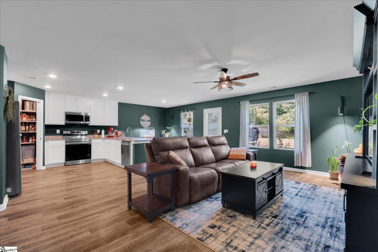
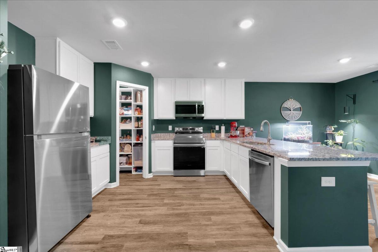
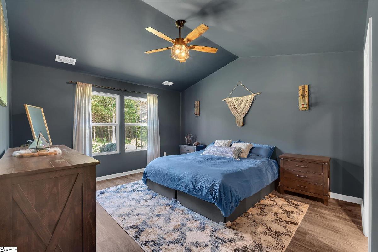
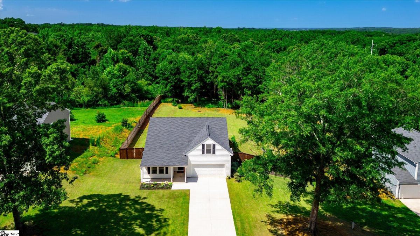
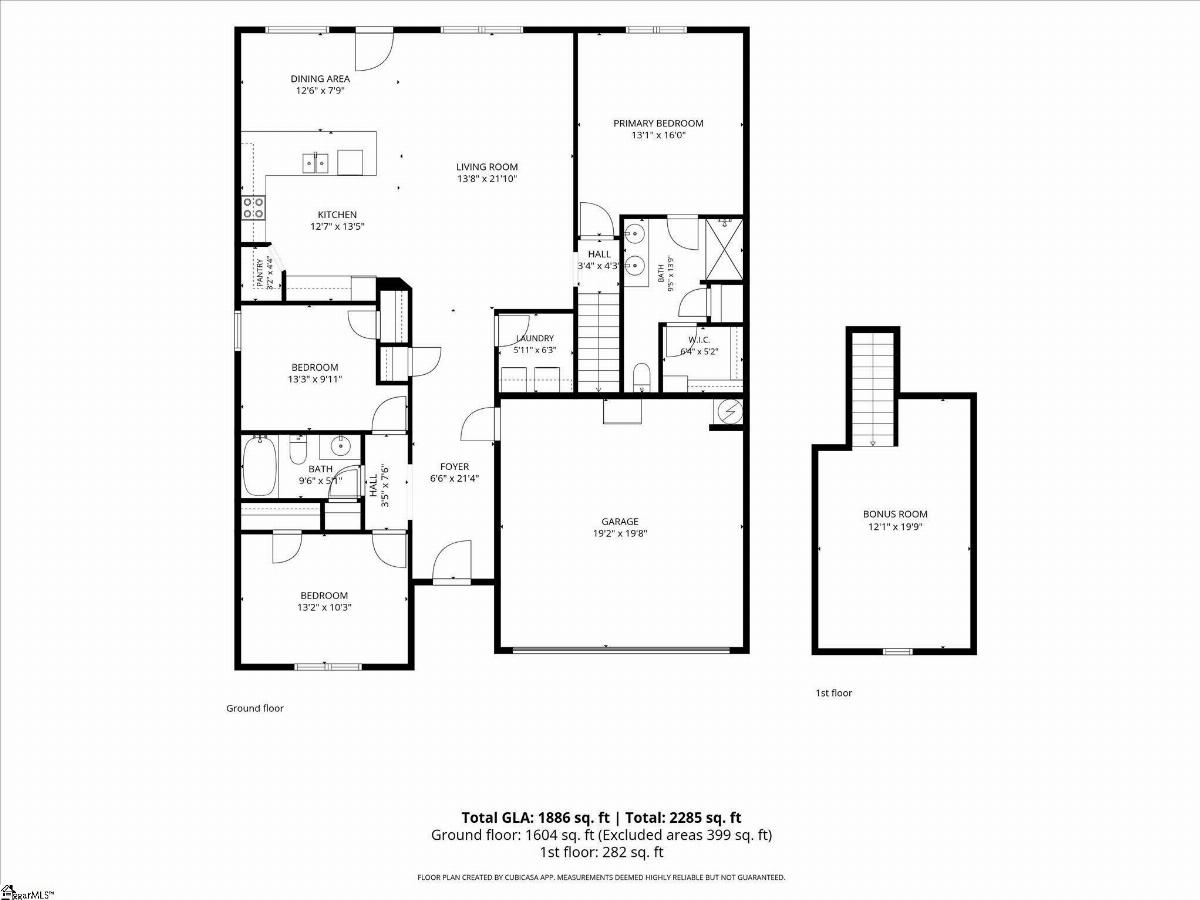
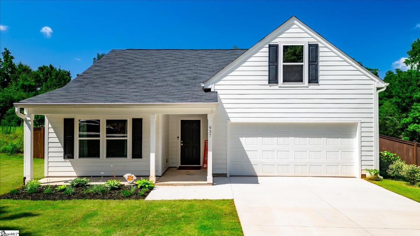
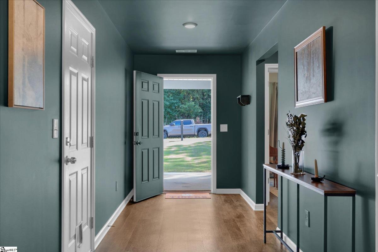
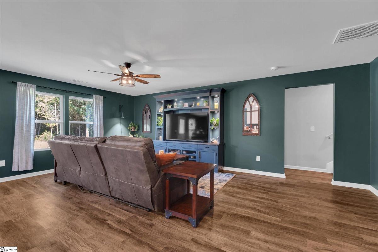
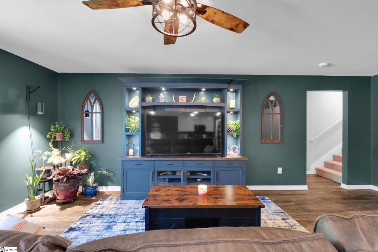
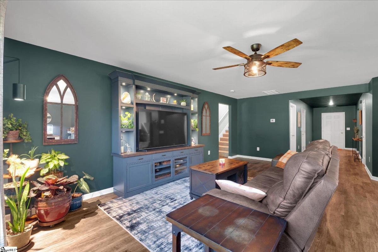
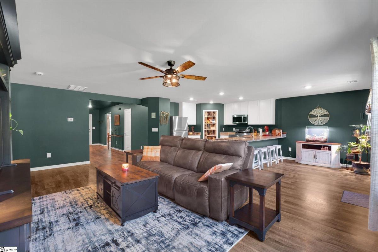
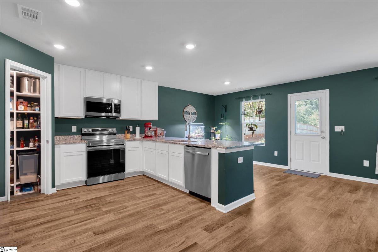
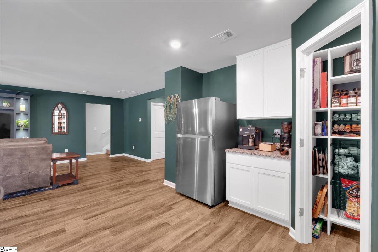
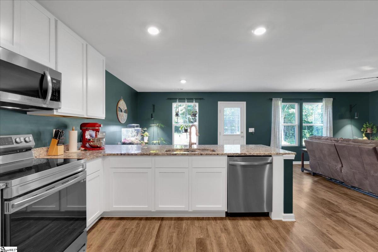
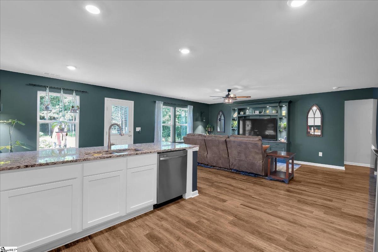
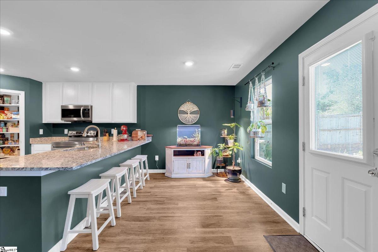
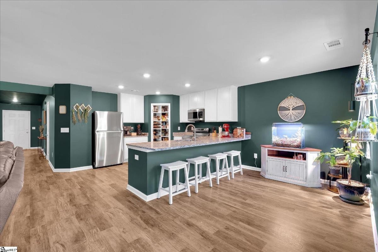
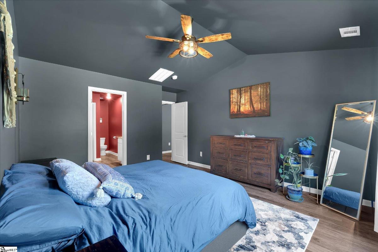
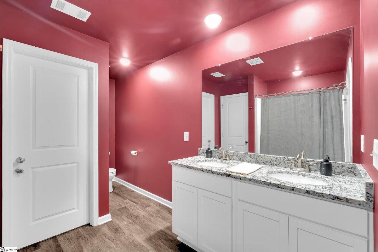
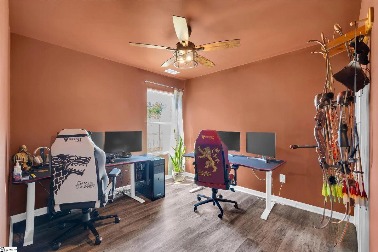
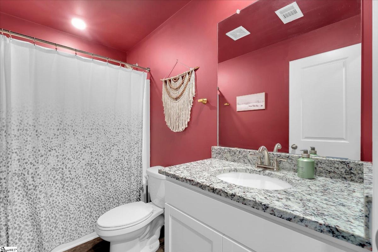
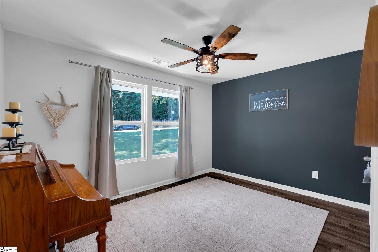
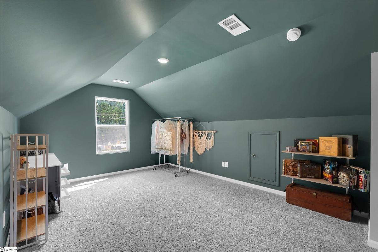
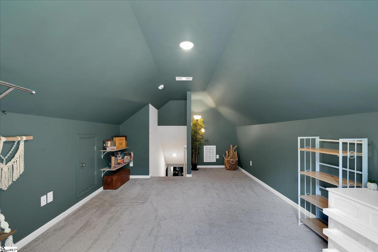
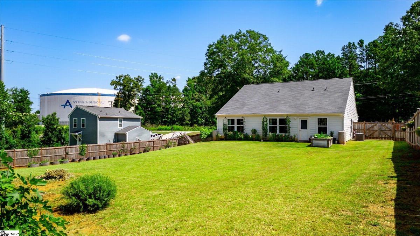
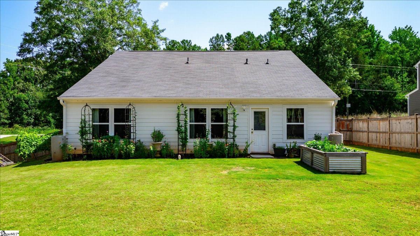
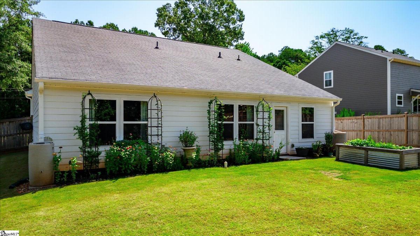
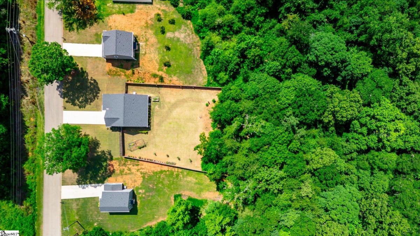
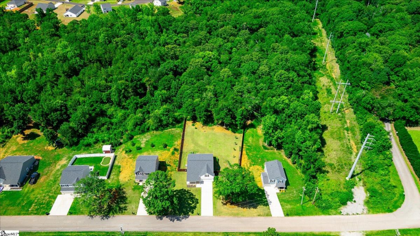
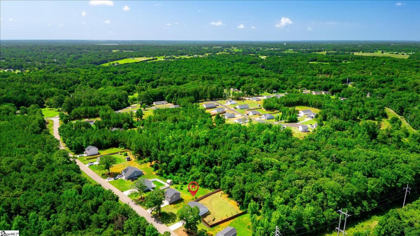
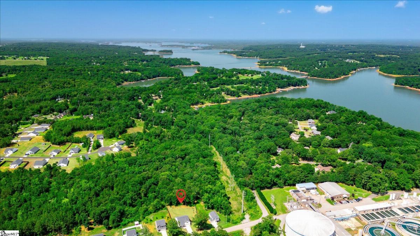
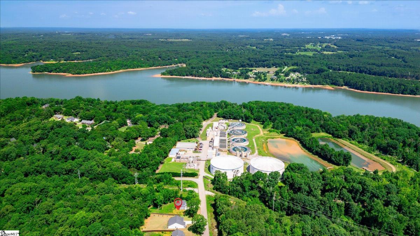
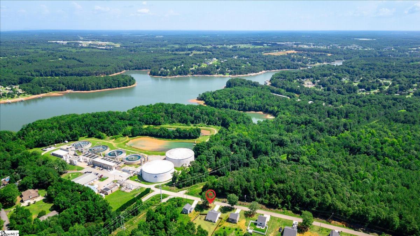
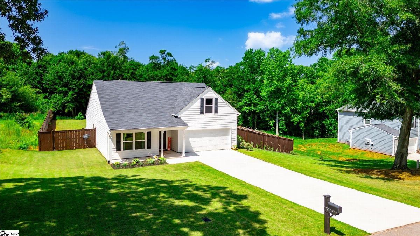
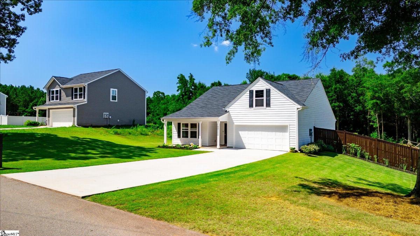
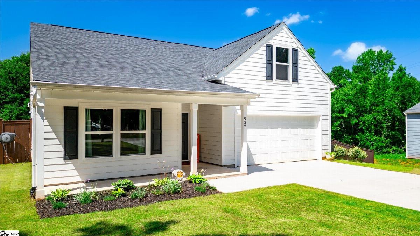
Built in 2023, this nearly new single-story home offers a thoughtful split floor plan with 3 bedrooms, 2 bathrooms, ample closet space, and a versatile bonus room above the two-car attached garage. LVP flooring runs the majority of the home, while carpet adds comfort on the stairs and in the bonus room. The kitchen and both bathrooms feature granite countertops. The primary suite offers a tray ceiling, walk-in closet, dual vanities, and a standalone shower. A Phenomenal Aire whole-home air purification system adds an extra layer of comfort by helping improve indoor air quality and reduce common airborne particles, odors, and allergens throughout the home. Situated on approximately 0.70 acres, the property offers a privacy-fenced backyard designed for both enjoyment and functionality. Raised flower beds, rainwater collectors, and a variety of established fruit-bearing plants create a unique outdoor setting, including two apple trees, a fig tree, pear tree, black walnut tree, peach tree and grapevines. Conveniently located just around the corner from the Honea Path Boat Ramp, this home offers easy access to Lake Hartwell for boating, fishing, kayaking, paddleboarding, swimming, and afternoons spent enjoying the water. Approximately 10 minutes from Interstate 85 and Clemson Boulevard and just 20 minutes from downtown Anderson, the location combines lake access with everyday convenience. Call Tyler Durham at 864.634.3385 for more information or to schedule your private showing.
Listed by: Tyler Durham, Western Upstate Keller William