Property Details
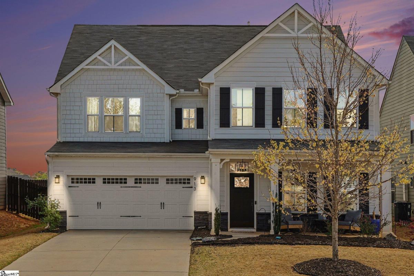
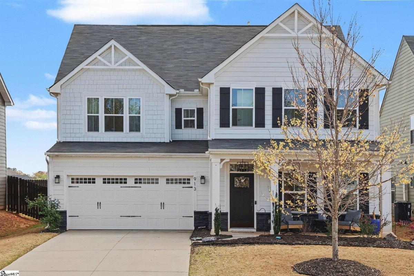
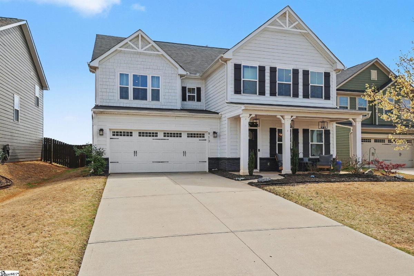
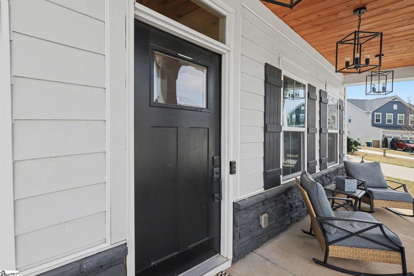
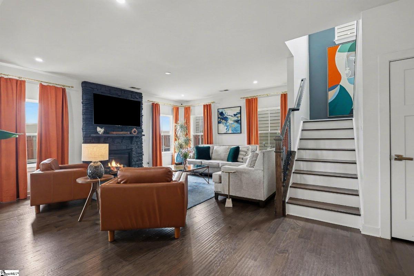
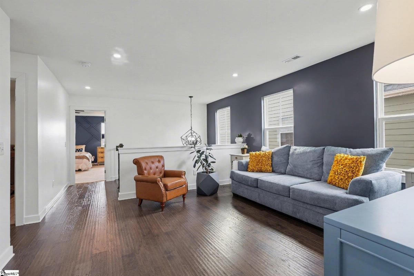
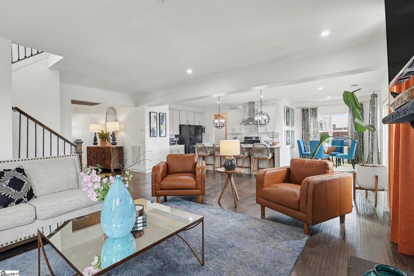
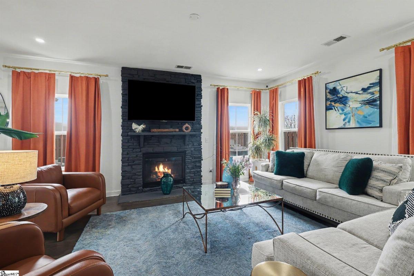
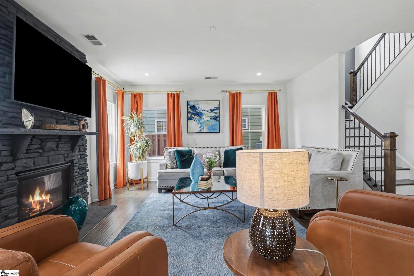
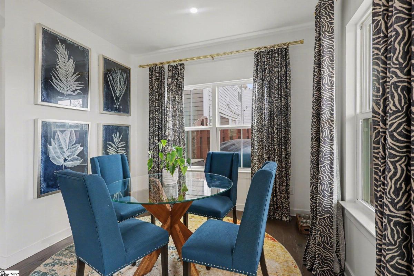
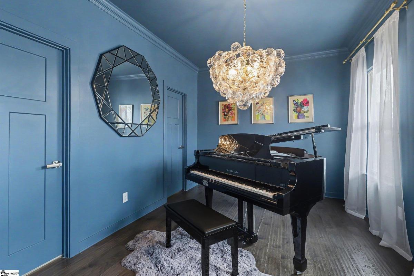
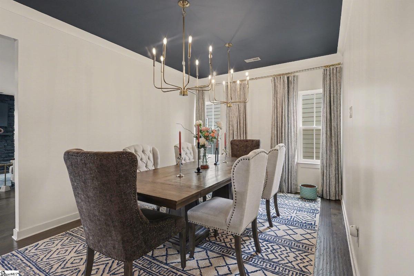
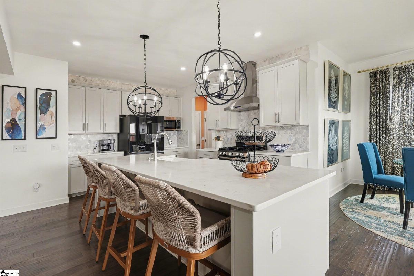
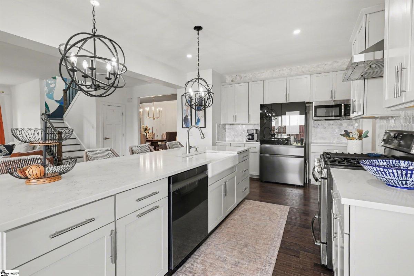
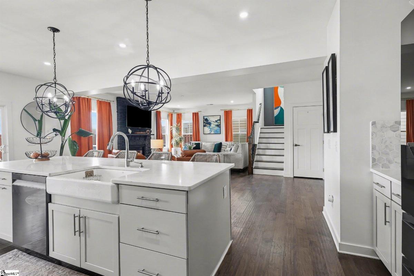
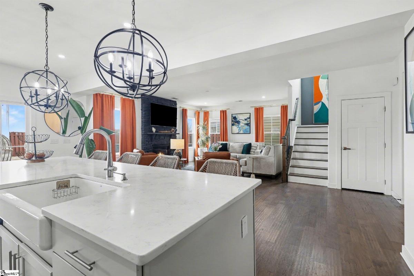
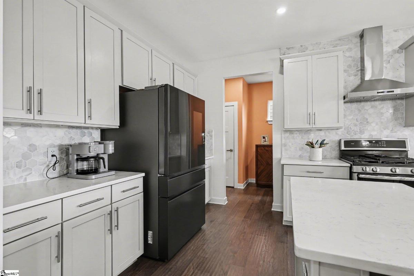
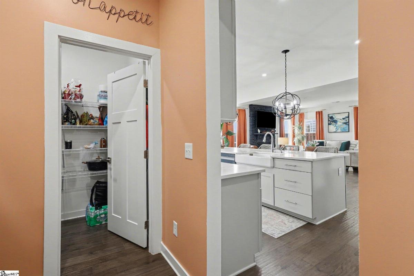
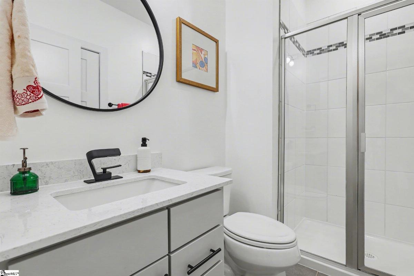
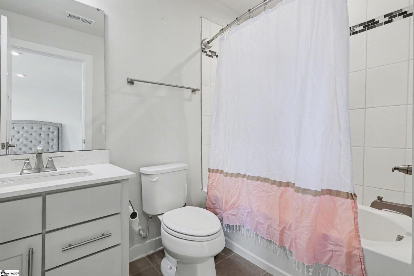
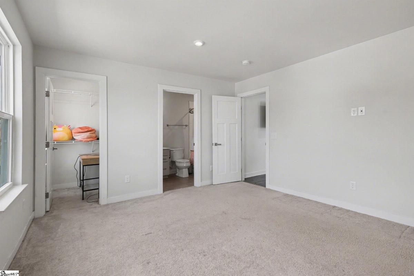
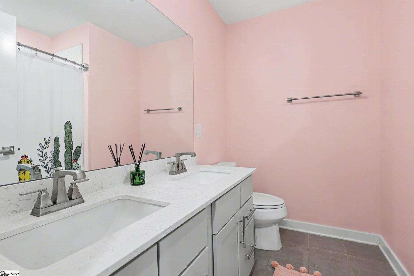
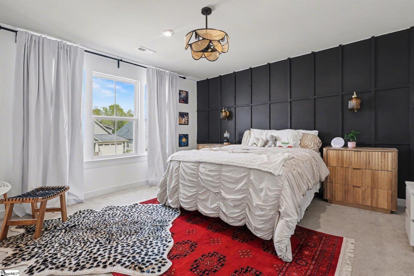
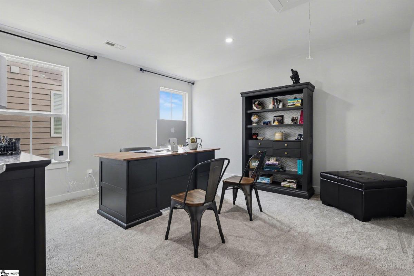
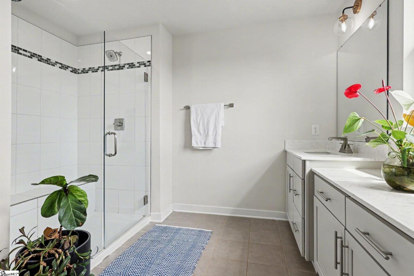
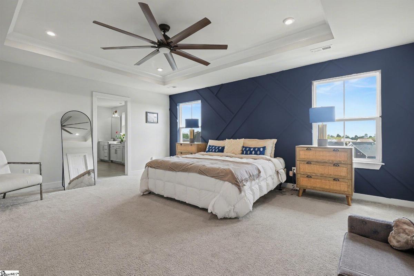
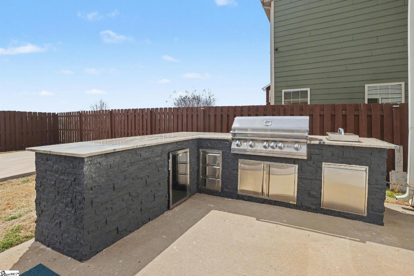
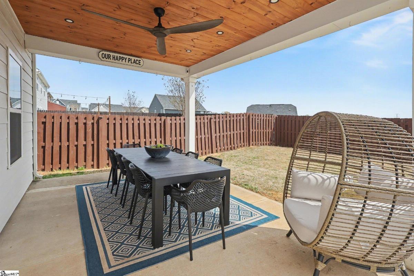
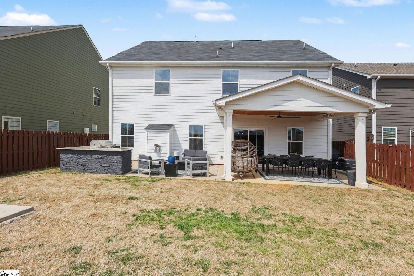
This is the one you've been waiting for in Rainwater! Offering 5 bedrooms, 4 full bathrooms and 3,188 square feet, 913 St Elmos Ct combines the space buyers need with the upgrades they actually want — and an outdoor entertaining setup that's hard to beat. Step inside to a bright, open floor plan designed for both everyday living and entertaining. At the heart of the home is a spacious kitchen featuring quartz countertops, an extended island, farmhouse sink, upgraded 6-burner gas range, under-cabinet lighting and a large walk-in pantry. The kitchen flows effortlessly into the main living area, where a beautiful stone fireplace creates a warm focal point. A main-level bedroom and full bathroom offer ideal flexibility for guests, a home office or multigenerational living. Upstairs, the spacious primary suite feels like a true retreat with two walk-in closets and an upgraded bath featuring a frameless glass shower with dual shower heads and a built-in bench. Generously sized secondary bedrooms, additional walk-in closets and flexible living space mean there's room for everyone. But the real showstopper may be outside. The fully fenced backyard was made for entertaining, with an extended patio offering both covered and uncovered living space and a custom outdoor kitchen complete with a built-in gas grill, gas burner, mini fridge, storage, hidden trash, stone surround and granite countertops. From summer cookouts to fall football Saturdays, this is a backyard you'll actually use. Add in a covered front porch, 2-car garage and cul-de-sac location in the desirable Rainwater community, and this home delivers the space, style and functionality that are hard to find all in one place. Don't wait to see this one — schedule your private showing of 913 St Elmos Ct today! Seller is a licensed real estate agent.
Listed by: Rebekah De Feo, BHHS C Dan Joyner - Sptbg