Property Details
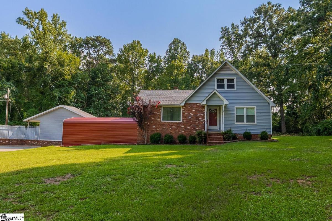
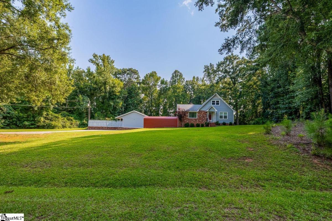
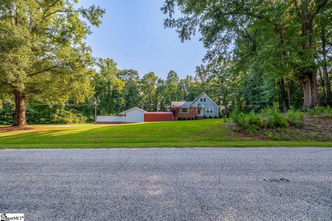
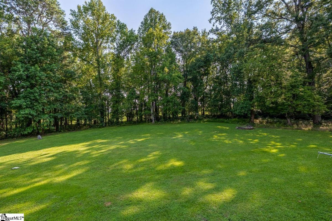
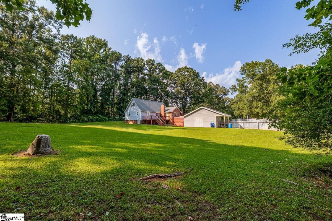
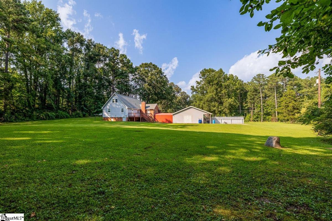
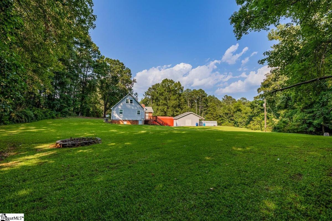
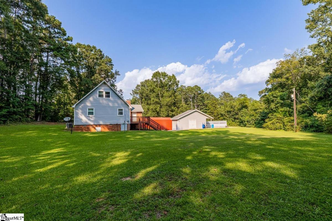
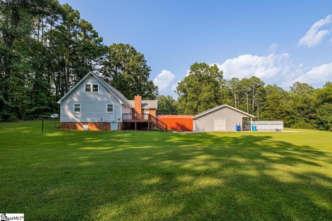
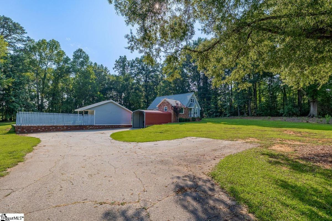
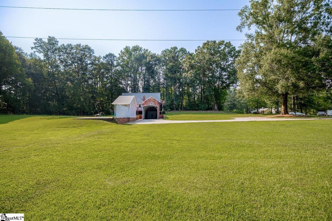
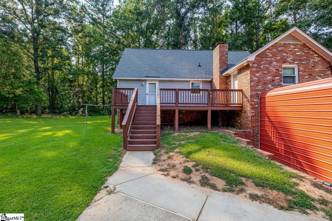
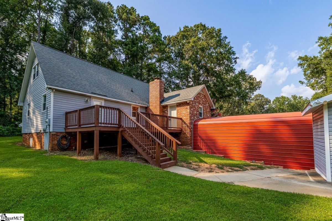
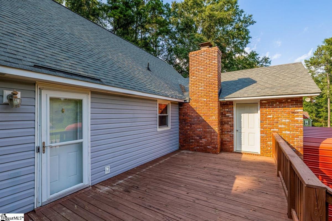
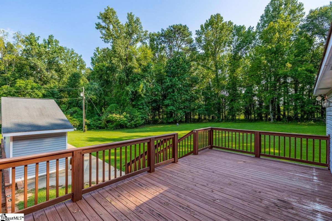
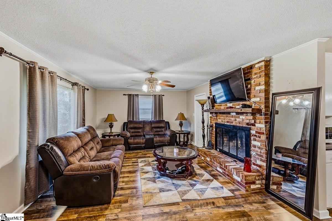
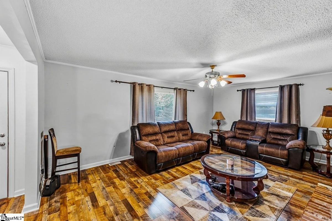
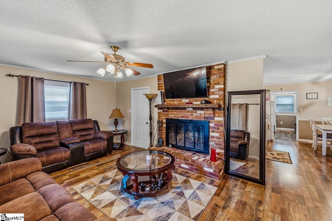
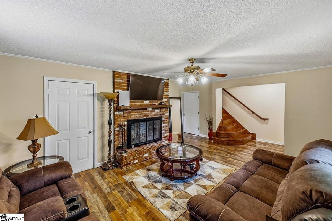
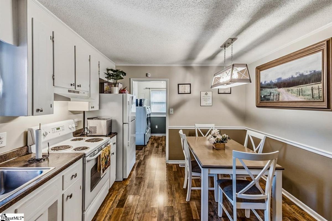
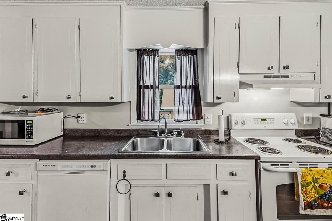
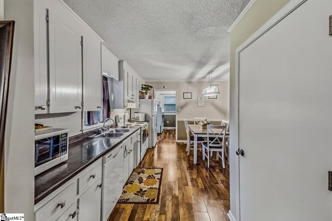
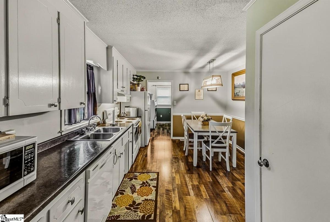
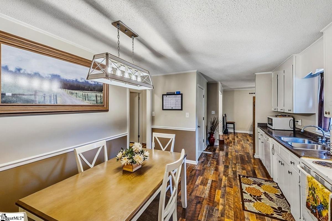
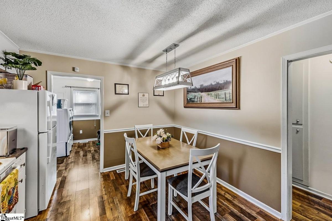
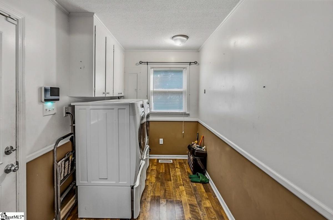
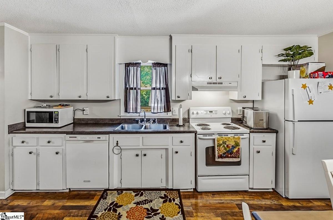
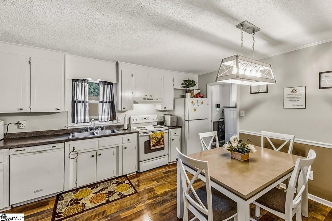
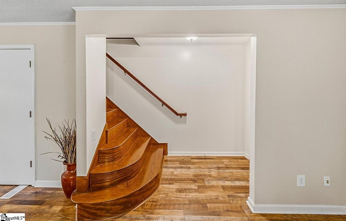
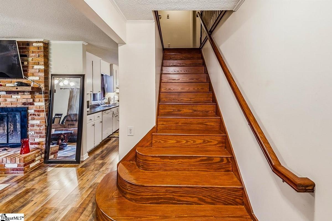
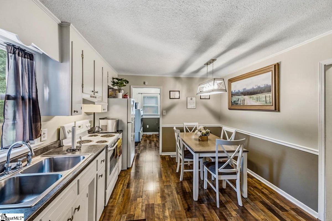
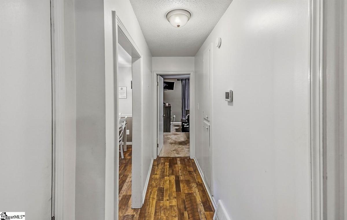
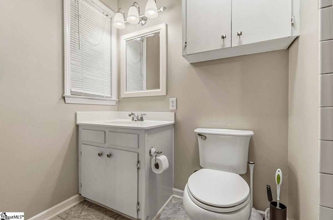
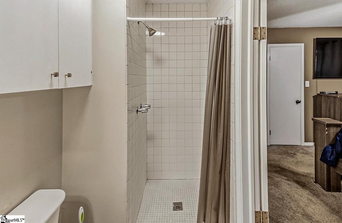
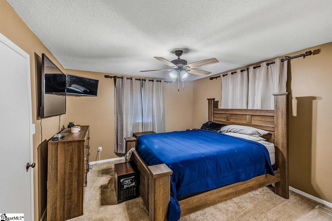
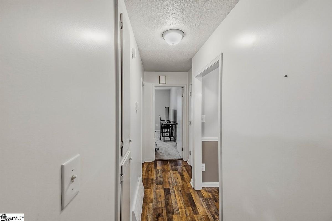
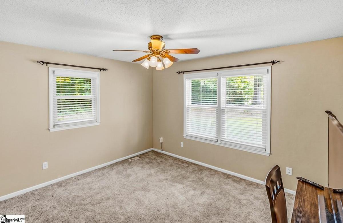
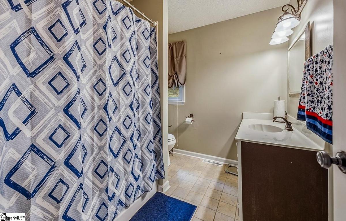
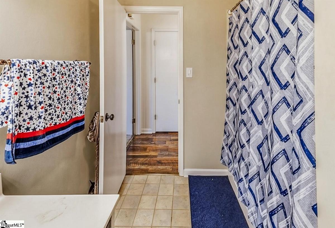
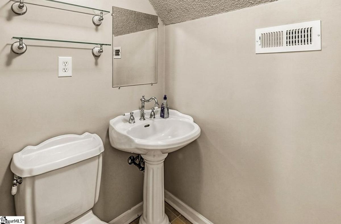
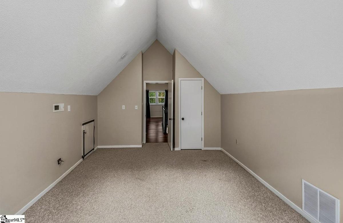
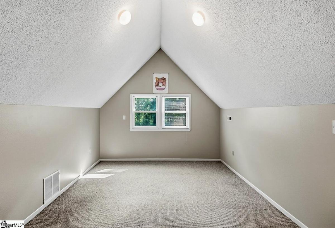
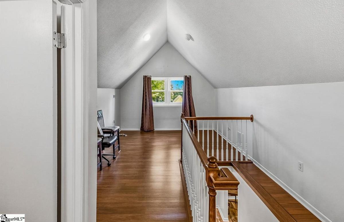
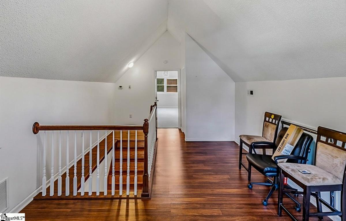
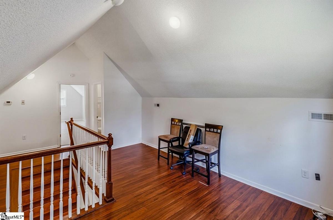
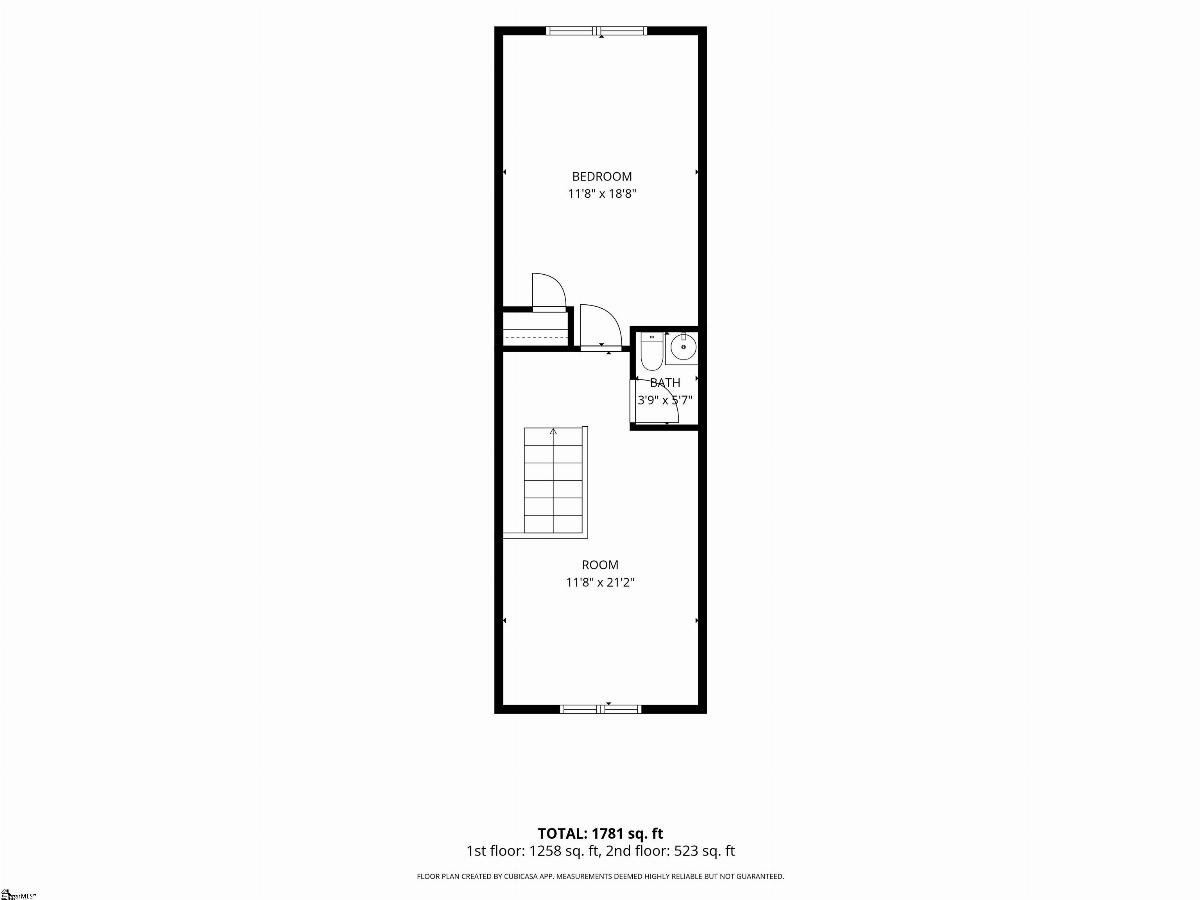
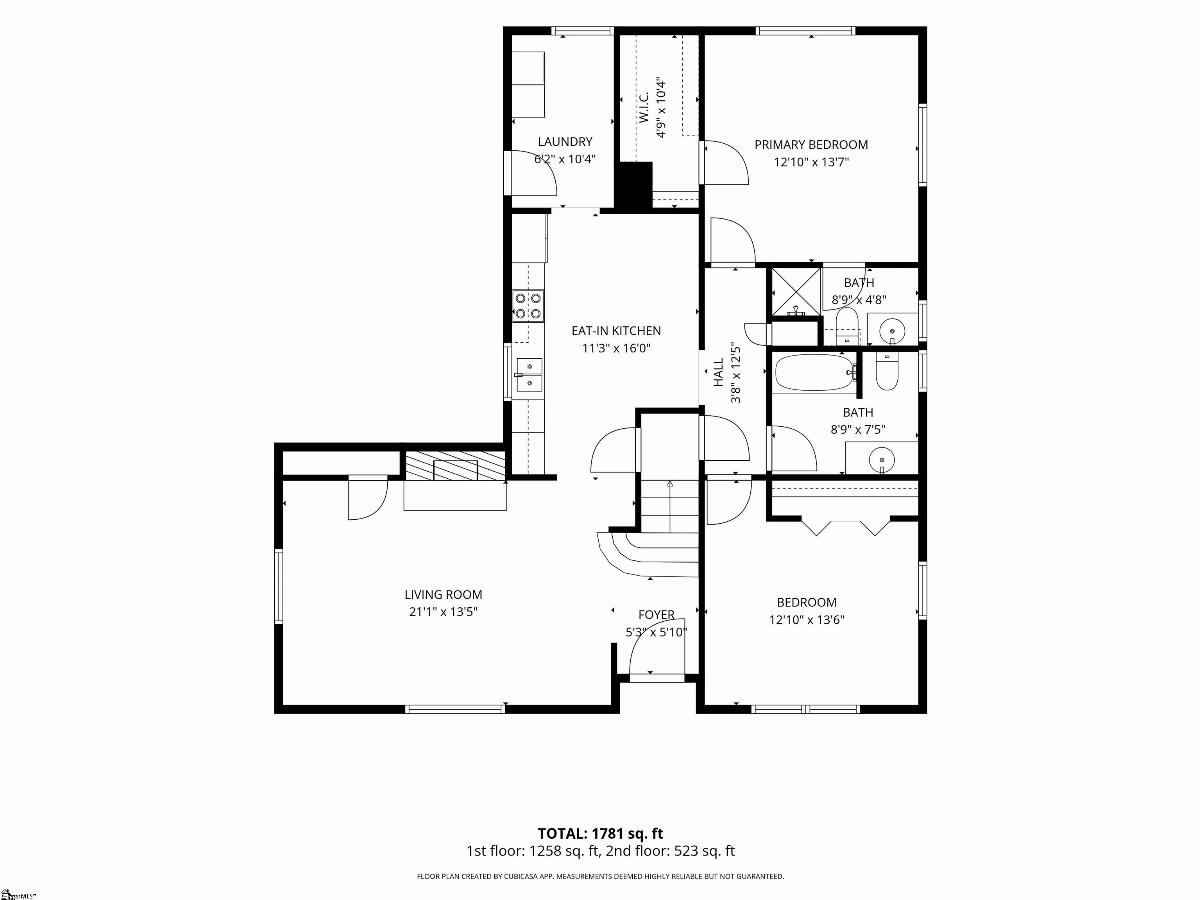
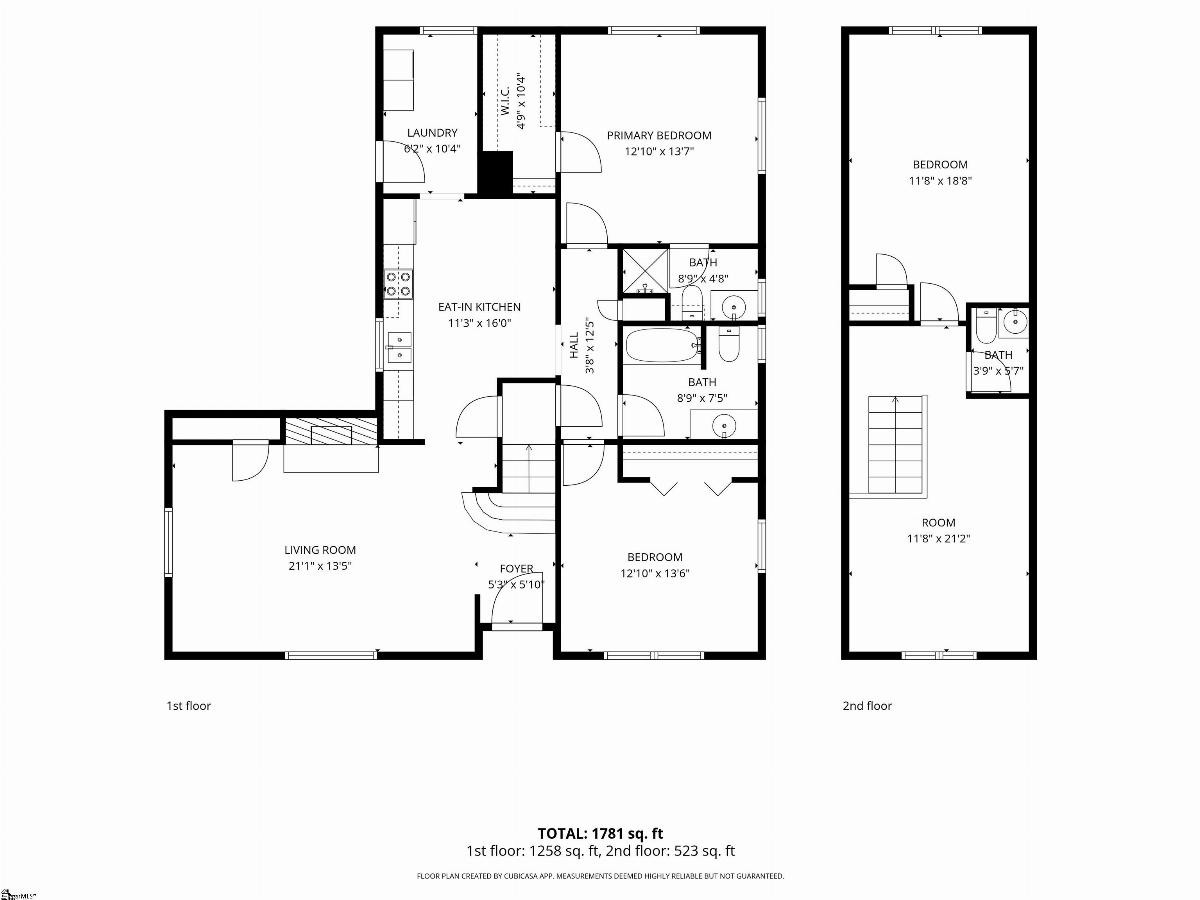
Nestled on 4 acres this charming farmhouse-style property offers the perfect blend of peaceful country living and modern convenience, just minutes from downtown Greenwood. Whether you're dreaming of a homestead, hobby farm, or simply a private retreat, this property delivers endless possibilities. Step inside to discover rustic plank flooring flowing throughout the main living areas, complemented by a stunning brick fireplace that creates a warm and inviting focal point. The eat-in kitchen embraces today's modern farmhouse style with white cabinetry, white appliances including a newer refrigerator, updated lighting. Just off the kitchen, the spacious private laundry room which also provides convenient access to the large rear deck overlooking the expansive backyard with a fire pit—perfect for relaxing or entertaining. Recent updates include an additional covered carport, providing extra protected parking and flexibility for vehicles, equipment, or recreational toys. The property also features detached one-car garage, an oversized storage building, and plenty of open space for gardening, chickens, beekeeping, ATV riding, or other outdoor hobbies. The main-level primary suite offers a peaceful retreat with plush carpeting, ceiling fan, fresh neutral paint, and a bright, spa-inspired en-suite bath. A second bedroom and full hall bath with tub/shower combination complete the main floor. Upstairs, you'll find a private third bedroom, a versatile loft or flex space ideal for a home office, playroom, or media area, along with a convenient half bath. If you've been searching for room to spread out without sacrificing accessibility, this move-in-ready property is a rare opportunity. Schedule your private showing w/ me today; 864.378.0362!
Listed by: B. Arlene Dubose, North Group Real Estate LLC