Property Details
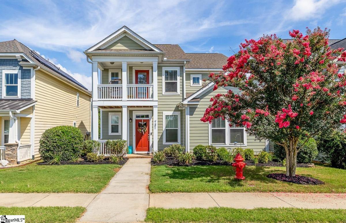
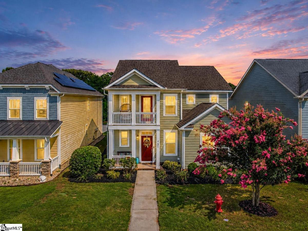
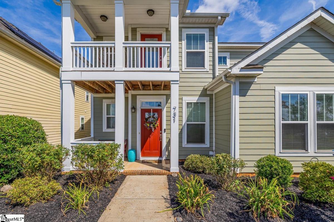
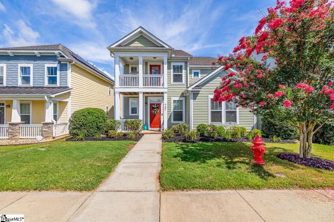
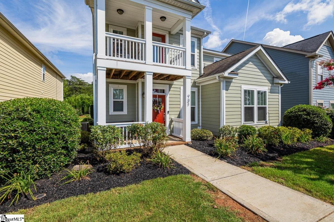
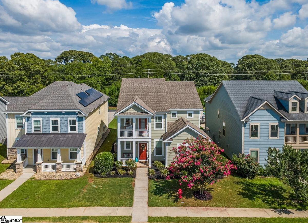
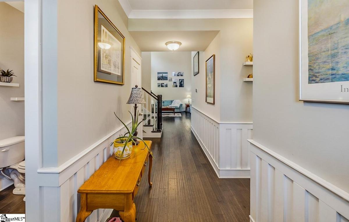
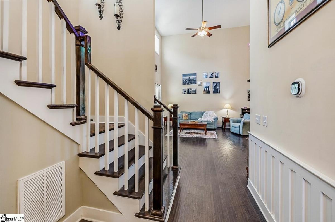
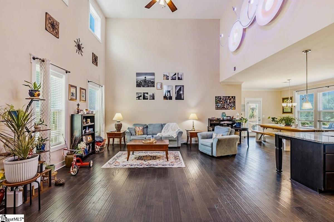
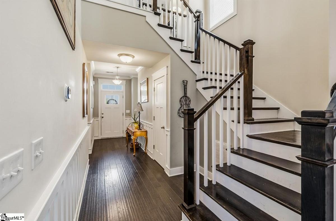
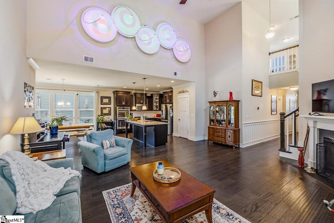
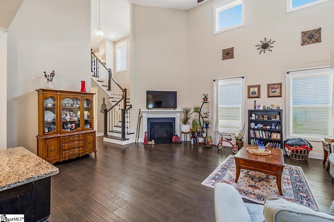
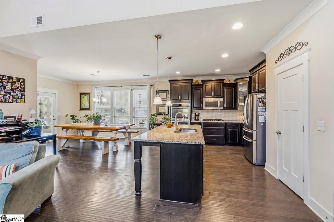
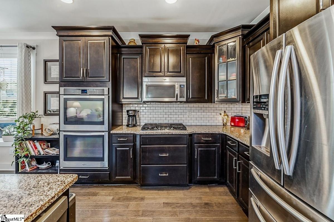
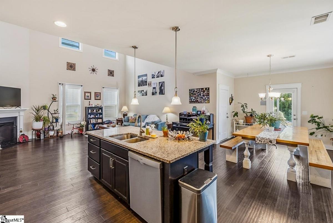
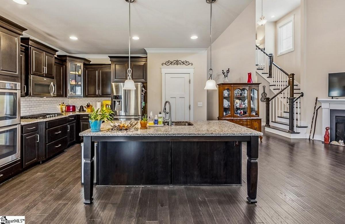
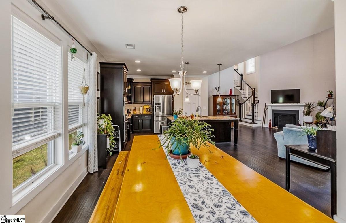
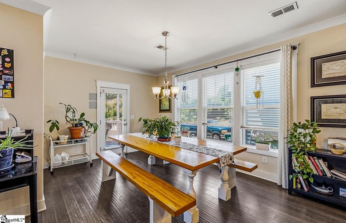
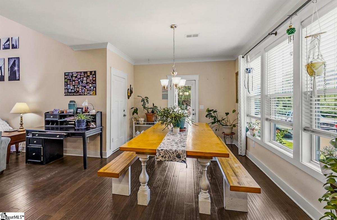
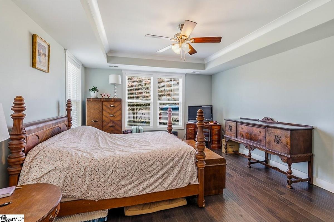
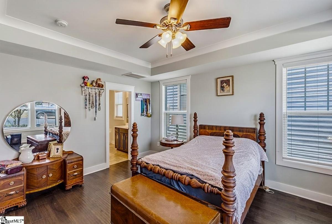
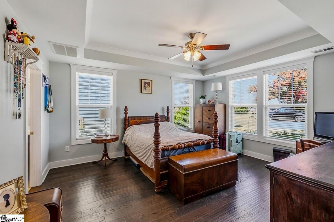
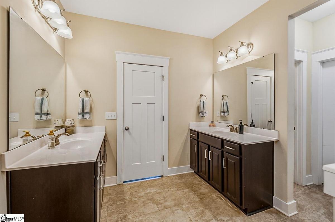
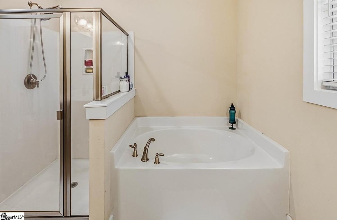
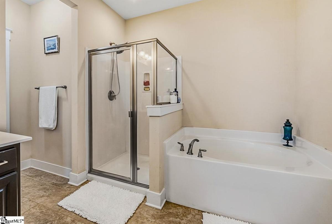
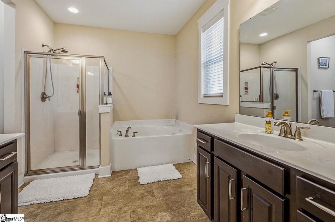
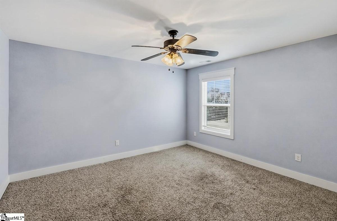
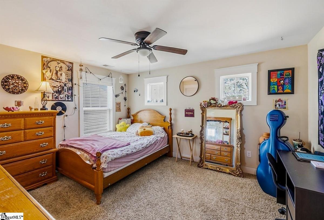
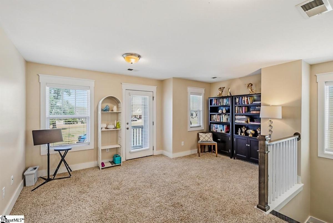
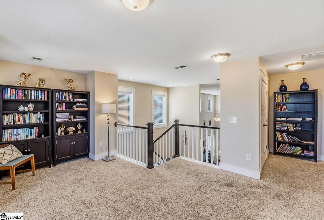
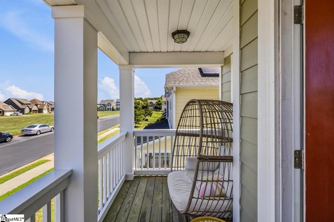
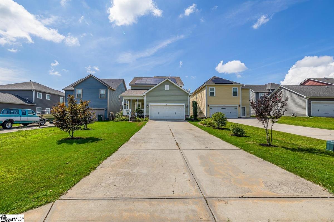
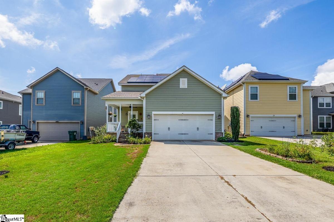
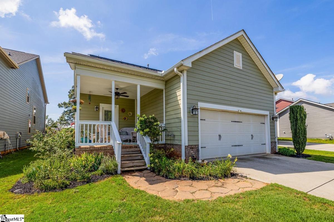
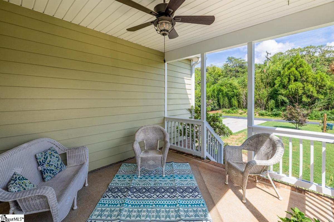
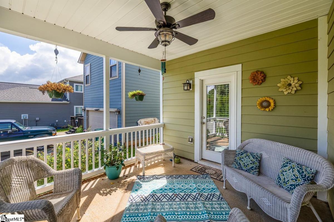
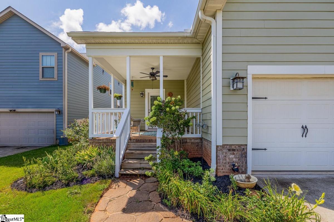
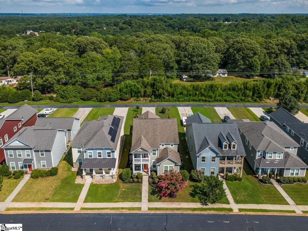
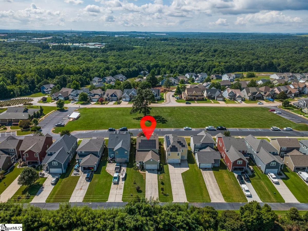
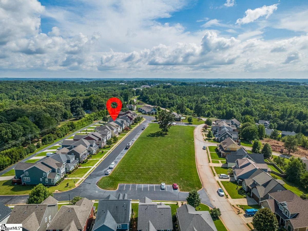
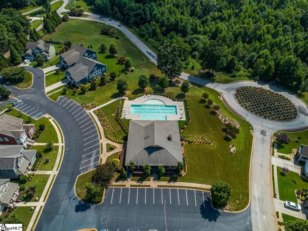
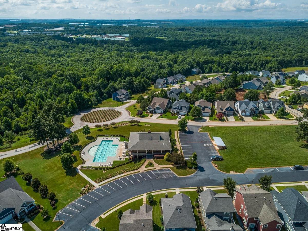
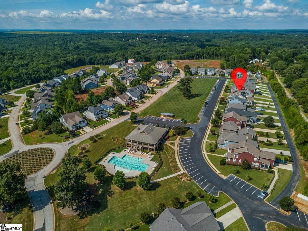
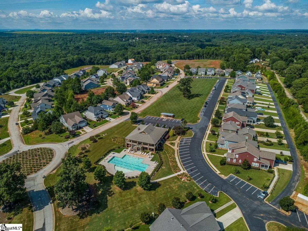
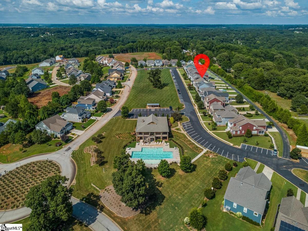
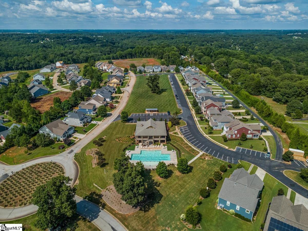
Craftsman Charm with Mountain Views in Sunset Summits! Nestled in the sought-after Sunset Summits community, this stunning Charleston-inspired Craftsman home blends timeless character with modern comfort — all framed by breathtaking mountain views. From the charming front porch to the thoughtfully designed interior, this Spartanburg gem is ready to welcome you home. Step inside to discover 9-foot ceilings, elegant tray details, and an open-concept layout that fills the home with light and space. The living room invites you to unwind by the cozy gas log fireplace, while a warm mix of hardwood and carpet flooring carries style and comfort throughout. Culinary enthusiasts will love the well-appointed kitchen, featuring solid-surface countertops, abundant cabinetry, a gas range, double oven, built-in microwave, and a walk-in pantry for effortless storage. The adjoining breakfast area makes casual mornings a delight. Retreat to the main-level primary suite, a true private sanctuary complete with a spa-like ensuite — double vanities, a soaking garden tub, separate shower, and an expansive walk-in closet. Two additional bedrooms provide versatile space for family, guests, or a home office to suit your needs. Outside, the deck overlooks a spacious backyard, perfect for relaxing or entertaining, while the in-ground sprinkler system keeps your landscaping lush with ease. As a resident of Sunset Summits, you'll also enjoy access to a clubhouse, swimming pool, and beautifully maintained common areas — all set against a stunning mountain backdrop. Homes like this in Sunset Summits don't last long. Call today to schedule your private showing and start picturing life here!
Listed by: Susan Bruns, Keller Williams Realty