Property Details
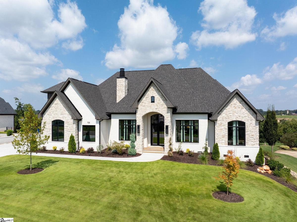
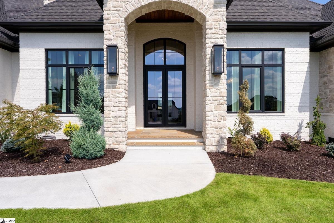
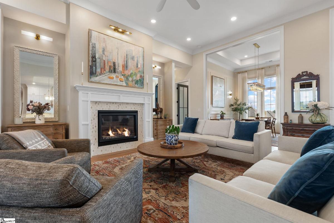
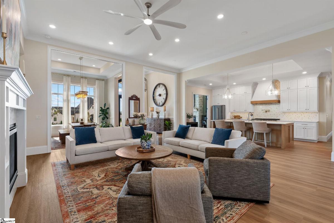
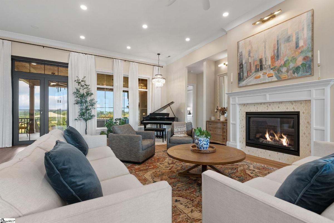
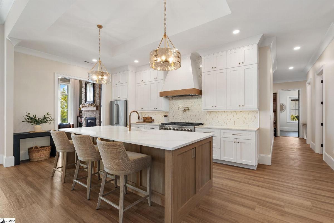
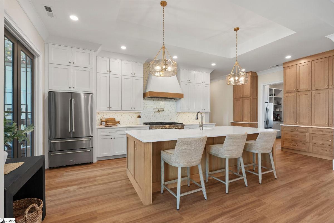
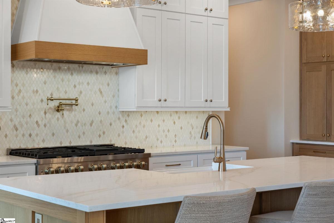
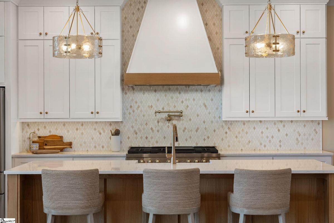
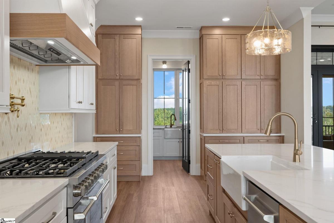
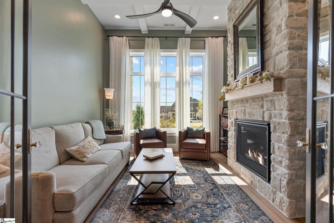
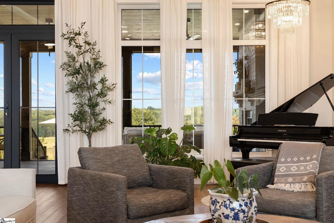
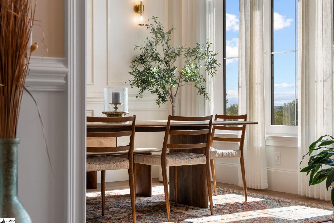
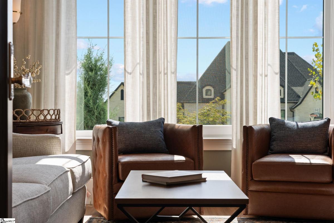
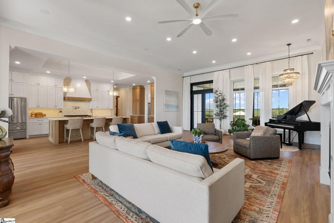
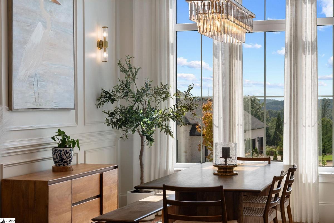
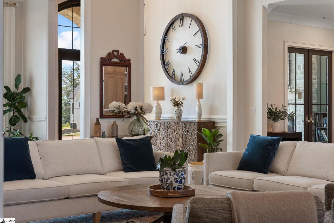
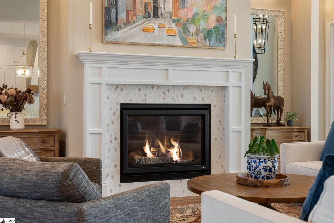
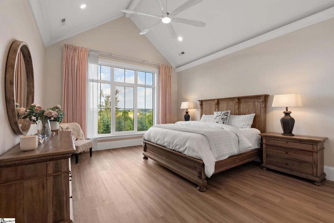
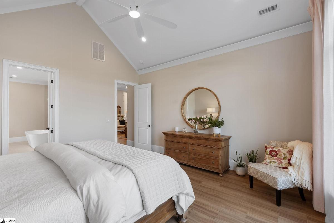
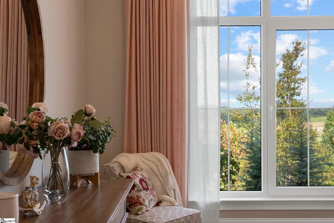
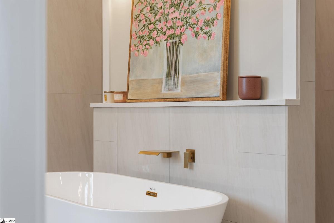
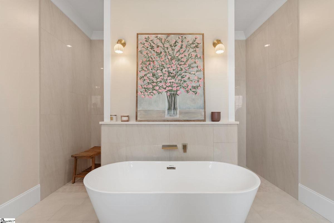
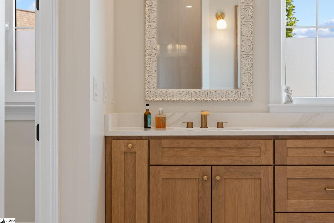
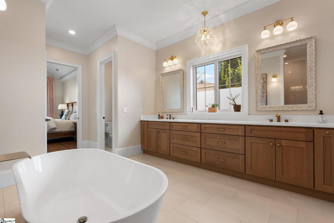
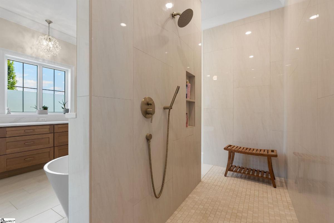
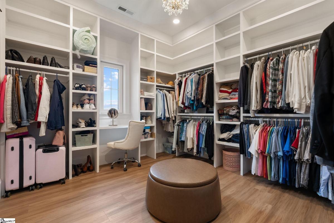
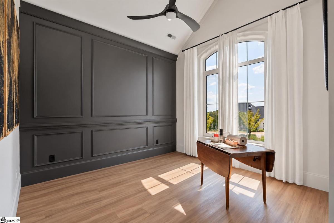
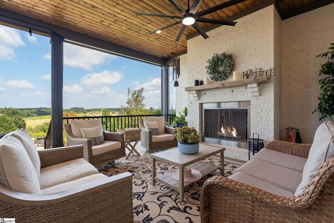
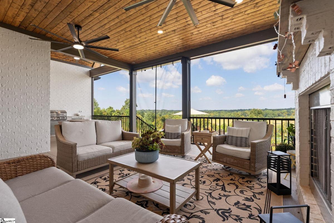
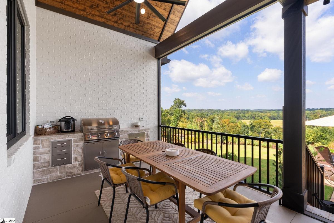
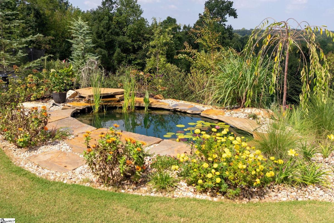
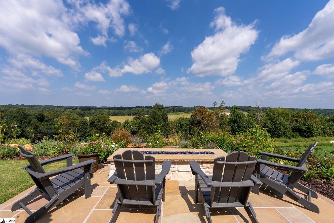
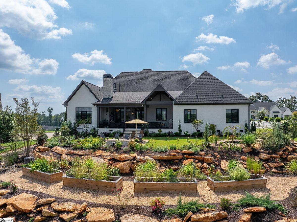
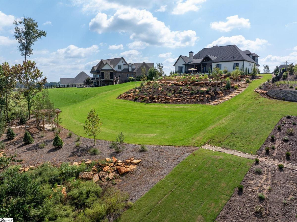
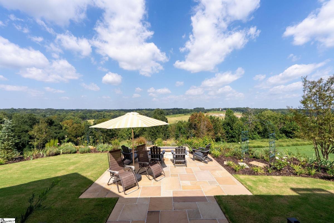
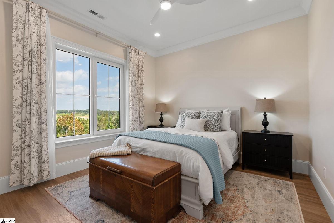
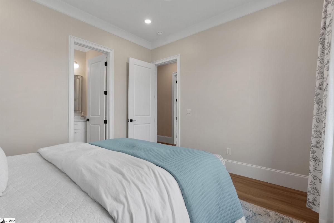
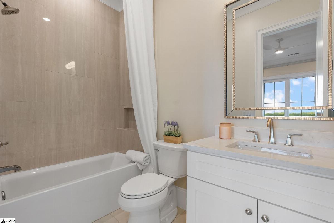
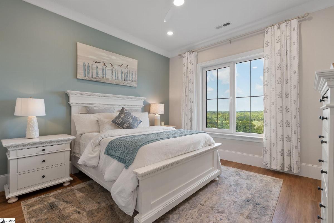
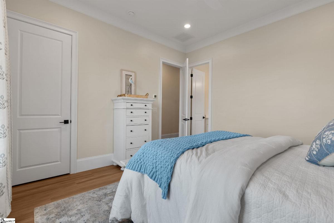
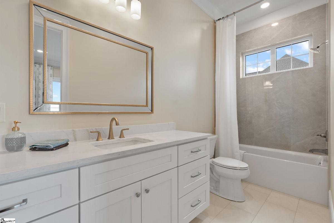
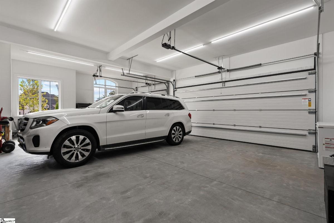
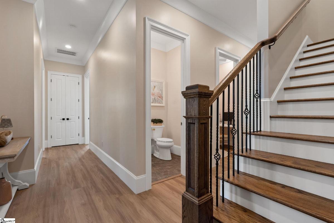
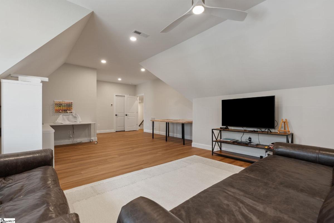
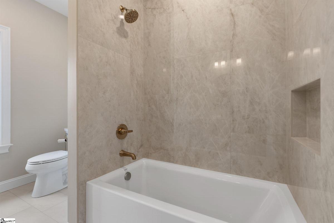
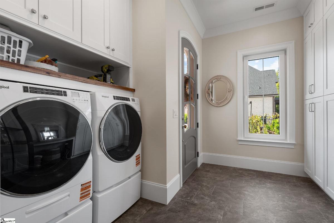
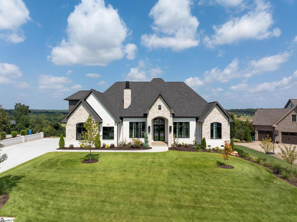
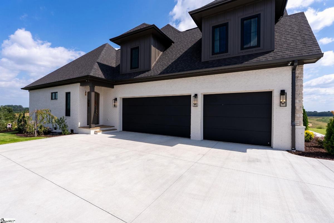
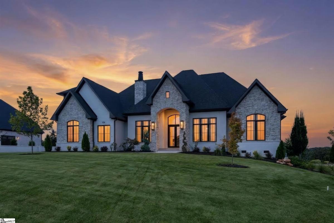
720 Castle Stone Drive offers custom luxury living on a premium 1.24-acre lot inside gated Castle Stone, Moore, SC. Positioned to capture panoramic views, this thoughtfully designed home features 4 bedrooms, each with a private bath, including 3 bedrooms on the main level and a spacious primary suite. The kitchen pairs quartz countertops with a marble backsplash, gas cooking, pot filler and abundant cabinetry and storage. A separate scullery keeps meal prep and entertaining essentials out of sight while providing direct access to the outdoor grill station on the screened porch. Just beyond the kitchen, the keeping room offers a warm retreat centered around a stone fireplace. Designed for today's work-from-home lifestyle, the main level includes two separate home offices, conveniently positioned in opposite wings of the home. Upstairs, a large bonus room with a private full bath provides flexibility as the fourth bedroom, guest suite, media room or recreation space. Outdoor living spans multiple areas across the 1.24-acre property. The screened porch features a wood-burning fireplace and built-in grill station, while a stone patio, koi pond, raised garden beds and expansive green space extend toward the Middle Tyger River. Residents of Castle Stone also enjoy river access through the community common area. Additional features include a whole-home generator, front and rear irrigation, whole-home water purification system and extensive storage. With main-level living, ensuite bedrooms, dual home offices, a scullery, multiple outdoor entertaining spaces and acreage, 720 Castle Stone Drive delivers a rare combination of luxury, functionality and privacy in Moore, South Carolina. 720 Castle Stone Drive may just be your new forwarding address.
Listed by: Christy Ross, Herlong Sotheby's International Realty