Property Details
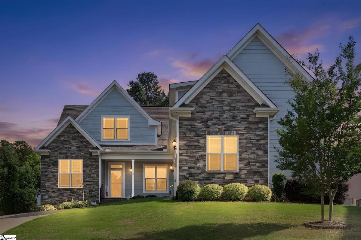
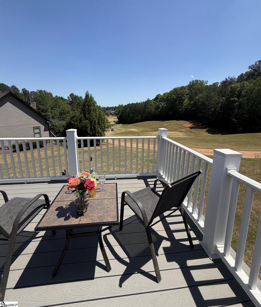
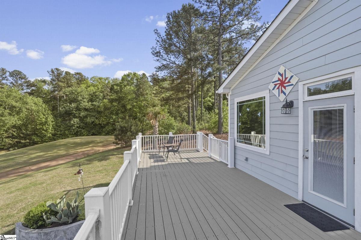
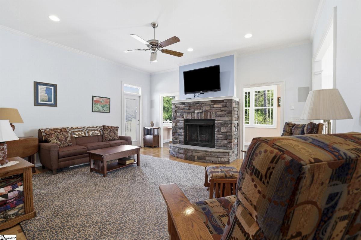
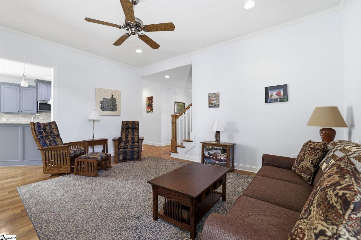
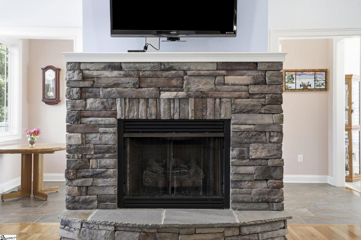
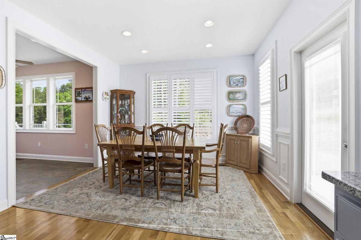
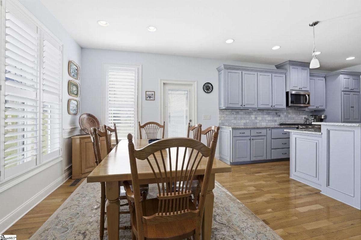
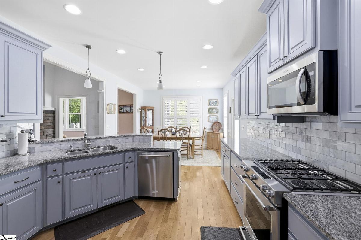
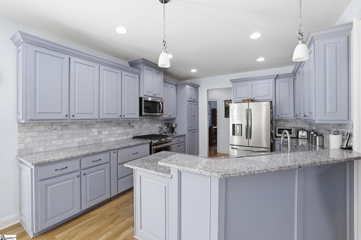
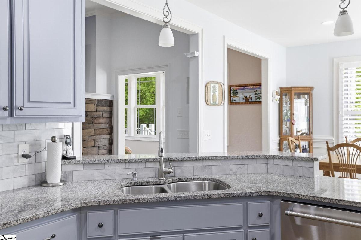

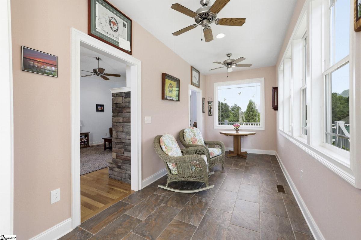
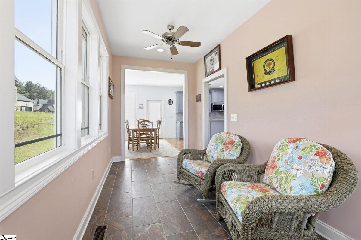
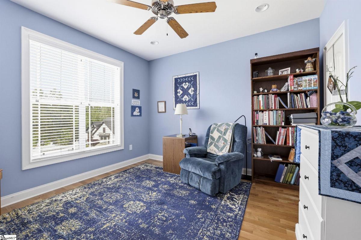
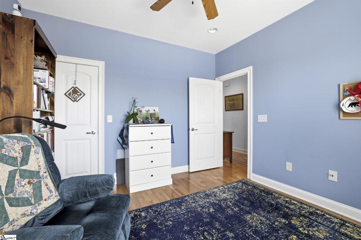
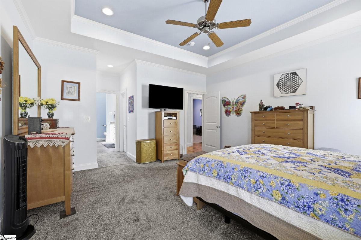
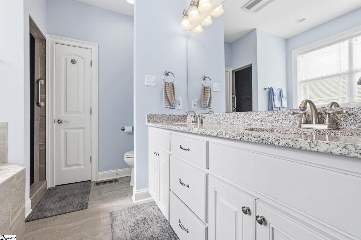
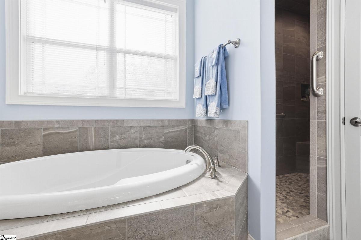
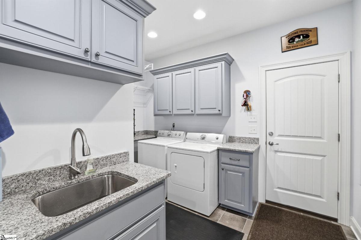
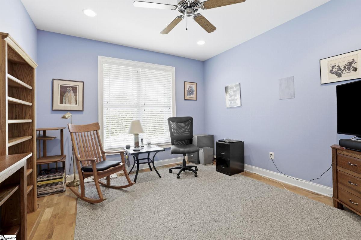
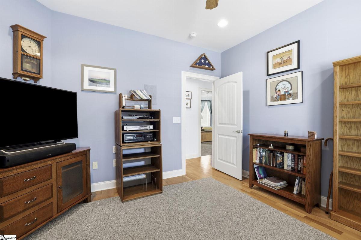
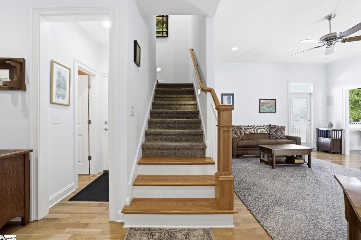
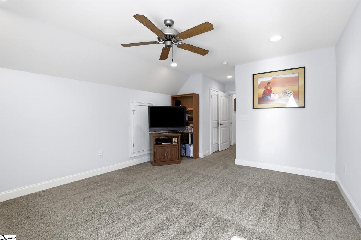
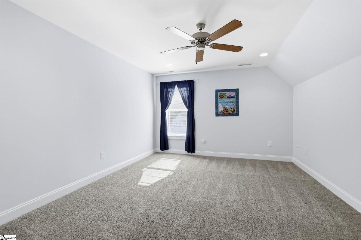
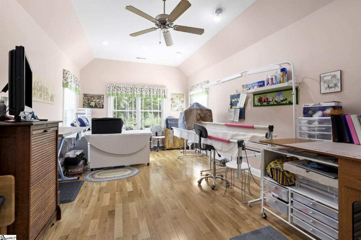
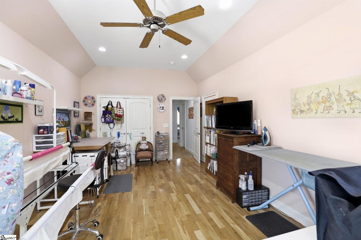
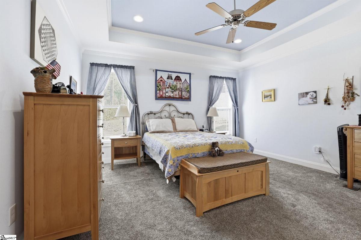
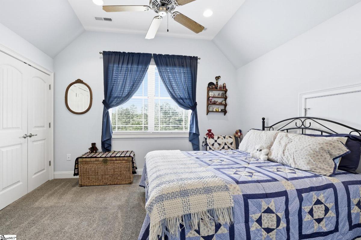
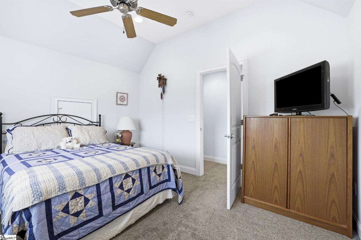
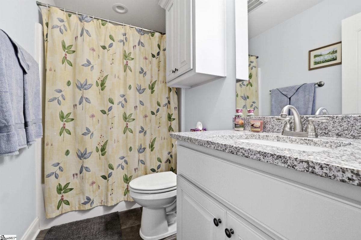
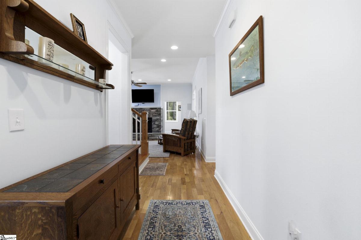
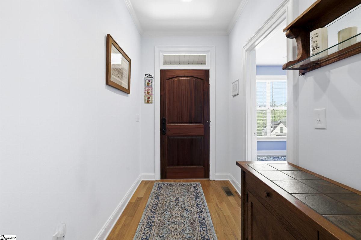
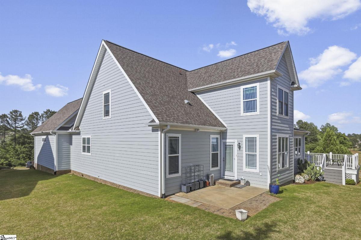
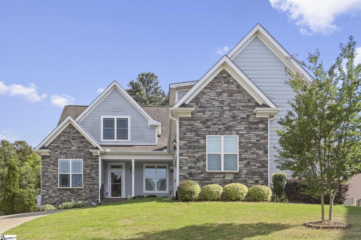
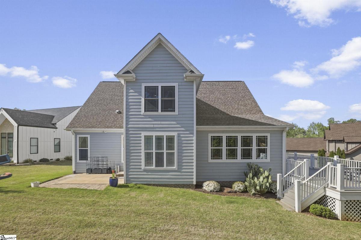
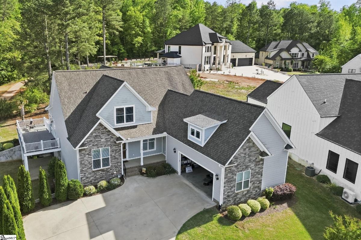
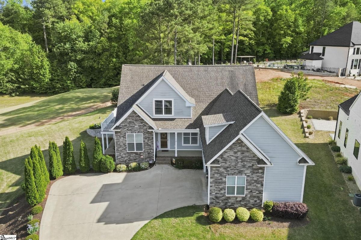
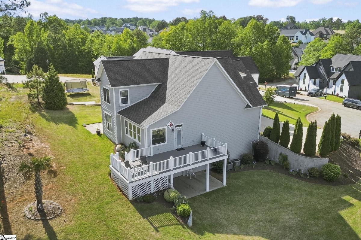
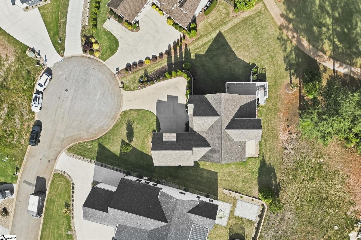
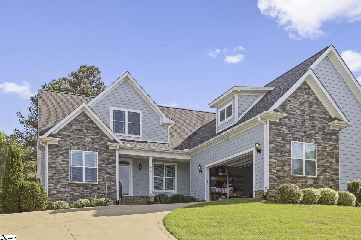
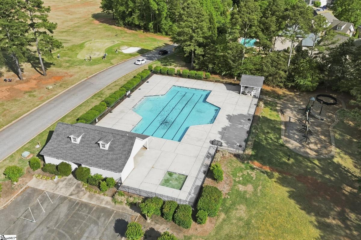
Golf Course Views | Gated Community | Main-Level Primary Suite Welcome home to 710 Man of War Court, a beautifully maintained 4-bedroom, 2.5-bath home tucked inside the gated section of The Creeks at Woodfin Ridge, one of the Upstate's most sought-after golf course communities. Recently reduced and priced to move, this less-than-10-year-old home offers golf course views, a flexible floor plan, and the indoor-outdoor living space buyers are searching for. The main level is anchored by an open-concept kitchen with stainless-steel appliances flowing into the breakfast area and main living space ideal for everyday life and effortless entertaining. Just beyond, a sunlit sunroom overlooks the golf course and opens to a private deck, your front-row seat to Upstate sunsets. The main-level primary suite delivers true single-story living with a spa-like bath and dedicated laundry just steps away. A dedicated home office completes the main floor. Upstairs, additional bedrooms and an oversized flex room offer space for guests, a media room, home gym, or hobby space your call. Downstairs, the unfinished walkout basement is a blank canvas for storage, a workshop, or future living space. Outside, a dedicated golf cart garage plus an attached two-car garage round out the practical perks. Woodfin Ridge living means access to a golf course, clubhouse with restaurant, pool, tennis, and pickleball courts all just minutes from I-26 and I-85. Recently reduced — schedule your showing today.
Listed by: Hela Akkary, Coldwell Banker Caine Real Est