Property Details
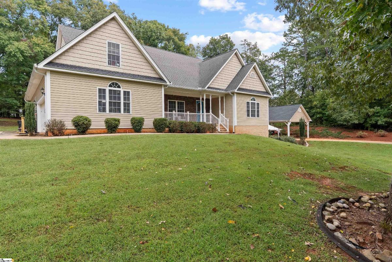
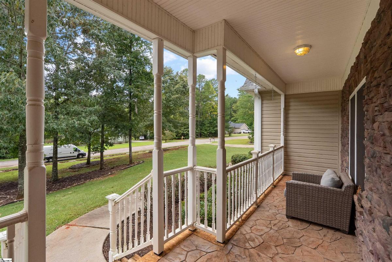
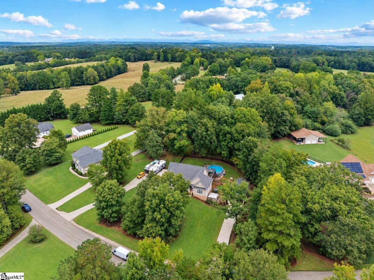
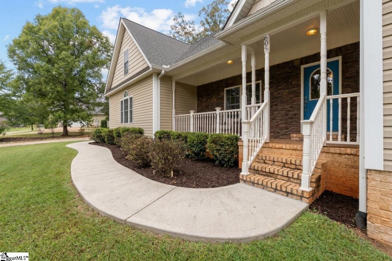
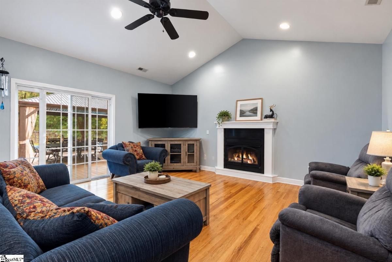
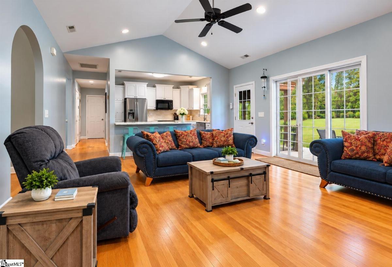
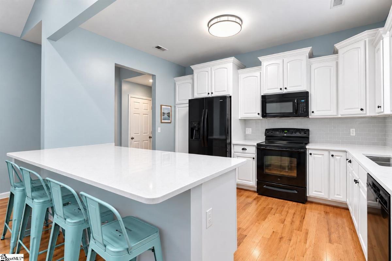
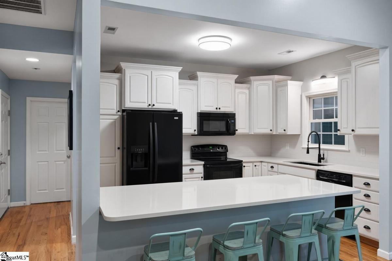
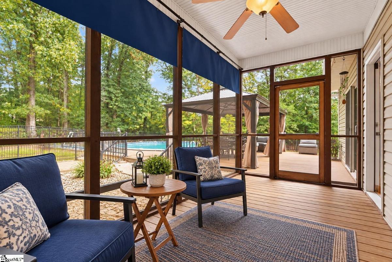
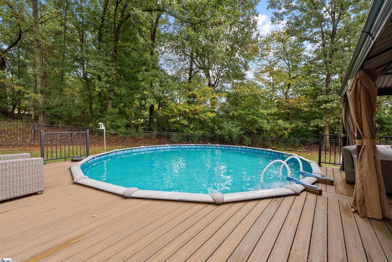
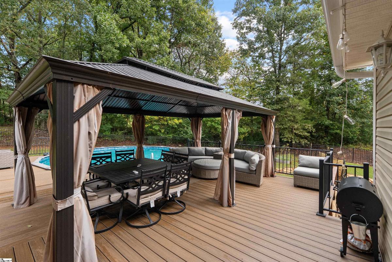
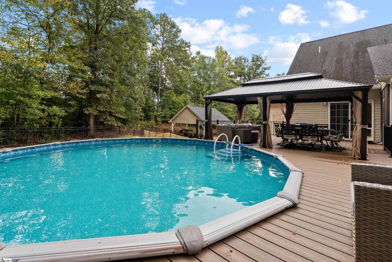
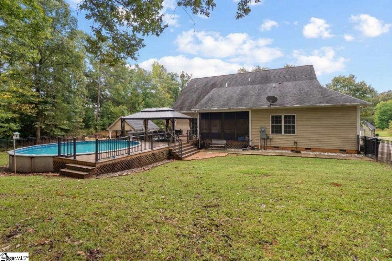
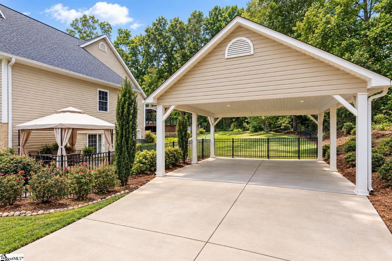
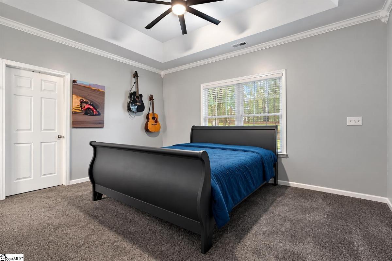
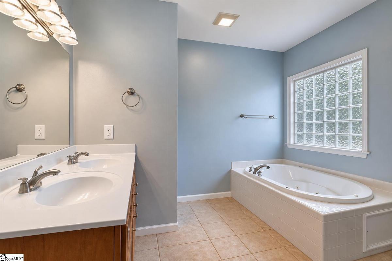
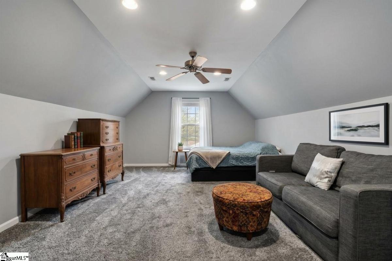
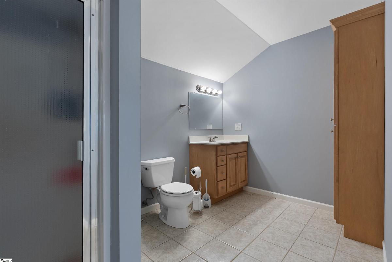
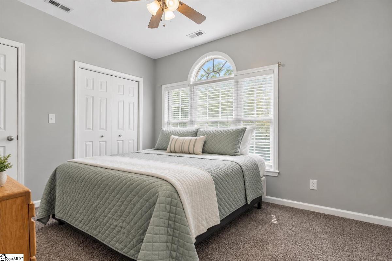
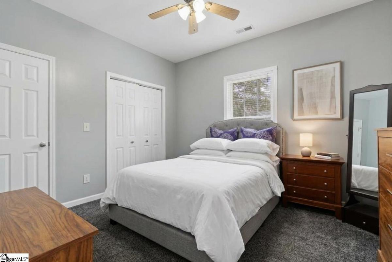
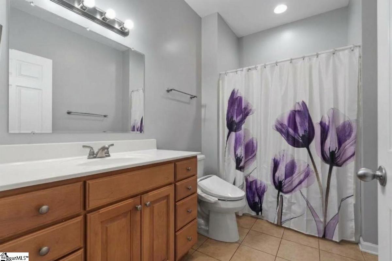
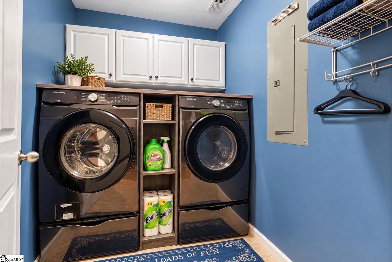
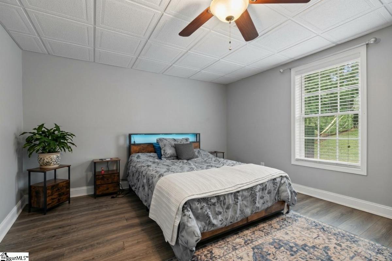
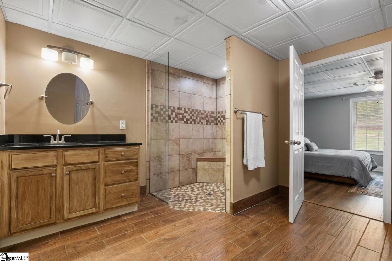
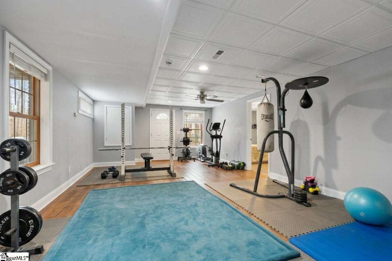
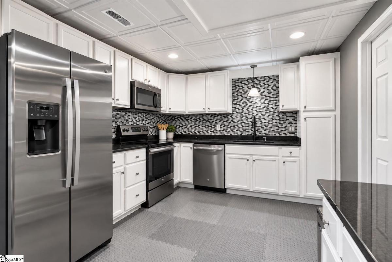
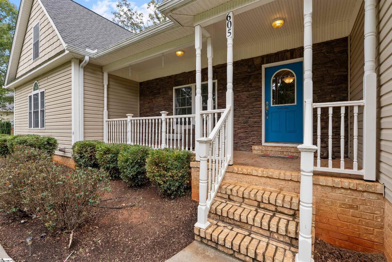
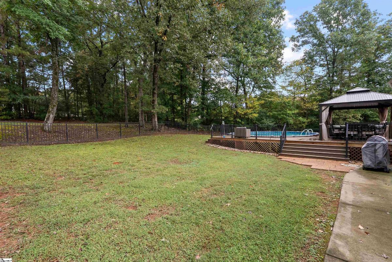
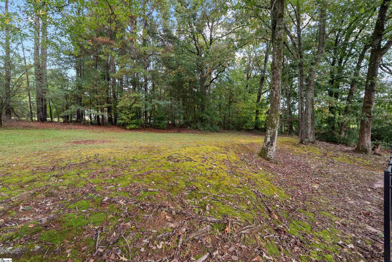
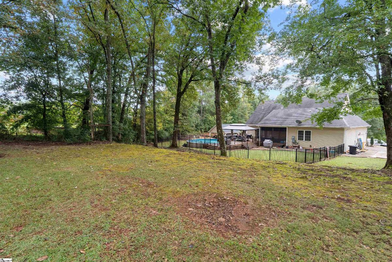
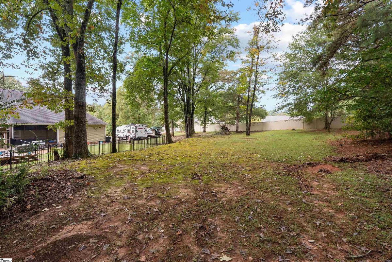
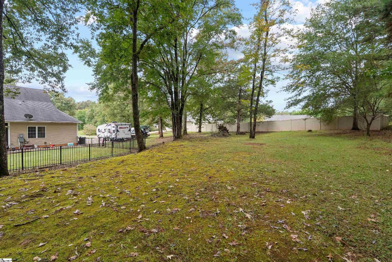
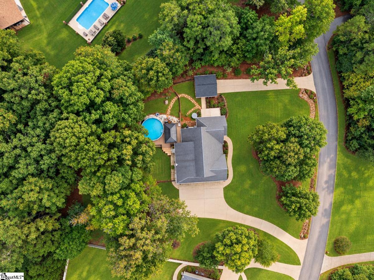
Welcome to this inviting home in the peaceful Bryant Crossing neighborhood. Over an acre of property, with two driveways and no homeowners association or fees for flexibility of housing multiple vehicles, motorhomes or recreational hobbies. A charming front porch sets the tone, offering the perfect place to unwind and enjoy a quiet afternoon. Inside, the main-level split floor plan centers around the kitchen and living area, creating a natural gathering area for everyday living and entertaining. The kitchen features quartz countertops on the island, providing both additional workspace and a place for guests to gather. A formal dining room offers an ideal setting for hosting, while the spacious bonus room upstairs, complete with a full bathroom, provides flexibility for a home office, recreation room, or additional guests. The primary suite offers a large soaking tub and spacious closet with extra windows for added natural light. The finished terrace level expands the home's possibilities with a separate entrance and full living quarters, including a kitchen, living area, two bedrooms, and a laundry area. Whether you choose to integrate the floors or keep independent, this entire level is ideal for extended guests, multigenerational living, and transitional space. Outdoor living is just as inviting, with a screened porch and deck overlooking the above-ground pool and hot tub. Situated just down the street from Lake Keowee, close to access points for the lake, mountains and hiking, and less than 30-minutes to Clemson University. A versatile layout, generous outdoor amenities, and desirable location, this Bryant Crossing home is ready to welcome you home. ** Note: PROPERTY IS TENANT OCCUPIED. Advance Notice required for showings. Tenant on a month-by-month lease for ease of assumption of lease or occupancy. **
Listed by: Melanie Fink, Howard Hanna Allen Tate - Mela