Property Details
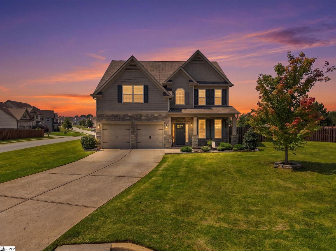
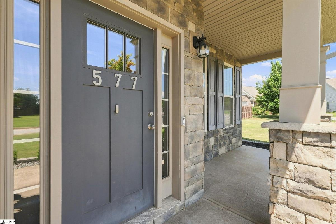
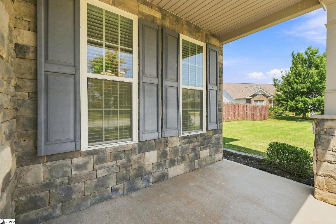
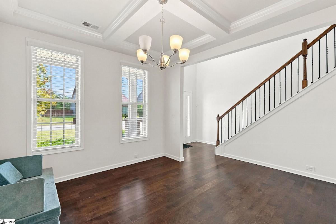
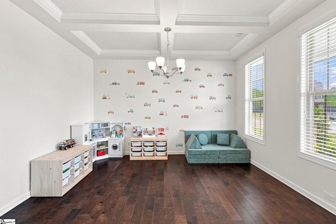
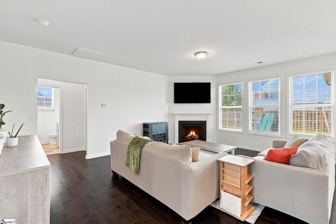
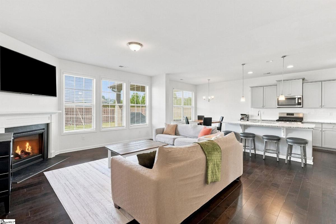
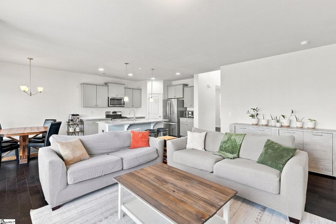
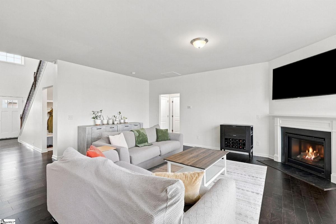
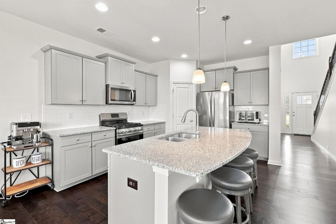
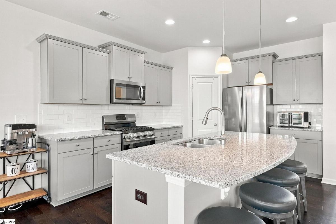
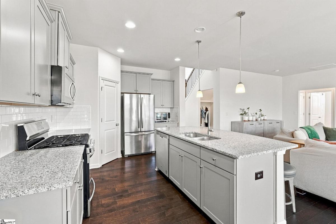
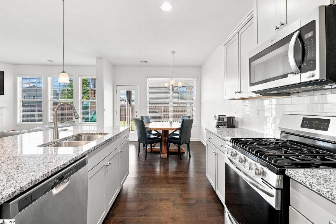
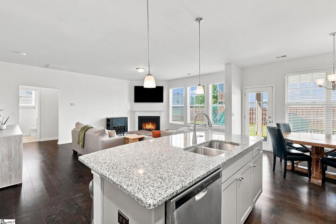
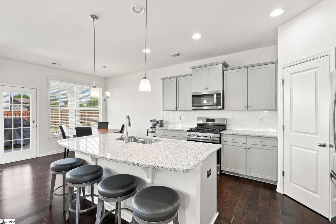
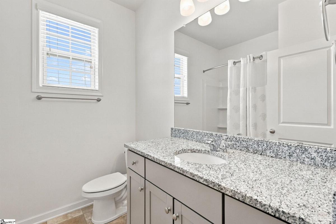
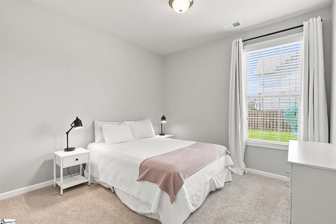
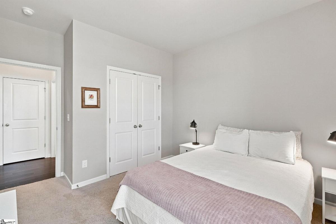
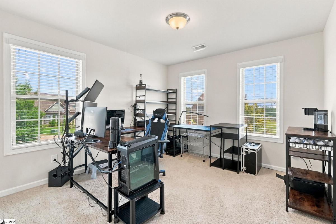
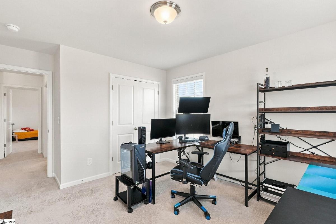
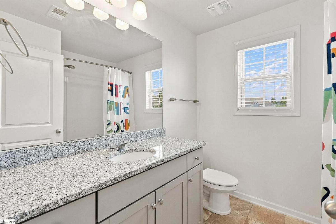
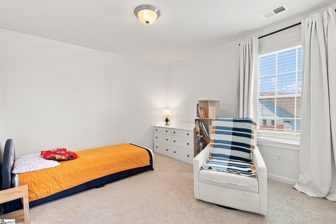
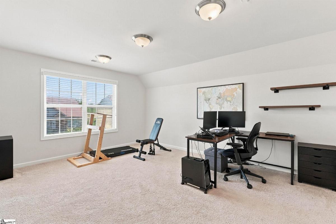
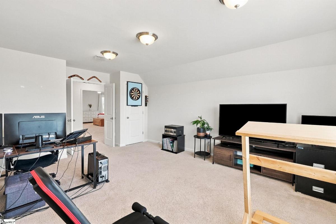
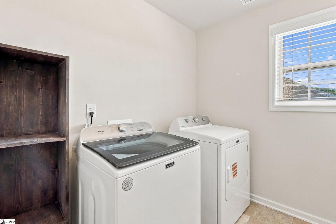
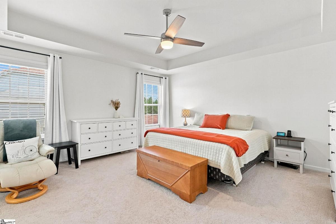
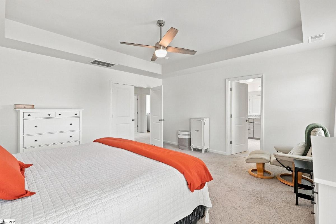
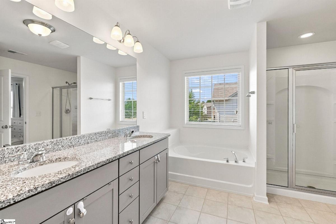
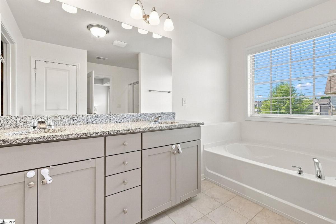
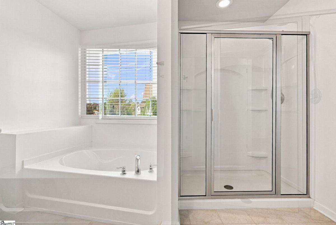
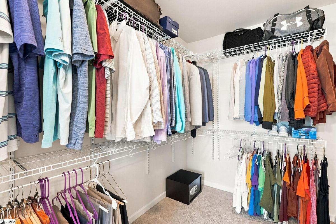
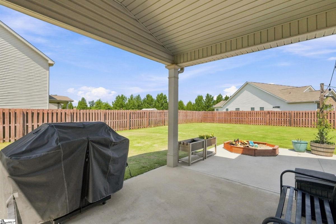
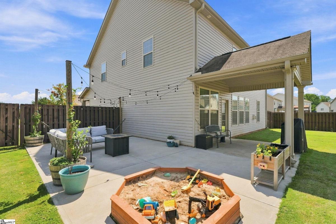
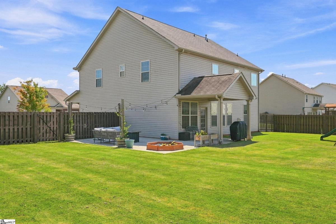
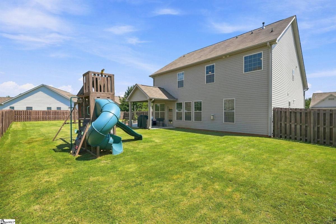
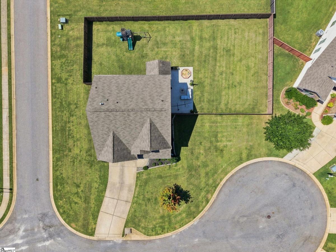
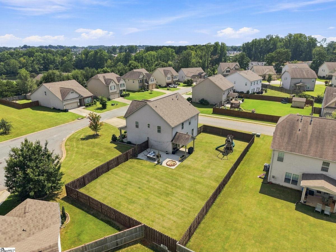
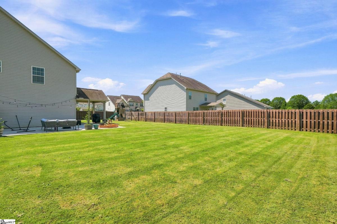
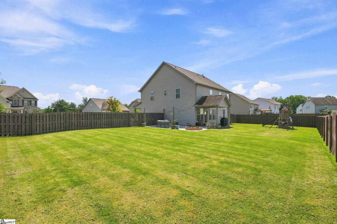
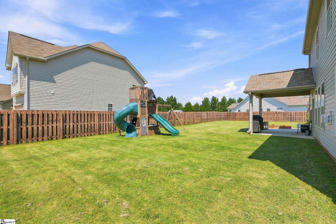
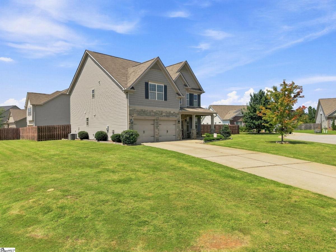
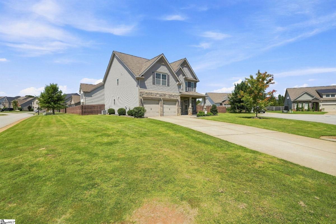
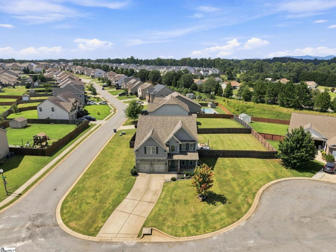
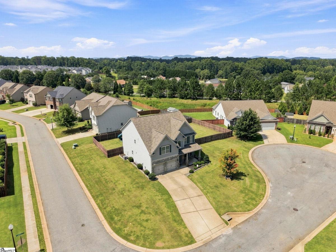
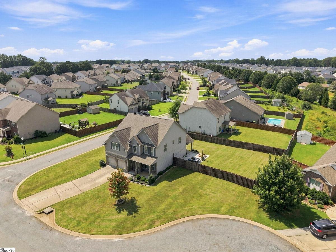
Five bedrooms, three full baths, and a level fenced backyard at the end of a cul-de-sac in Shiloh Farm. Built in 2018 and cared for since, 577 Shrine Court opens with a stone columned front porch, a two story foyer, and hardwood floors running the length of the main level. A coffered ceiling dining room sits off the entry. Opposite it, a main level bedroom with a full bath next door gives you a true guest suite, a home office, or a study, without sending anyone upstairs. The kitchen is the center of the house: a granite island with seating for four, soft gray cabinetry, a walk in pantry, gas range, and stainless appliances, all open to the breakfast area and a living room with a gas fireplace and a wall of windows. Back door opens to the covered back porch.and extended patio. Upstairs, double doors lead into the primary suite with its tray ceiling, double granite vanity, garden tub, separate glass shower, and walk in closet with custom shelving. 2 more bedrooms, a second full bath, a walk in laundry room, and a large loft ( or large bedroom) that can become a media room, gym, or second living area finish the level. Outside, the covered porch steps down to an extended patio, the privacy fenced backyard is flat, green, and big enough to actually use. Shiloh Farm adds a community pool and cabana, sidewalks, and streetlights. Zoned for Spartanburg District Five schools, with Greer, GSP, Greenville, and Spartanburg all within easy reach. Every room is photographed. Take the full tour, then schedule your showing.
Listed by: Sharon MacFarland, XSell Upstate