Property Details
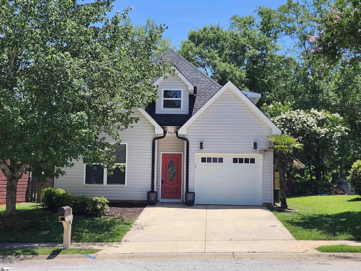
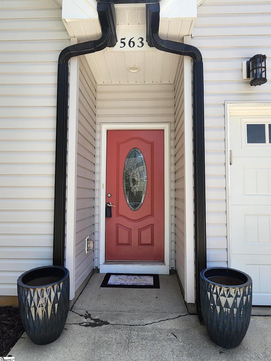
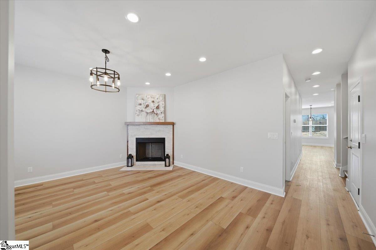
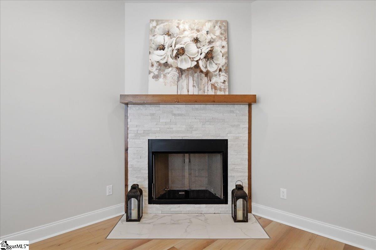
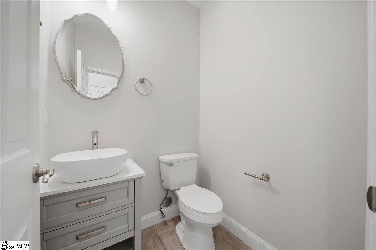
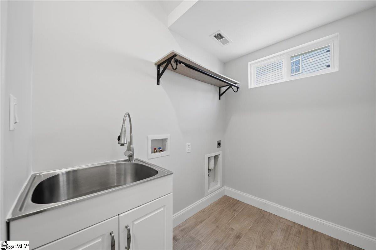
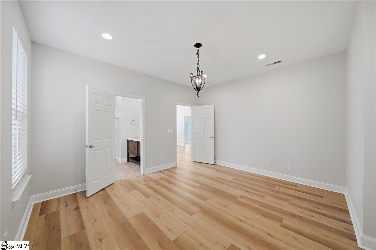
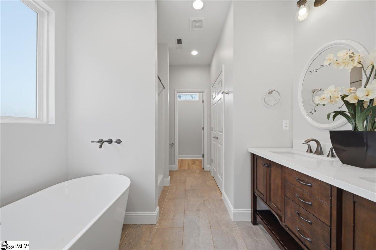
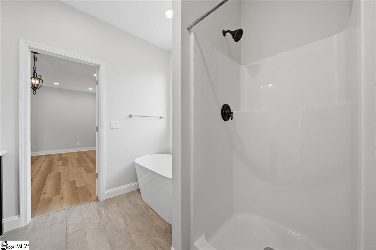
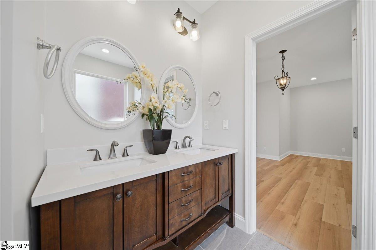
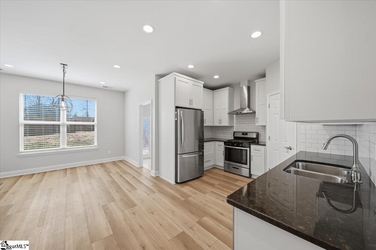
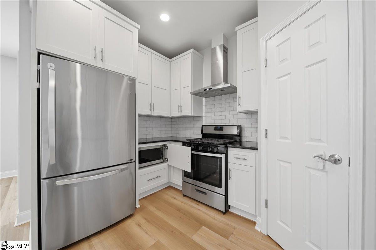
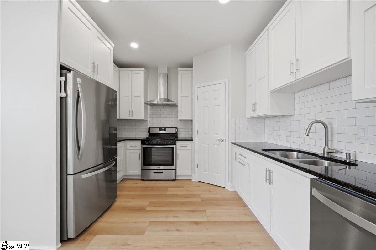
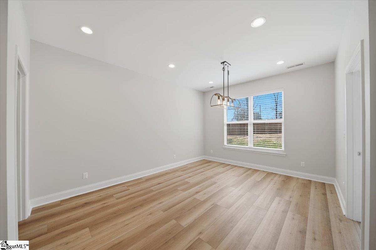
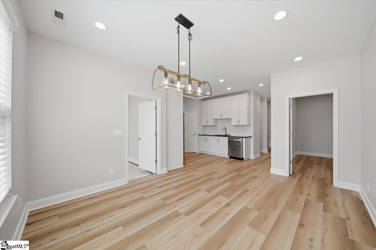
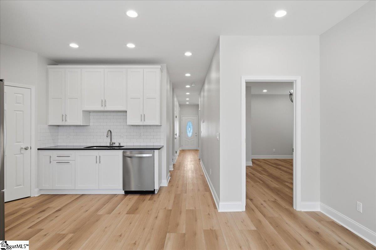
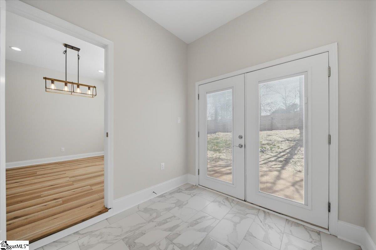
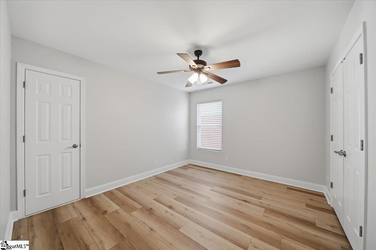
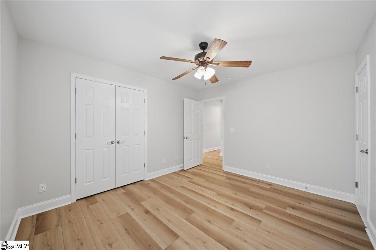
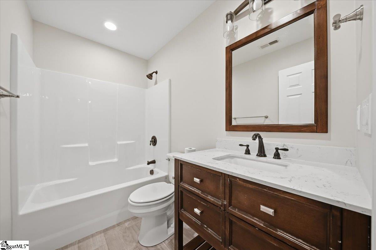
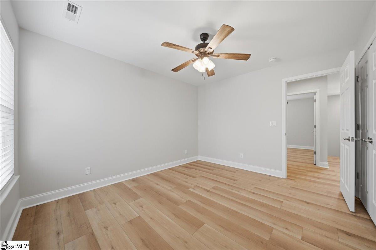
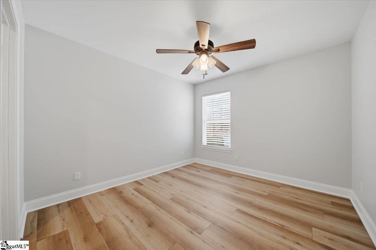
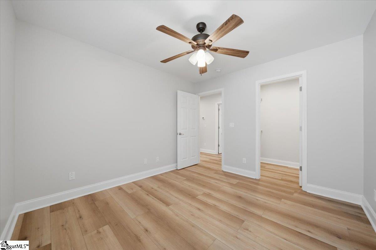
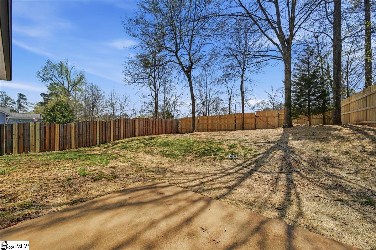
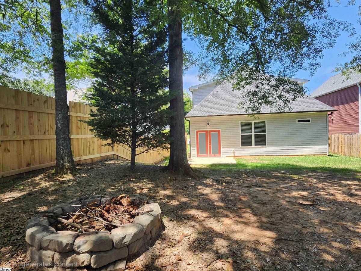
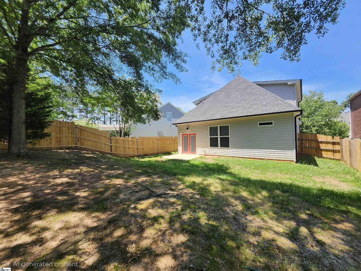
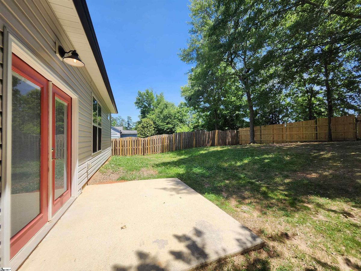
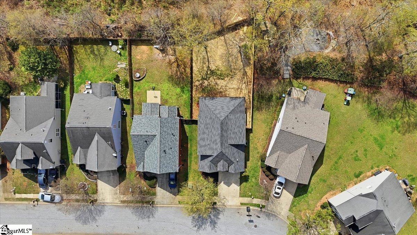
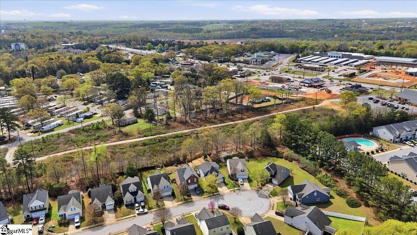
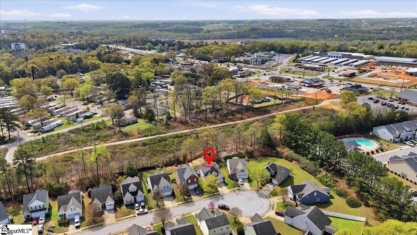
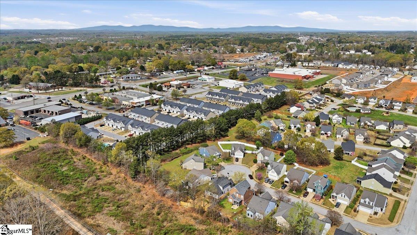
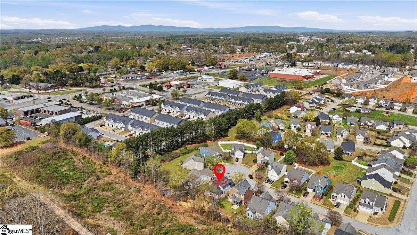
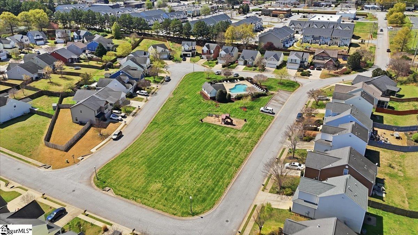
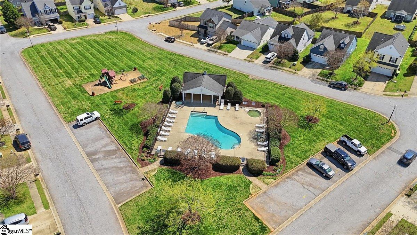
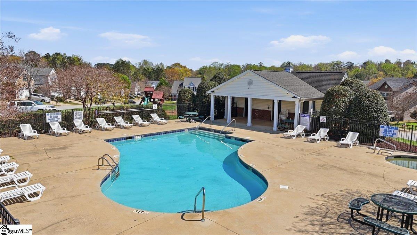
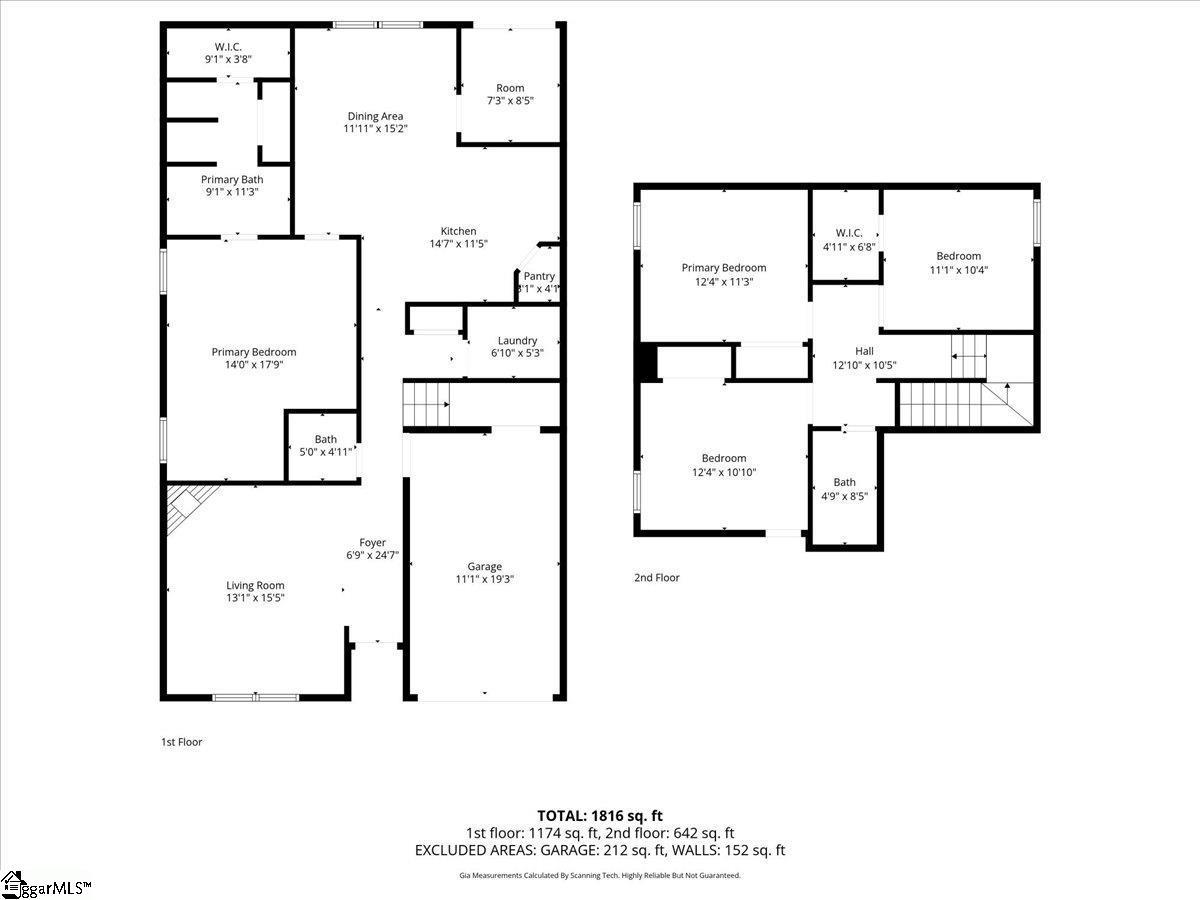
WeWelcome to 563 Clairidge Drive in the Greene Creek Subdivision, part of Boiling Springs School District 2. Minutes to Interstate 85, hospitals, Sherman Chiropratic school or downtown Spartanburg's VCOM. This inviting home features the owner’s suite and laundry on the main floor, with three additional bedrooms upstairs, and offers more than just a community pool, playground, streetlights, and sidewalks. Tucked away on a quiet cul-de-sac with a private, fenced backyard and shady trees, it’s just minutes from shopping, dining, and Interstate 85. Move-in ready, this updated 4BR/2.5BA home showcases beautiful French Oak luxury vinyl plank flooring, no carpet, and freshly painted interiors in Sherwin Williams’ popular City Loft for a warm, timeless look. Whether your style is Craftsman, minimalist, or cozy charm, this home fits the bill. The gourmet kitchen includes a walk-in pantry, stainless steel appliances, gas stove with vented hood, stylish tile backsplash, and granite countertops. The owner’s suite offers a spa-like escape with a garden tub, separate shower, double sink vanity, and two closets, while three bright bedrooms with ceiling fans and a full bath are upstairs. A versatile flex room, ideal as a sunroom or office, features new porcelain tile and plenty of natural light. USDA 100% financing is available—schedule a tour today.! Call Ashley Turchetta with Brand Name Real Estate at 864-431-2426.
Listed by: Ashley Turchetta, Brand Name Real Estate Upstate