Property Details
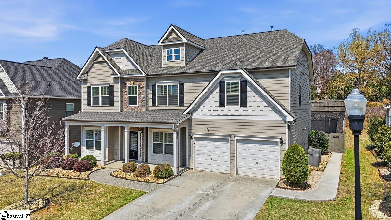
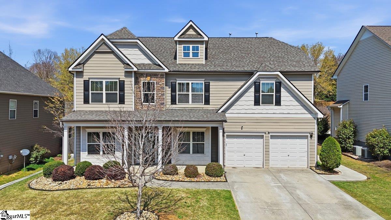
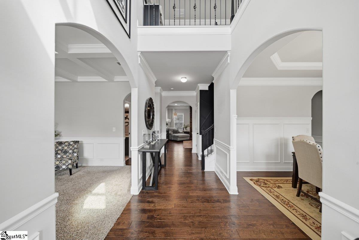
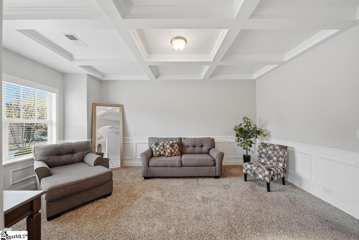
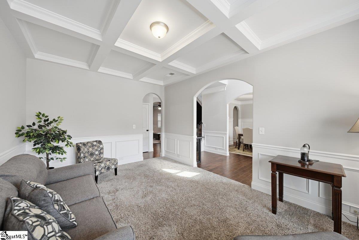
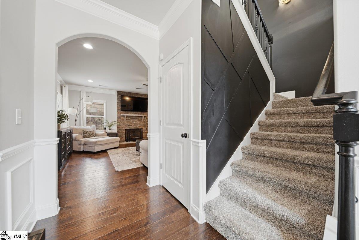
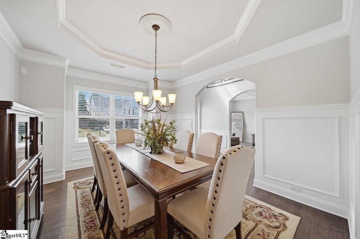
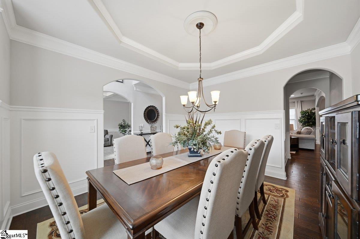
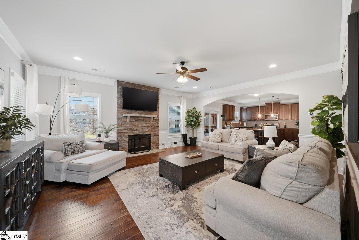
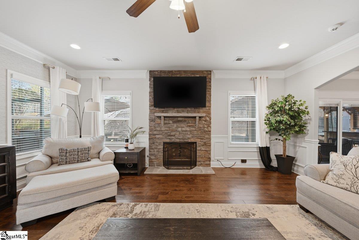
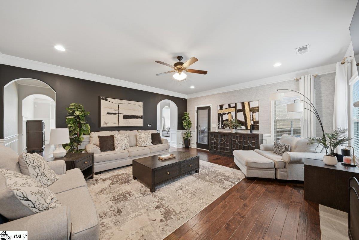
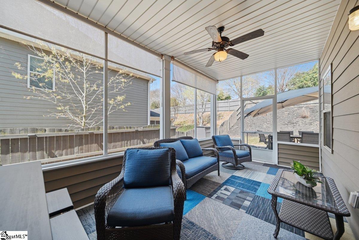
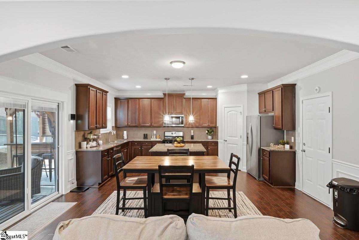
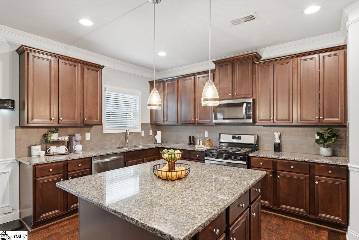
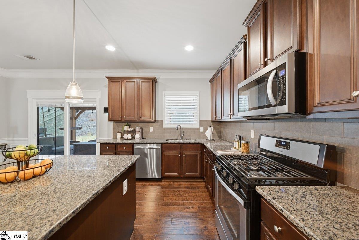
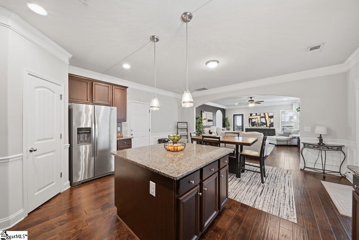
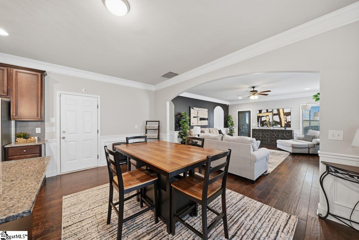
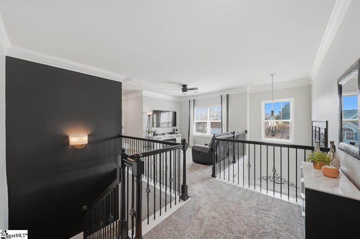
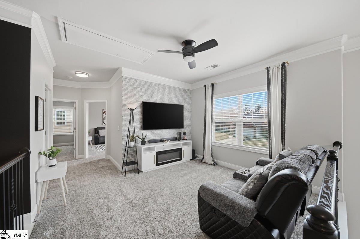
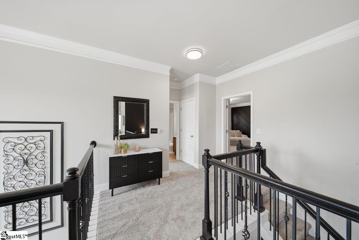
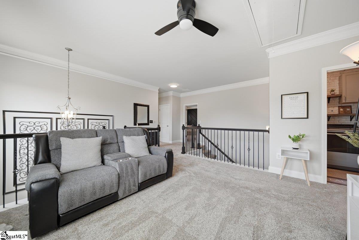
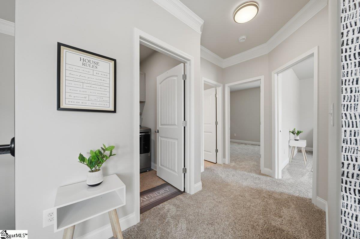
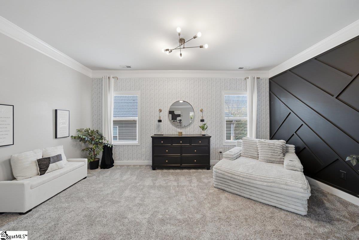
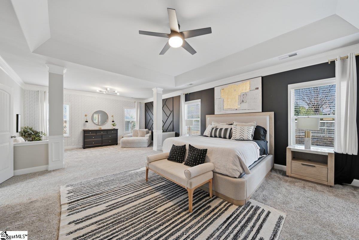
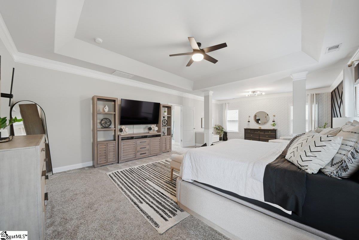
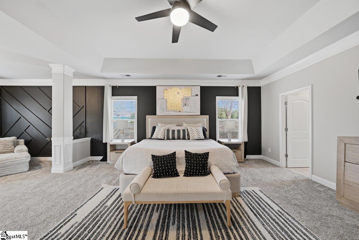
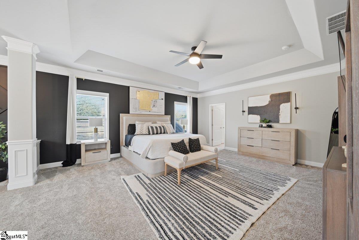
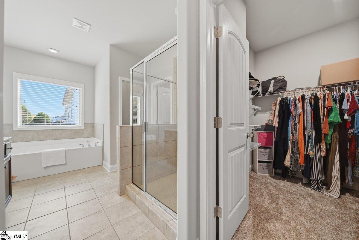
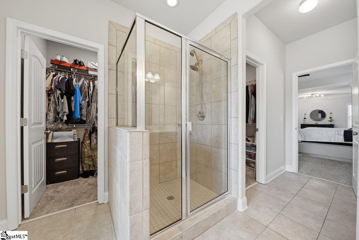
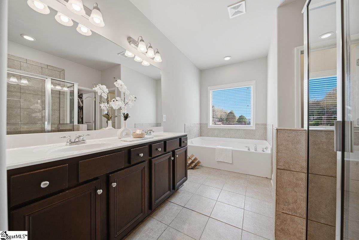
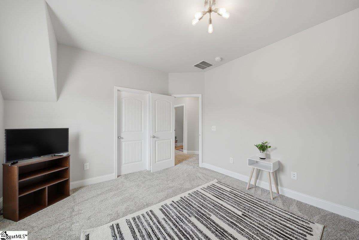
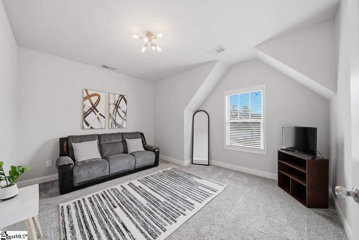
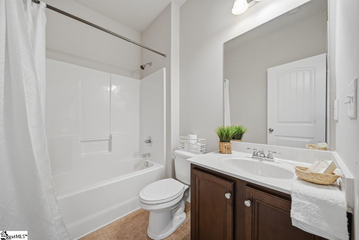
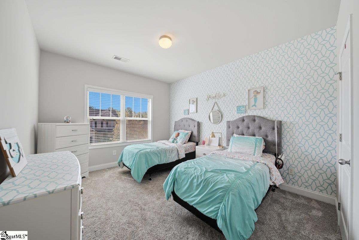
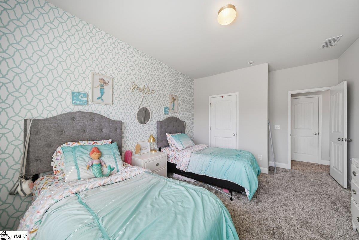
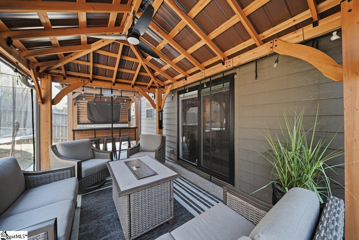
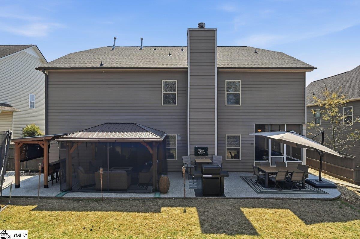
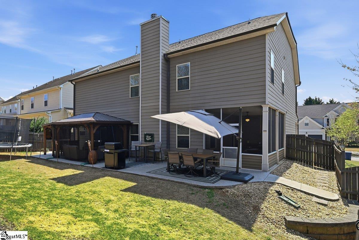
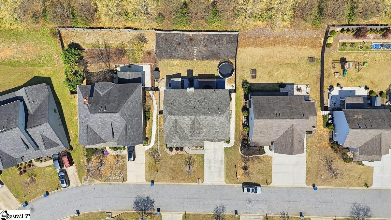
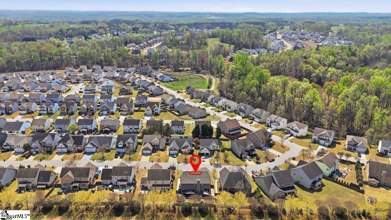
CLICK VIRTUAL TOUR FOR THIS HOMES STORYBOOK W/AI GUIDE Contact Listing Agent, Sal Busacca, 864 952-7251 with questions or to arrange a showing. Email: bettercallsal@kw.com Traditional, yet stylish design with a layout that just feels right. 536 W. Saddletree Drive is nestled in one of the most desirable communities in the area — The Orchards at Reidville. From the moment you arrive, you’ll notice not only this home’s exceptional curb appeal, but that of the surrounding homes as well. Built by Meritage Homes, this property offers high-end finishes inside and out. The exterior blends stone and hardboard siding, complemented by a two-car attached garage and an ample driveway that easily accommodates four vehicles. As an added bonus, the roof is only one year old. Step inside to a two-story foyer, with a den/office to the left and a formal dining room to the right. Straight ahead, a spacious family room with a gas log fireplace anchors the home. The open floor plan flows seamlessly into a breakfast area, gourmet kitchen, and one of two covered outdoor spaces. One porch, just off the family room, is fully screened, while the second extends from the kitchen to a covered patio and backyard. The outdoor space has been thoughtfully designed for entertaining and is sure to impress. You’ll find a tiki bar with seating, along with separate patio areas for grilling and relaxing under the shade of a pergola. Upstairs, there are four bedrooms plus a loft/bonus room. The primary suite offers a private sitting area, two walk-in closets, and a spa-like ensuite bath. Located in prestigious Reidville and part of sought-after School District 5, the home is just a few blocks from Tyger Park, with easy access to GSP Airport, BMW, and less than 30 minutes to downtown Greenville. This one won’t last — schedule your showing today.
Listed by: Salvatore Busacca, Keller Williams Greenville Central