Property Details
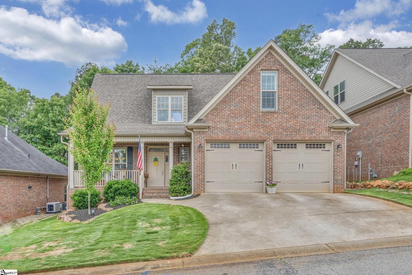
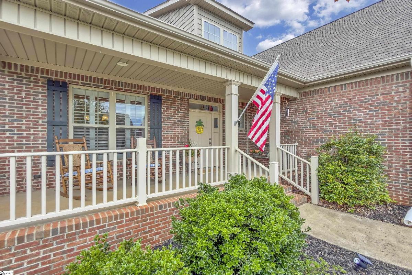
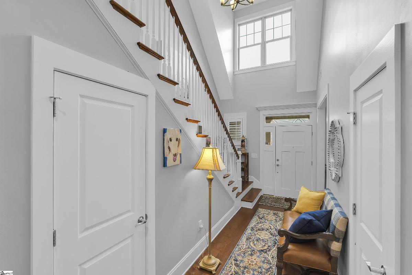
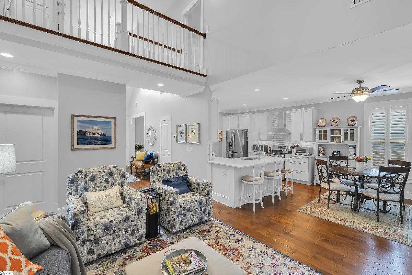
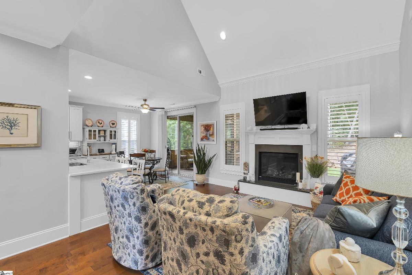
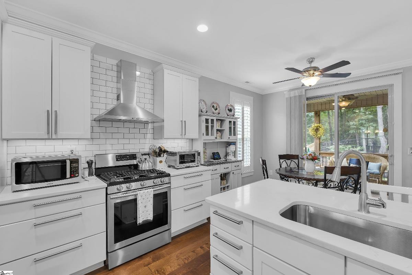
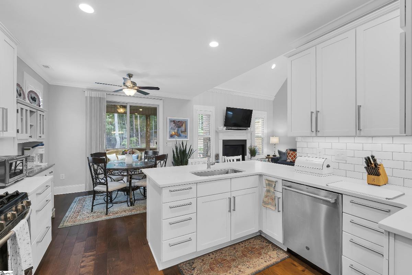
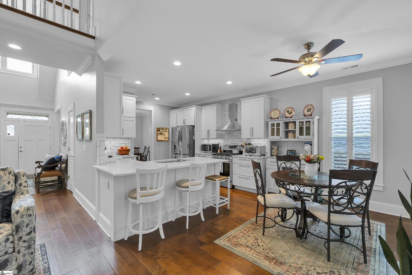
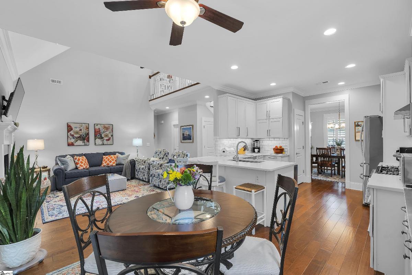
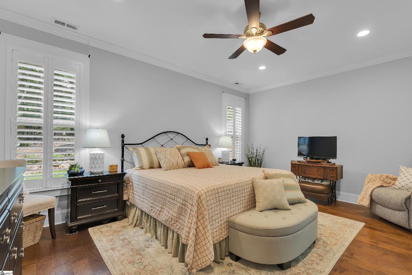
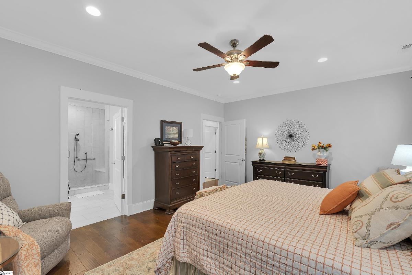
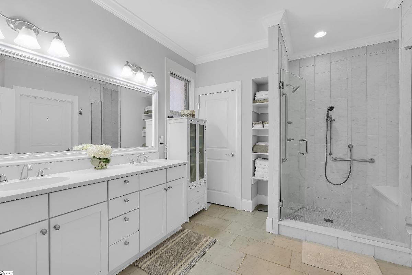
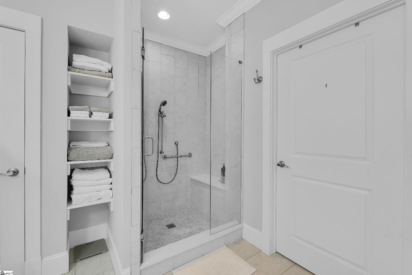
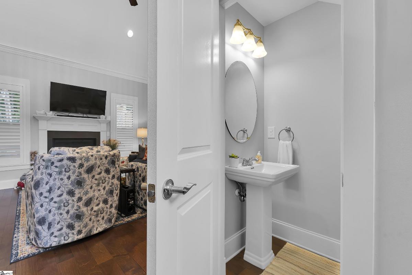
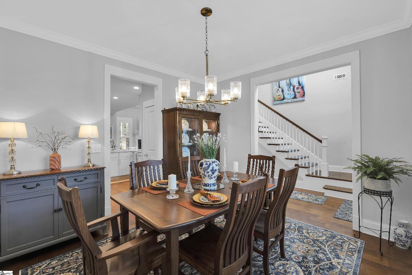
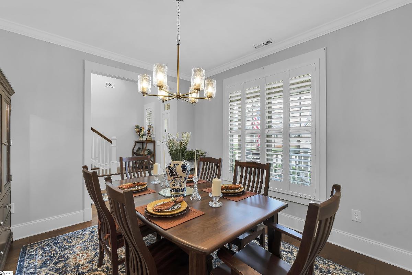
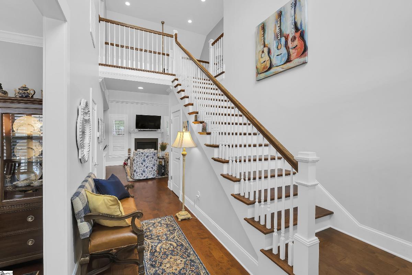
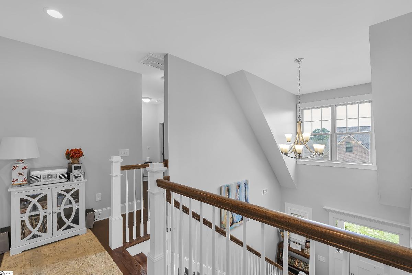
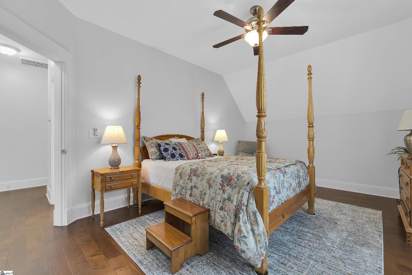
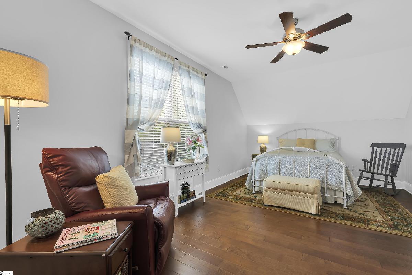
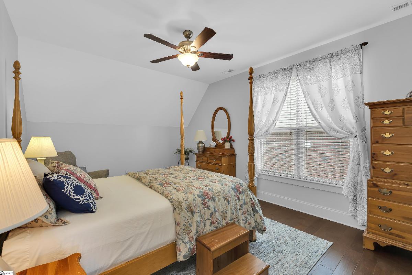
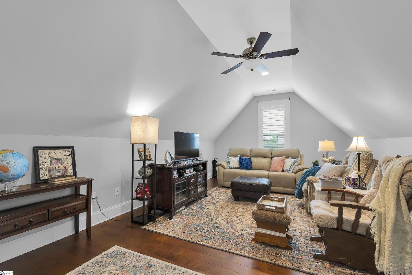
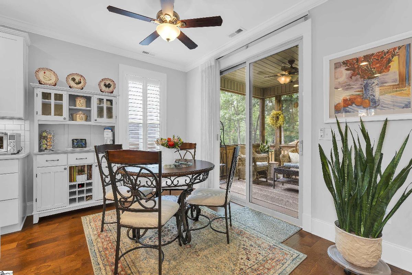
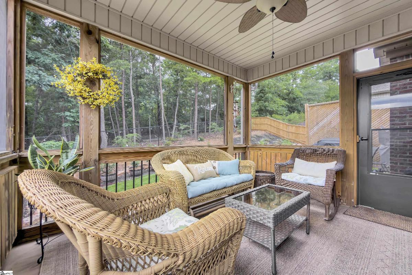
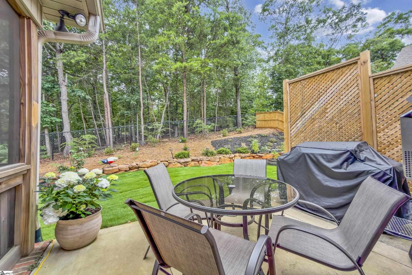
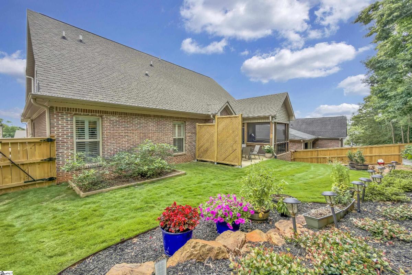
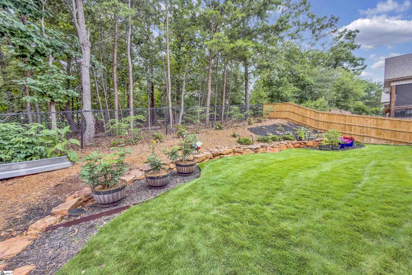
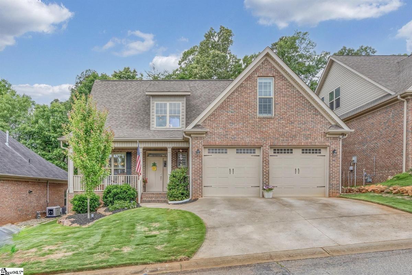
Built in 2018, this meticulously-maintained ALL-BRICK home with ALL HARDWOOD FLOORING (no carpet!) offers more than 2500 square feet of comfortable living space with 3 oversized bedrooms, 2½ baths, and a desirable OPEN FLOOR PLAN designed for CAREFREE LIVING. The light/bright kitchen features ample workspace with quartz countertops and plenty of cabinets and pantry with ALL APPLIANCES conveying to the new owner. The main-level primary suite provides convenience and privacy, featuring a luxurious adjoining bath with SPACIOUS TILED SHOWER and walk-in closet. Recent updates within the past months include fresh interior paint, plantation shutters throughout the main level, new zoysia grass, and a newly fenced backyard with underground irrigation. Enjoy outdoor living on the screened porch and adjacent patio, both overlooking a private wooded area that creates a peaceful backdrop. Additional features include a large upstairs flex room (21’ x 13’) which could be a 4th bedroom and a two-car attached garage. Roberts Meadows is a sought-after eastside neighborhood, and residents enjoy a turnkey lifestyle with lawn maintenance, street lights, green space, and access to a neighborhood pond, all covered by a low HOA fee of just $70 per month. The home is conveniently situated near shopping, dining, and grocery options, and only 13 minutes from downtown Spartanburg.
Listed by: Judith McCravy, Coldwell Banker Caine Real Est