Property Details
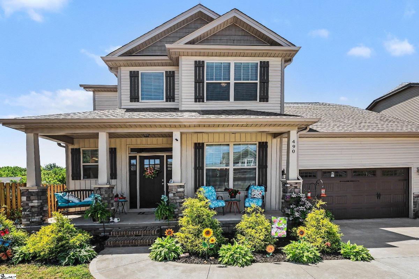
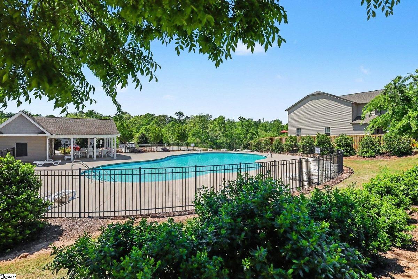
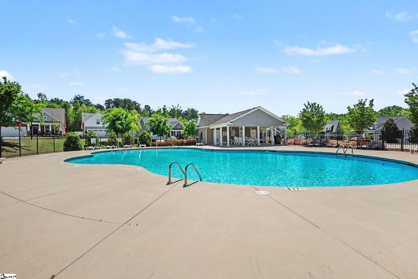
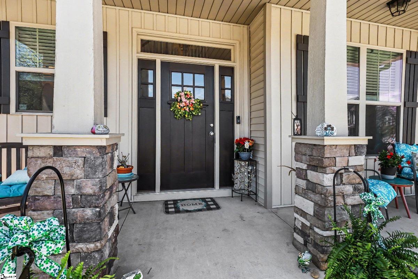
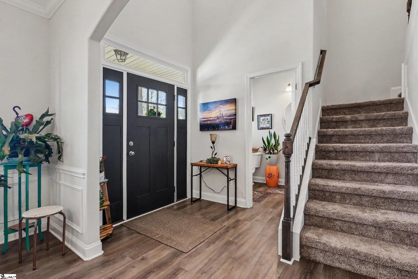
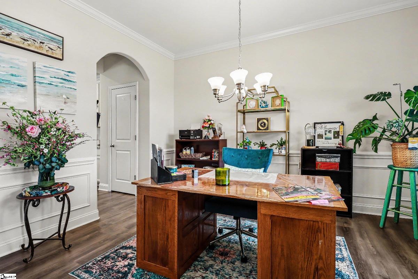
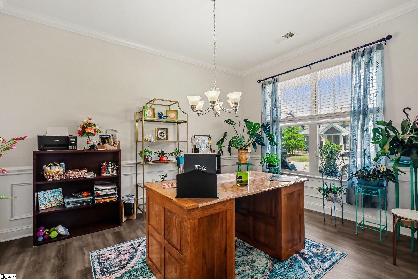
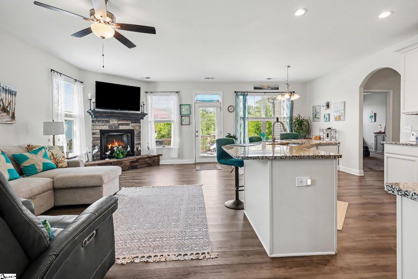
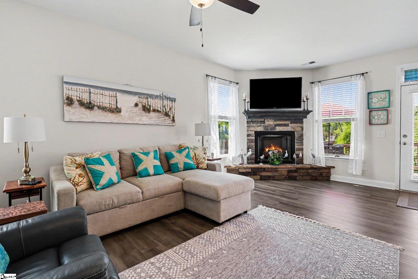
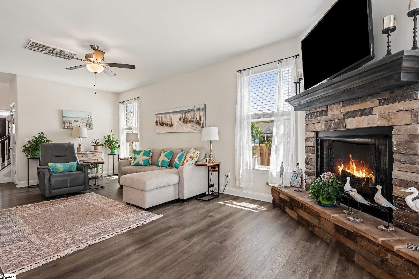
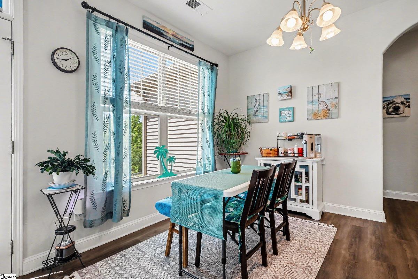
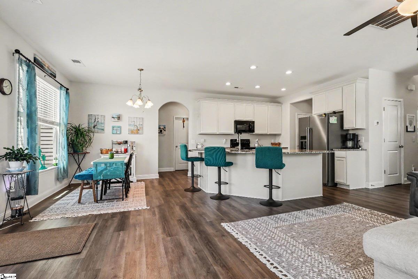
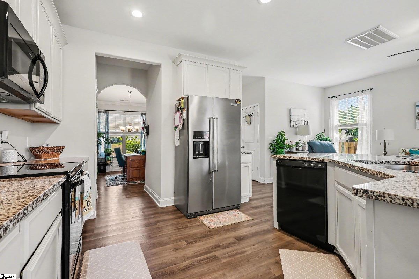
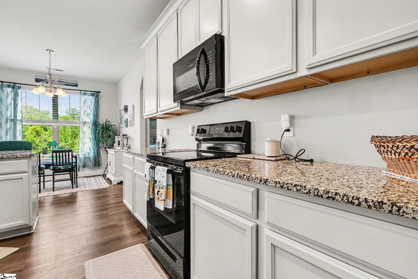
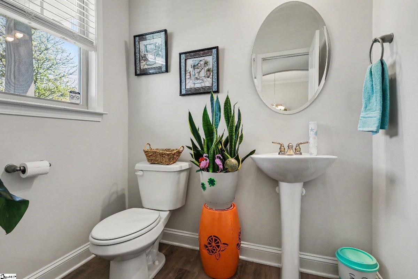
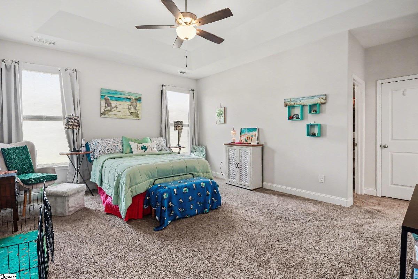
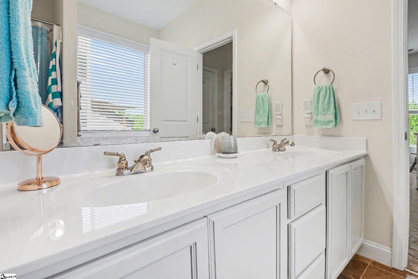
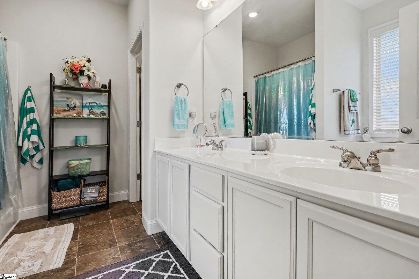
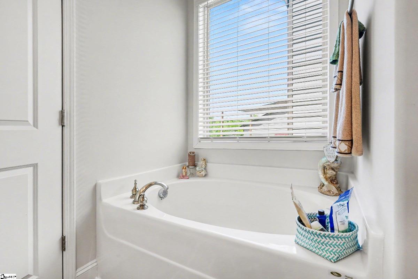
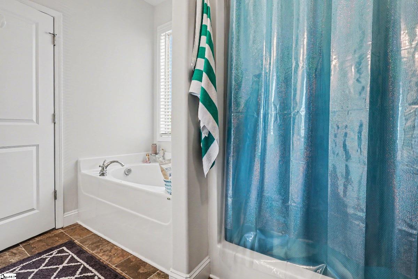
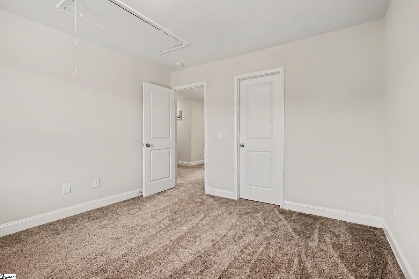
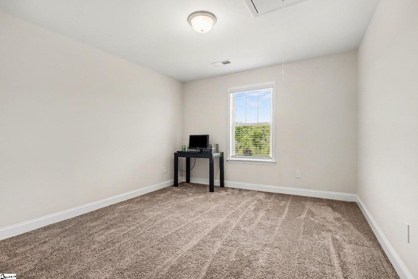
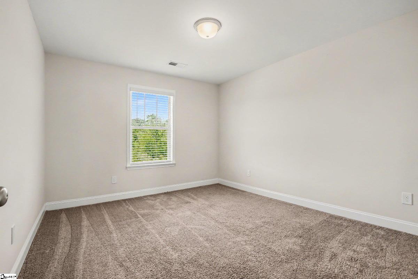
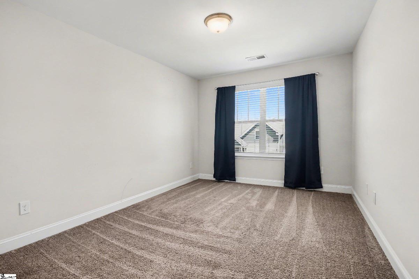
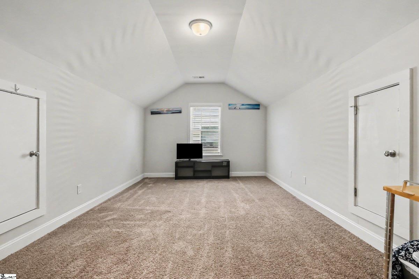
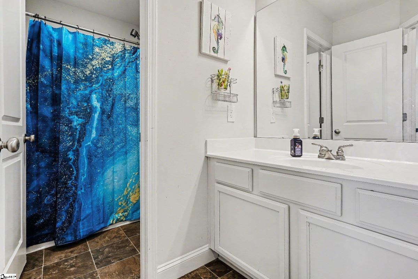
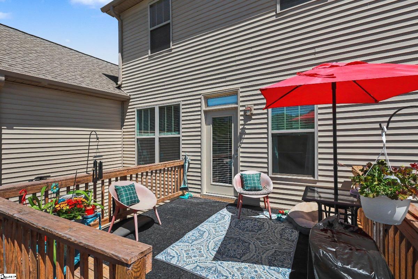
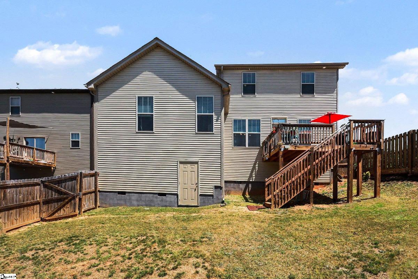
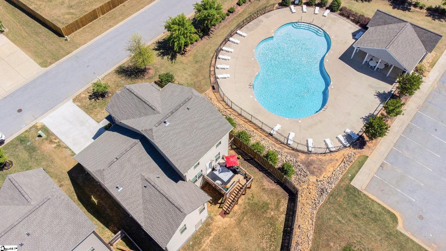
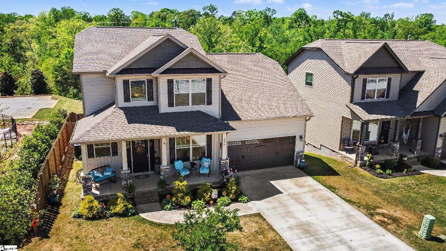
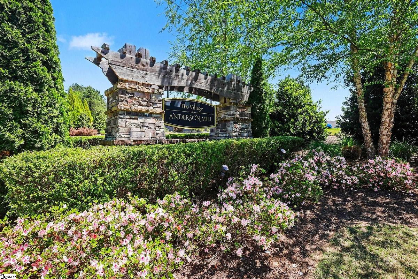
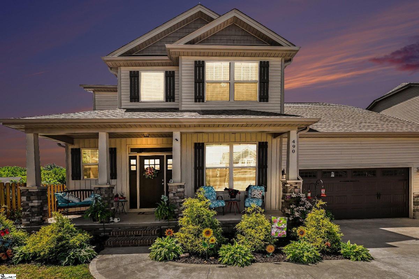
Built in 2022, this move-in-ready four-bedroom, two-and-a-half-bath home in Moore, SC offers 2,461 finished square feet, a main-level primary suite, an upstairs bonus room, a fenced, level, corner lot, and direct gated access to the community pool. The open main level features 9-foot-plus ceilings, luxury vinyl plank flooring, a gas-log fireplace, formal dining room, walk-in laundry room, and a spacious kitchen with granite countertops, pantry, built-in microwave, electric stove, dishwasher, disposal, and bar seating. The main-level primary suite includes a full bathroom with a separate shower, garden tub, walk-in closet, and additional closet space. Upstairs are three additional bedrooms and a 20-by-11 bonus or recreation room offering flexible space for a home office, media room, fitness area, hobby room, or guest space. Outdoor features include a welcoming front porch, 12-by-12 deck, fully fenced backyard, front and rear gates, and a full-yard in-ground sprinkler system. The rear gate provides convenient access to the community pool, allowing you to enjoy poolside living without the upkeep and expense of maintaining a private pool. Additional features include a two-car garage, architectural roof, insulated tilt-out windows, underground utilities, and a crawl space equipped with a dehumidifier. Located in The Village at Anderson Mill near Anderson Mill Elementary, with convenient access to I-26, Highway 290, Highway 221, Blackstock Road, shopping, dining, and everyday services. Community amenities include the pool and street lights. Possible USDA Rural Housing financing; buyer and lender to verify eligibility and terms.
Listed by: Amy Culletto, Ponce Realty Group