Property Details
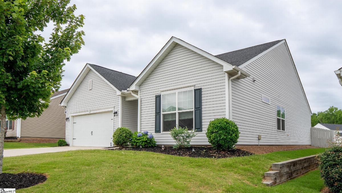
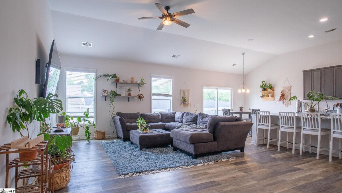
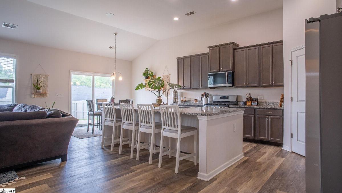
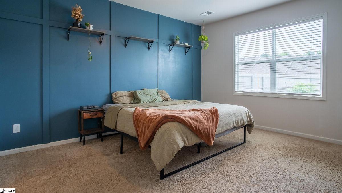
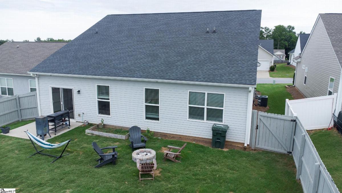
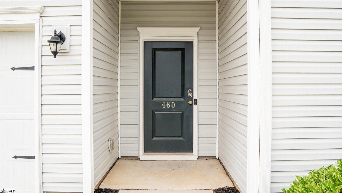
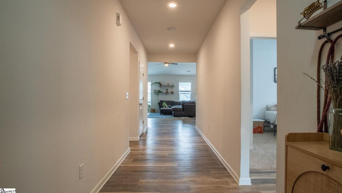
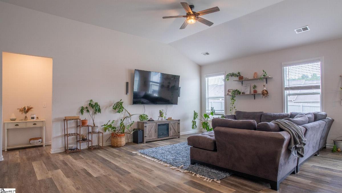
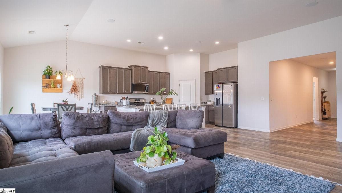
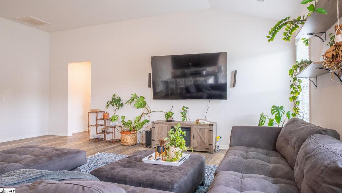
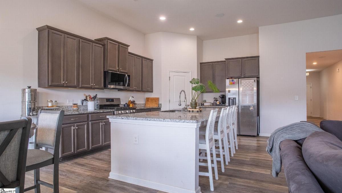
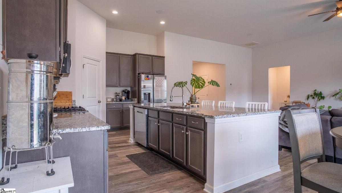
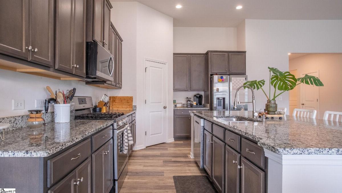
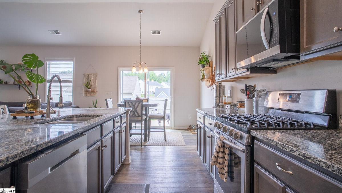
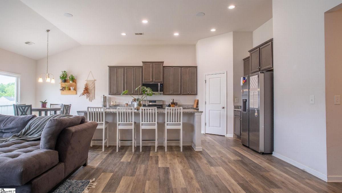
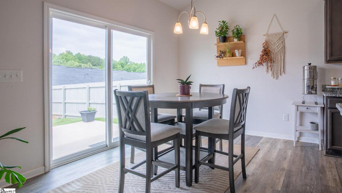
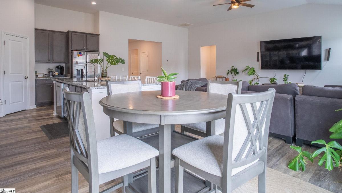
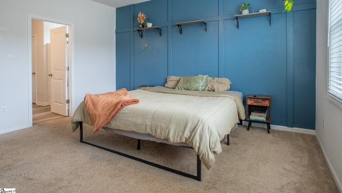
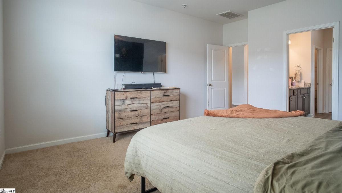
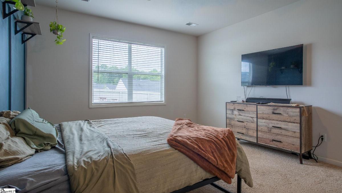
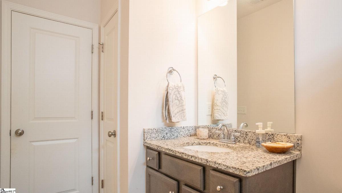
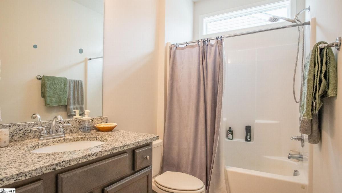
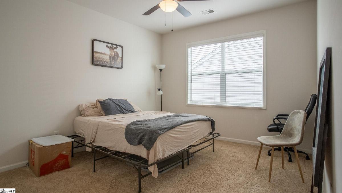
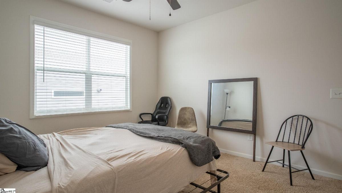
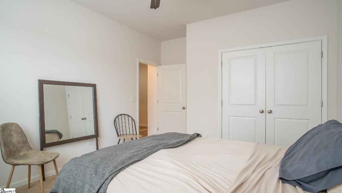
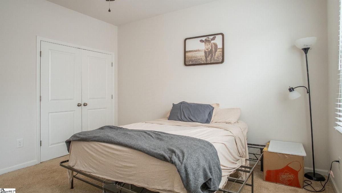
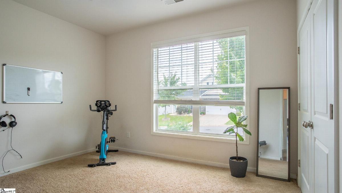
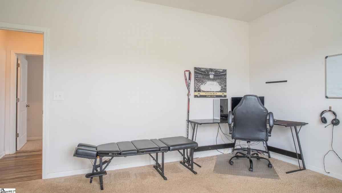
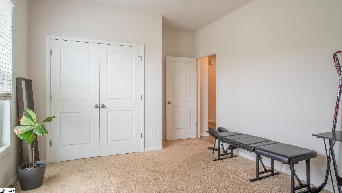
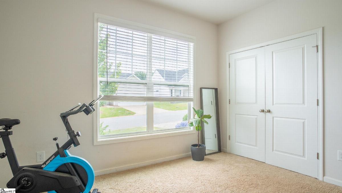
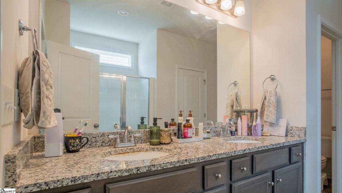
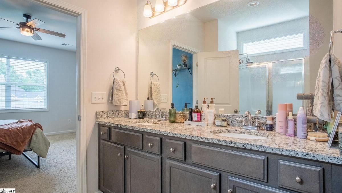
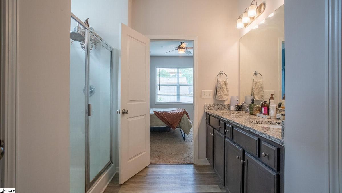
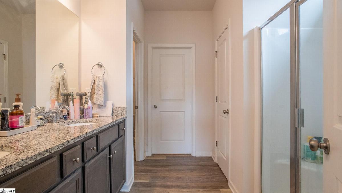
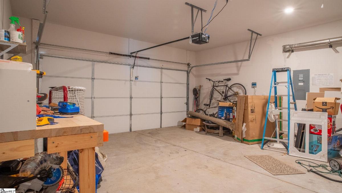
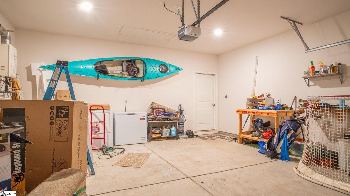
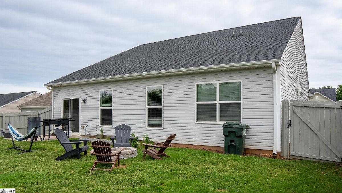
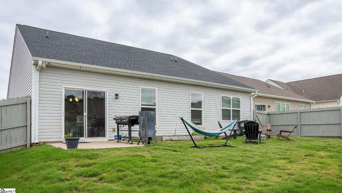
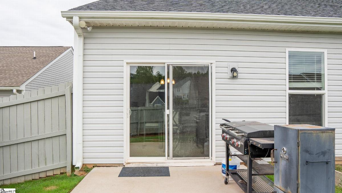
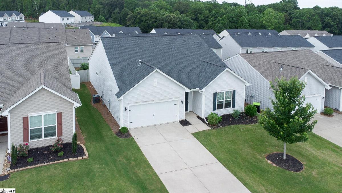
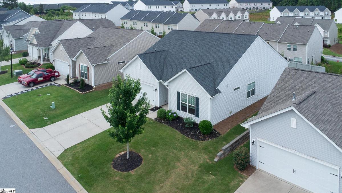
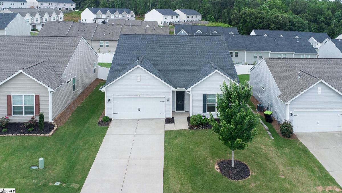
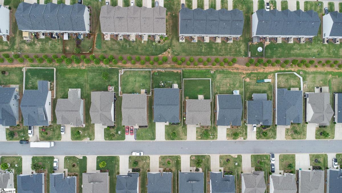
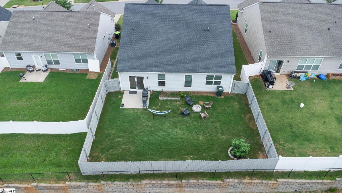
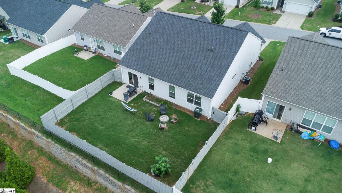
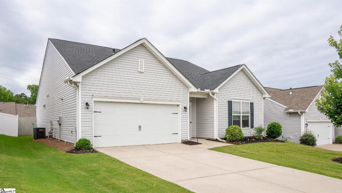
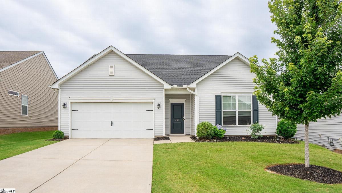
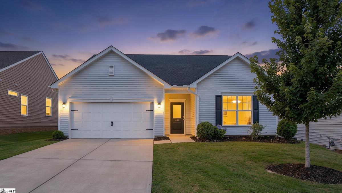
Single-level living, a fenced yard, and lawn maintenance included, all for under $300,000. This 2020-built Duncan home offers 1,836 square feet, three spacious bedrooms, a two-car garage, built in sprinkler system covered by the HOA and an open, vaulted living area designed for easy everyday living. Whether you want fewer stairs, less weekend yard work, dedicated office space, or a convenient location near BMW, GSP, Greenville, and Spartanburg, 460 White Peach Way delivers a remarkably practical lifestyle without sacrificing space. The open kitchen features granite countertops, a generous island, and an easy flow into the great room with its vaulted ceiling. The private primary suite includes a large walk-in closet, soaking tub, and separate shower, while two additional bedrooms provide flexibility for guests, work, or hobbies. Outside, enjoy a fenced backyard and patio without sacrificing your weekends to lawn care. For added confidence, the home also includes a one-year home warranty with appliance coverage. With quick access to Highway 290, I-85, Tyger River Park, BMW, and GSP Airport, this home combines comfort, convenience, and low-maintenance living in one complete package. Up to $2,000 in lender credits available toward closing costs & appraisal fees for qualified buyers. Property is also eligible for grants up to $5,000 pending buyer qualification. Listing Agent is also the seller.
Listed by: Shane Dotson, Keller Williams DRIVE