Property Details
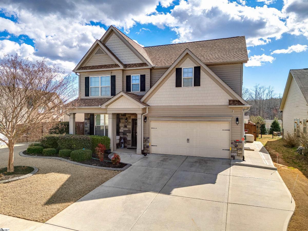
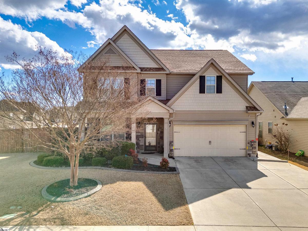
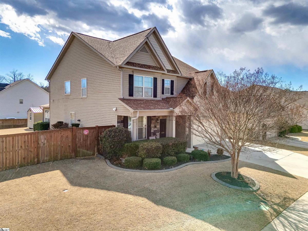
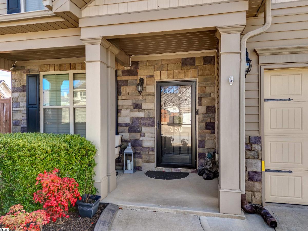
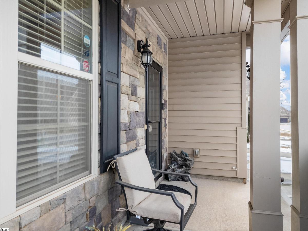
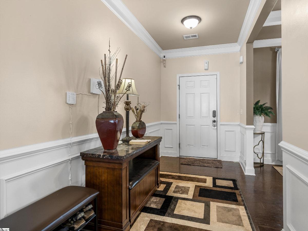
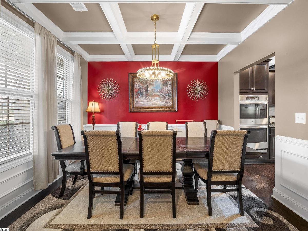
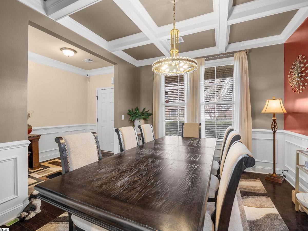
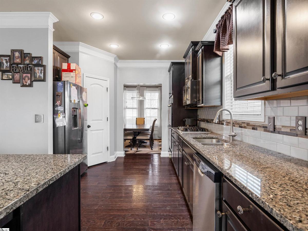
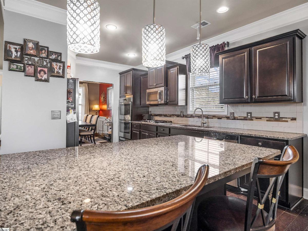
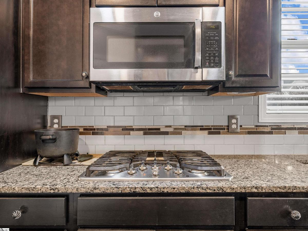
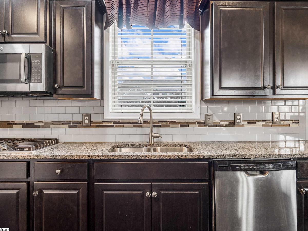
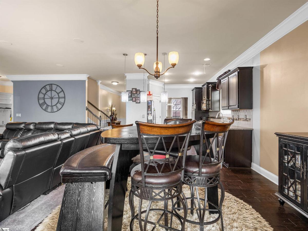
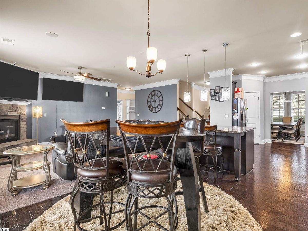
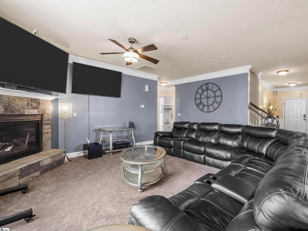
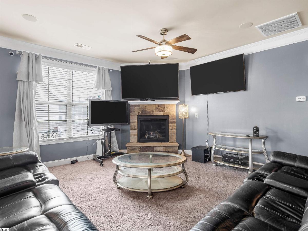
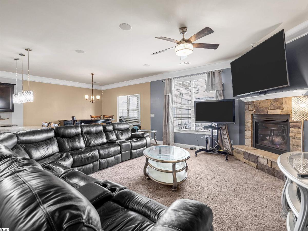
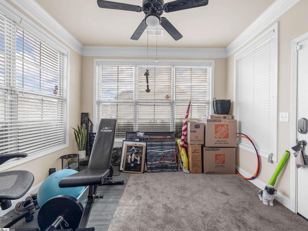
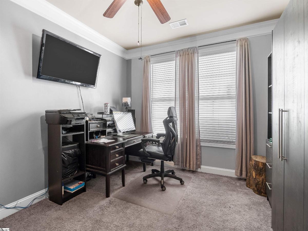
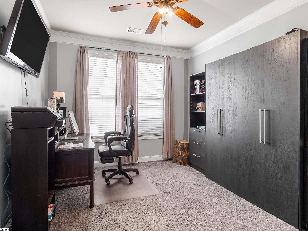
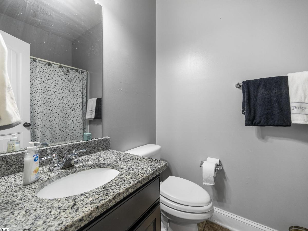
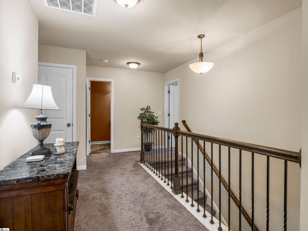
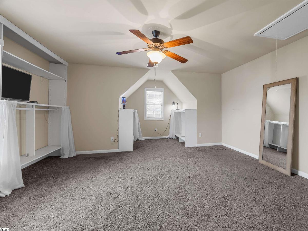
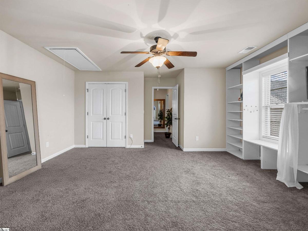
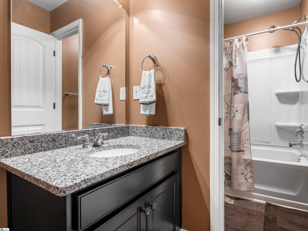
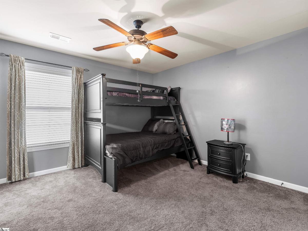
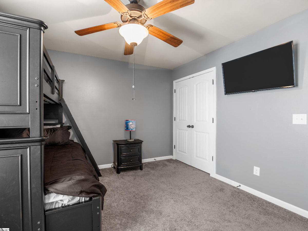
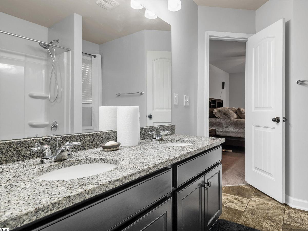
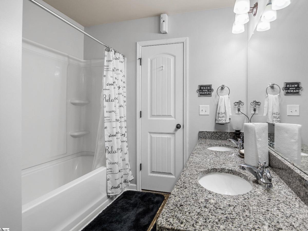
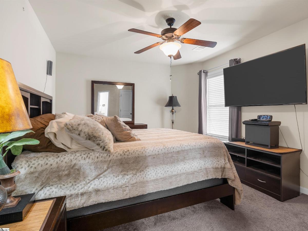
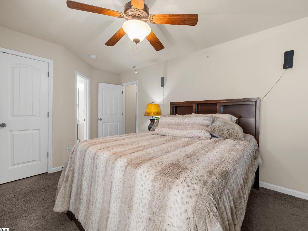
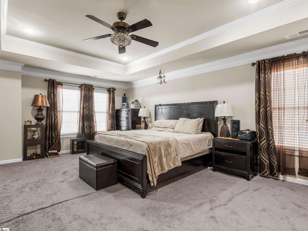
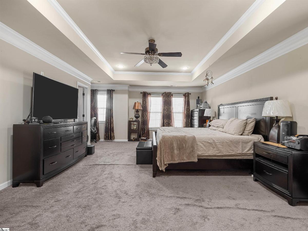
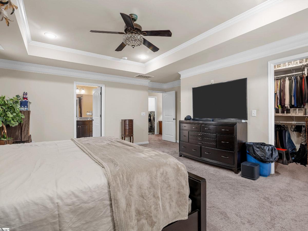
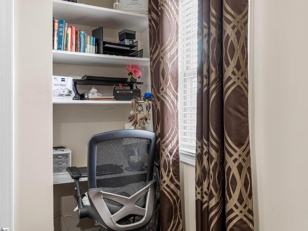
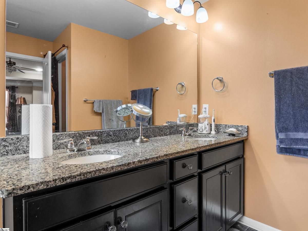
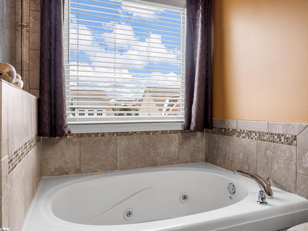
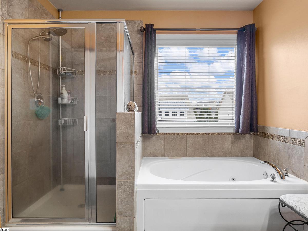
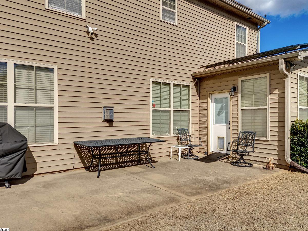
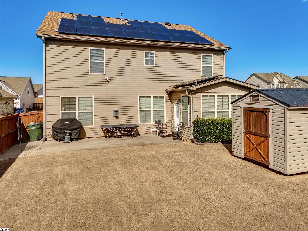
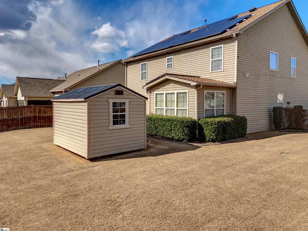
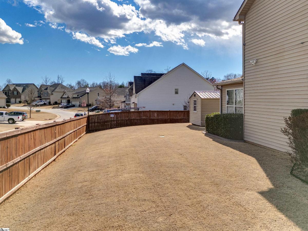
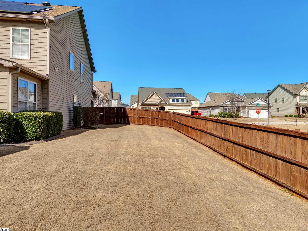
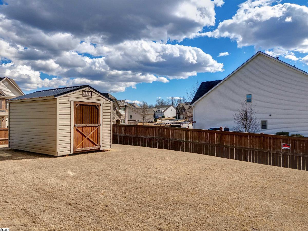
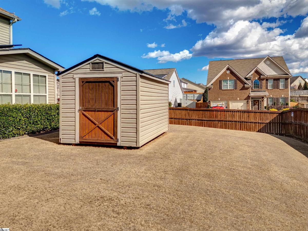
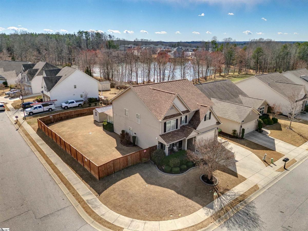
Welcome to 450 Bucklebury Road a beautiful five bedroom, four bathroom home in a prime location. The moment you enter from the front porch you’ll be greeted by a foyer that seamlessly integrates the living, dining, and kitchen areas. The kitchen is equipped with granite countertops, tile backsplash, stainless steel appliances (including a gas range), a pantry, and large center island. The breakfast area leads to a sunroom where you can access the backyard. There you will find an oversized concrete patio with a gas hook-up for your grill, storage building that conveys, and fenced in backyard. Back inside, The great room is open to the kitchen and includes a cozy corner fireplace with gas logs. Finishing out the main floor is a bedroom (Murphy bed will convey) and full bath that provides convenience for potential guest. On the second level you will find one bedroom that was used as a walk-in closet for the current owner and a full hall bath. Two additional spacious bedrooms provide comfort and share access to a full bathroom. The primary suite features a large bedroom area, en-suite bathroom with a tile shower, jetted tub, dual vanities, and walk-in closet. The walk-in laundry room is also located on the 2nd floor with close proximity to all bedrooms. The roof was replaced in 2025 and solar panels are owned, to help lower the cost of energy bills. This home is situated on an upgraded corner lot in Franklin Pointe, a highly desirable community where you'll enjoy access to the neighborhood pool, clubhouse, and playground. Conveniently located near BMW, GSP Airport, I-85, and just minutes from downtown Greer and Greenville. Don't miss out on all this lovely home has to offer!
Listed by: Leslie Horne, Leslie Horne and Associates