Property Details
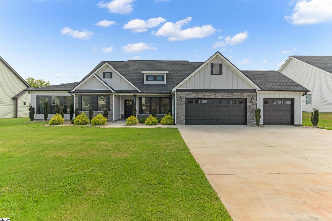
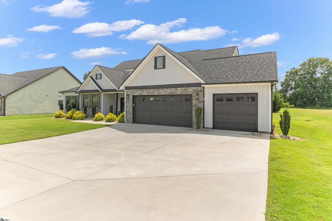
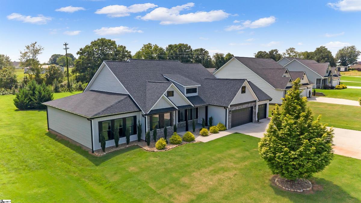
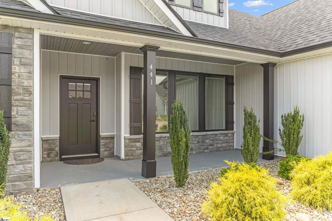
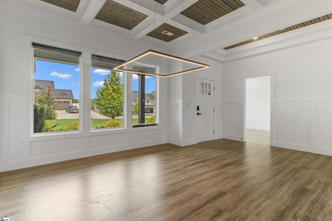
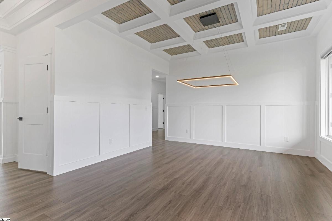
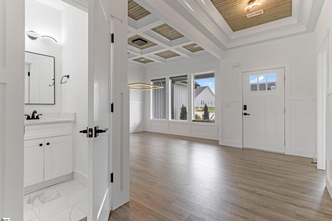
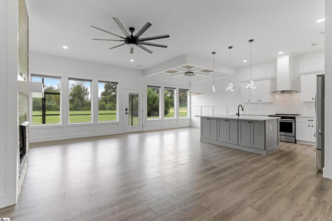
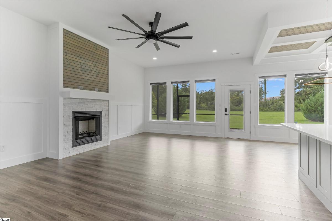
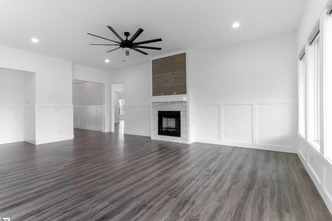
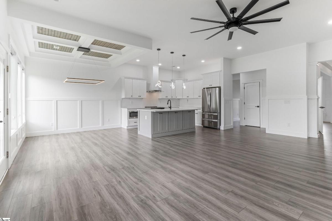
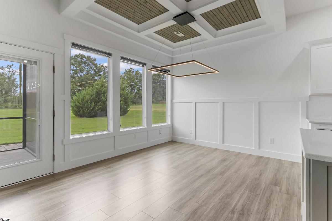
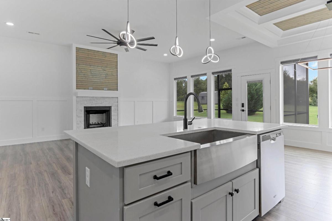
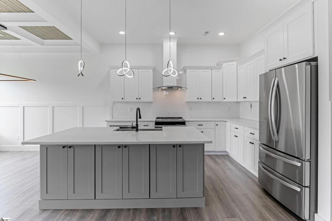
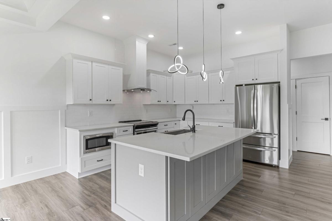
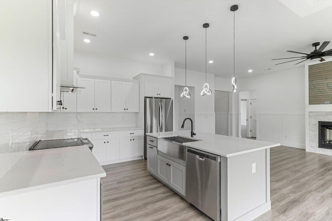
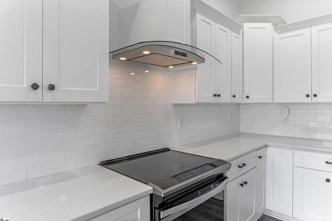
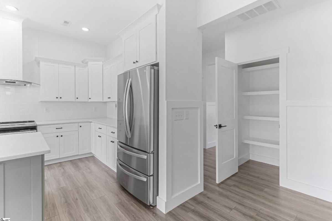
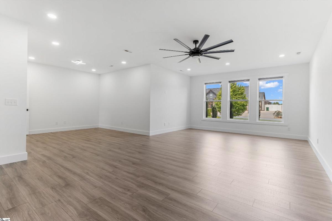
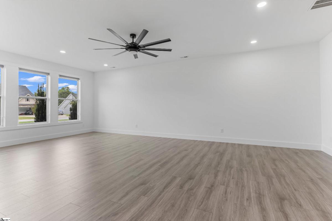
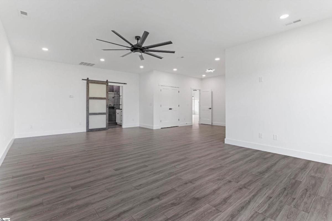
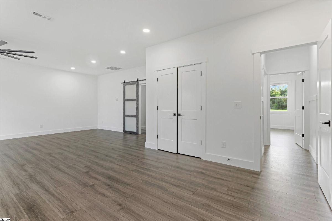
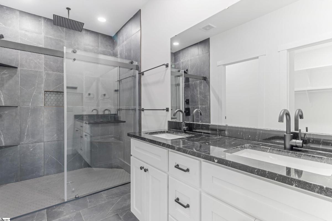
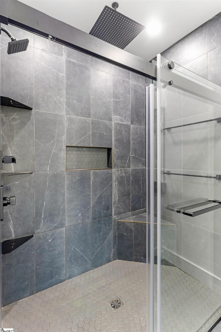
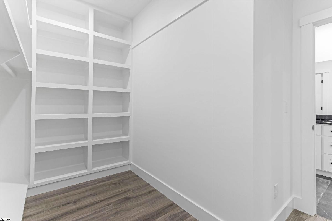
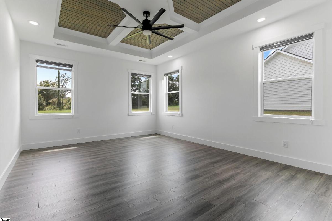
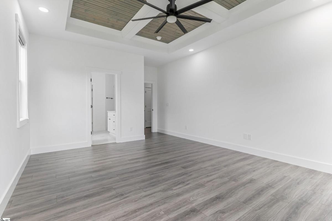
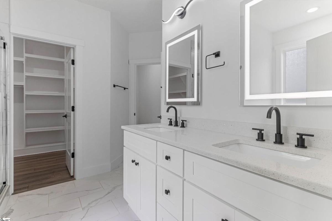
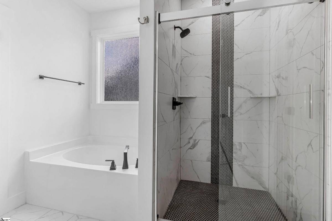
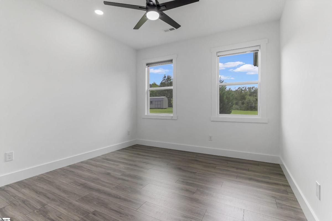
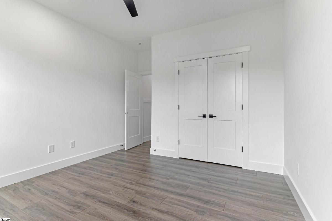
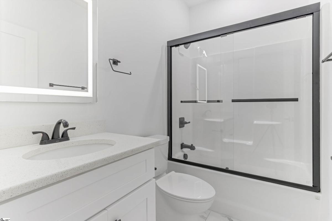
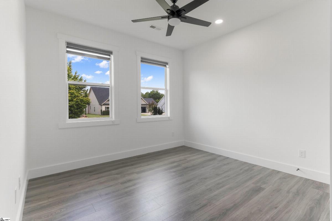
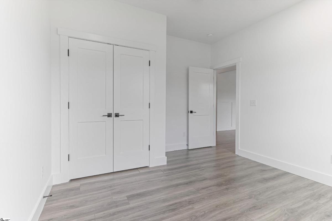
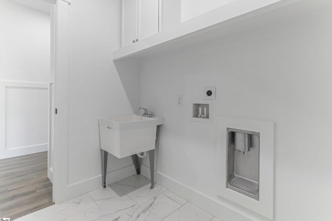
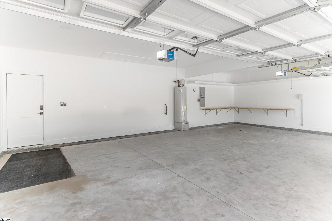
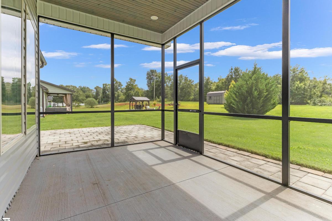
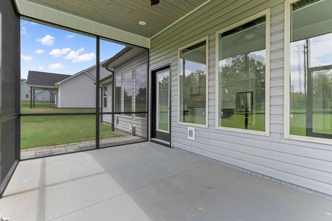
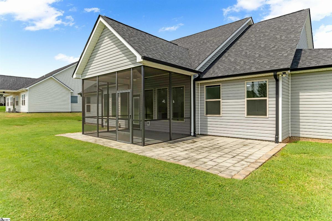
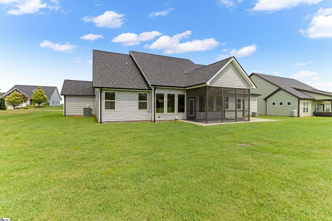
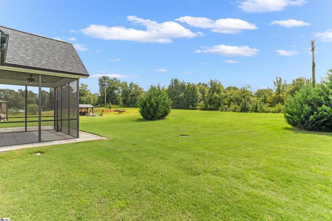
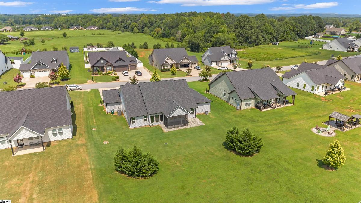
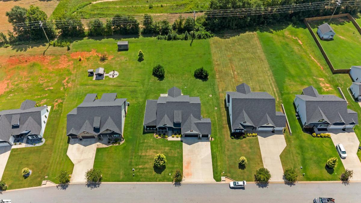
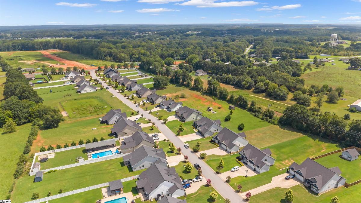
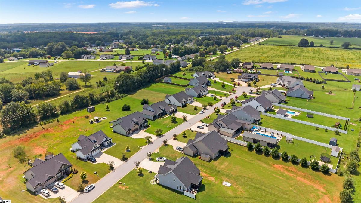
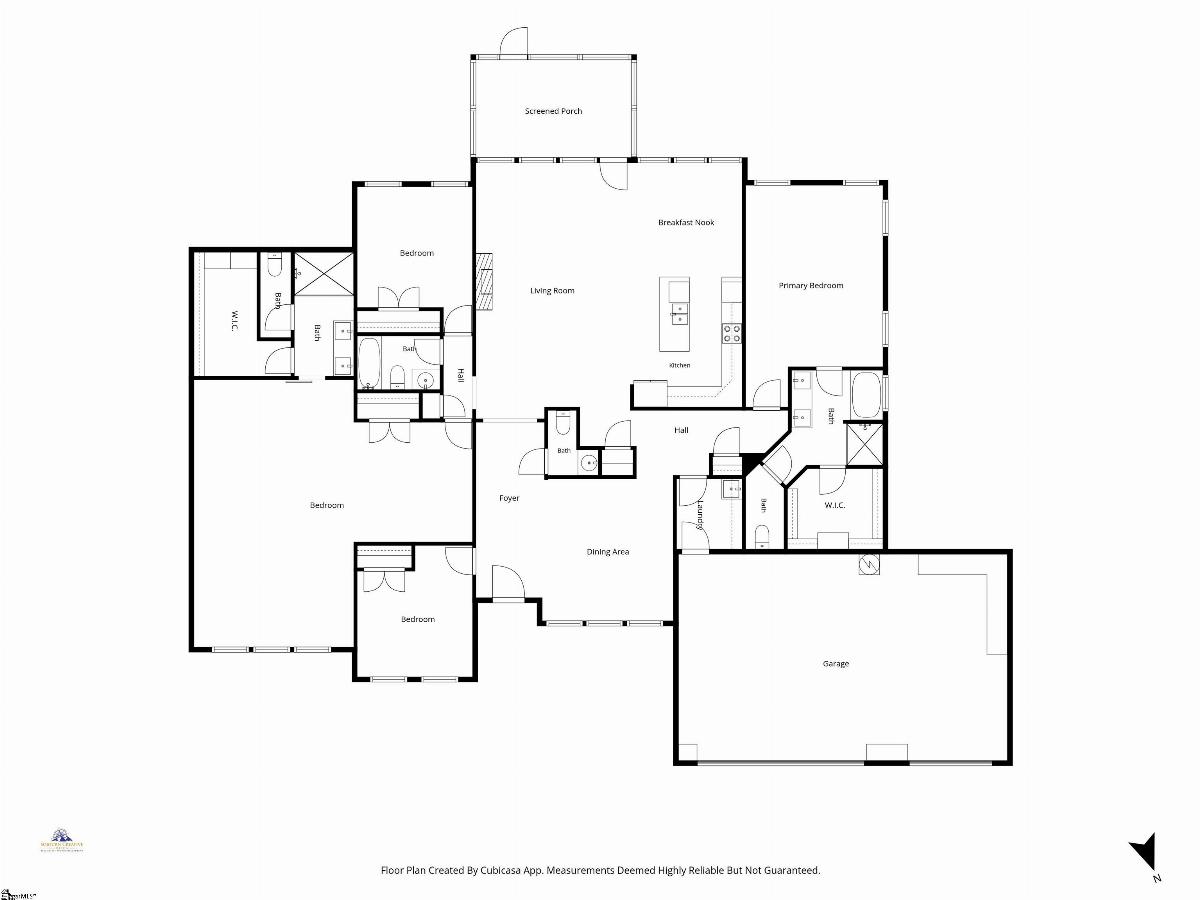
Welcome to this beautifully designed home in Turner Farms, just off Paris Bridge Road in Boiling Springs. With 2,880 square feet, four bedrooms, 3.5 bathrooms. It sits on a level 0.61-acre lot, while shopping, dining, schools, and other everyday conveniences are just minutes away. One of the home’s most distinctive features is its two spacious owner’s suites, each offering its own sense of privacy and comfort. The first is especially generous in size and includes a tiled walk-in shower, dual vanity, an oversized walk-in closet with custom shelving, and a second closet for additional storage. The second suite features an accented tray ceiling, along with a dual vanity, tiled walk-in shower, soaking tub, and a spacious walk-in closet with custom shelving. With two complete suites, the layout works beautifully for guests, extended family, or multigenerational living. The kitchen offers plenty of room to cook, gather, and entertain, with white quartz countertops, abundant cabinetry, and a huge center island that provides generous prep space and casual seating. It opens naturally into the living area, where a tray ceiling adds architectural detail and large windows bring in plenty of natural light, creating a bright, comfortable space. Practical details have been well considered, too. There’s a pantry, a spacious walk-in laundry room with washer and dryer connections and a utility sink, and a covered and screened patio that extends the living space outdoors. A full-yard sprinkler system makes maintaining the property easier, while the three-car garage provides plenty of room for vehicles, storage, or both. With its spacious floor plan, two private owner’s suites, generous lot, and convenient Boiling Springs location, this home offers a combination of features that can be difficult to find. Schedule your private showing today.
Listed by: Kseniia Cholak, Keller Williams Realty