Property Details
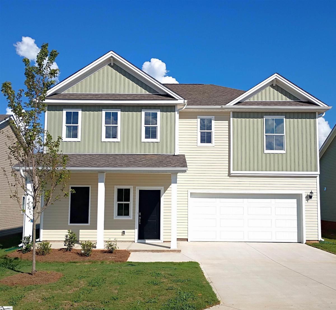
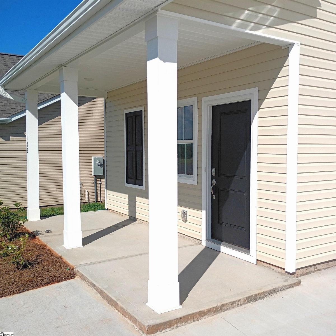
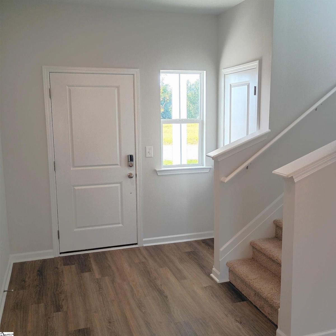
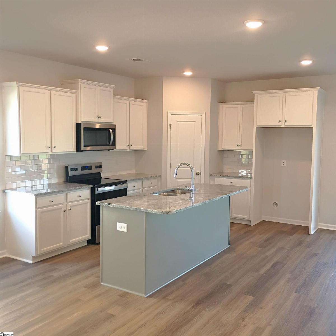
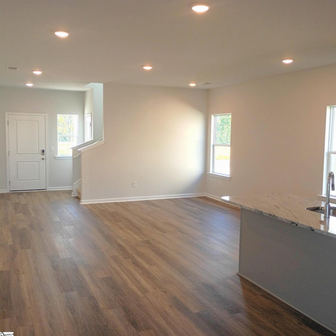
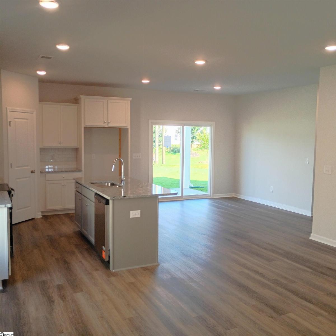
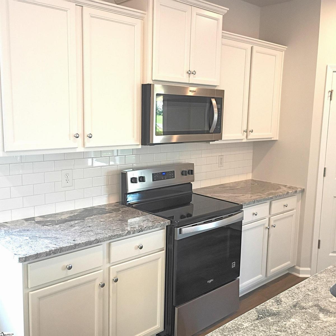
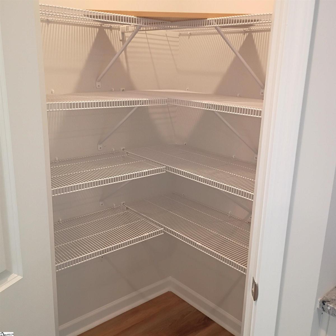
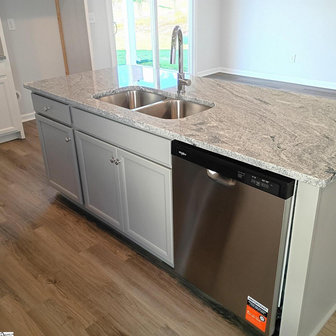
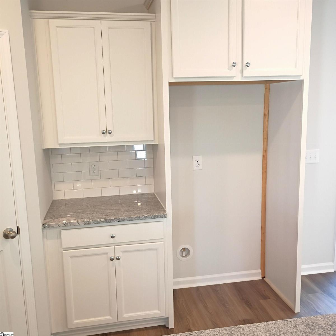
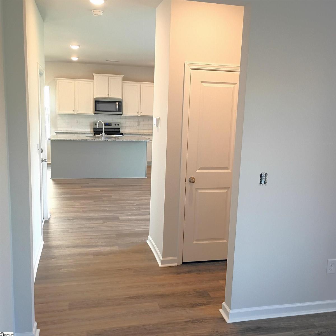
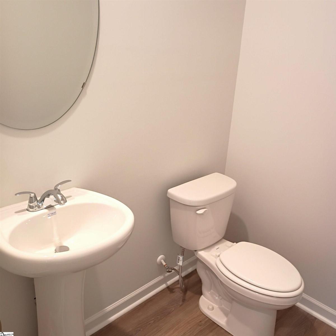
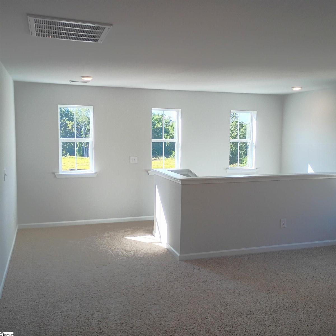
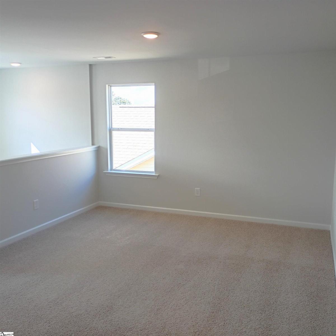
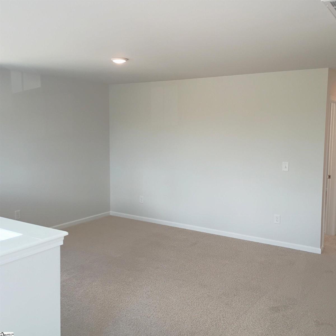
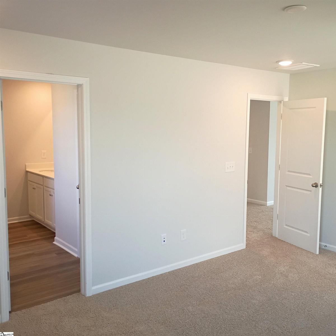
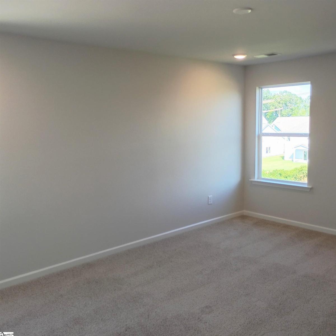
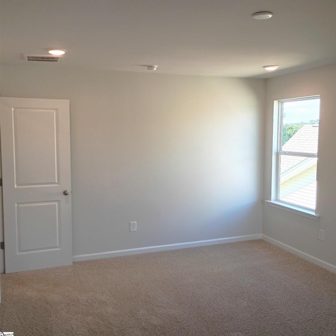
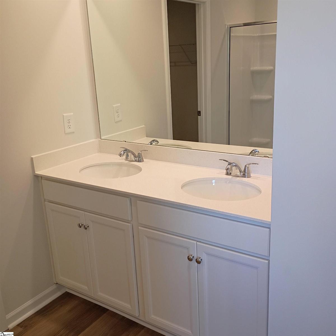
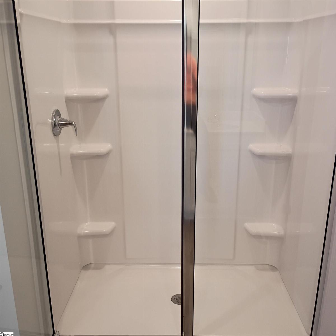
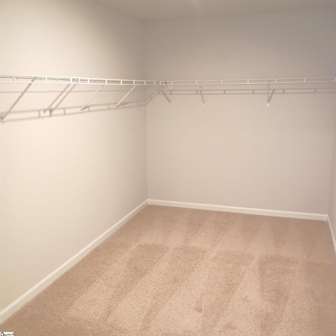
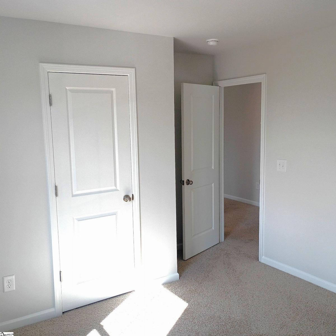
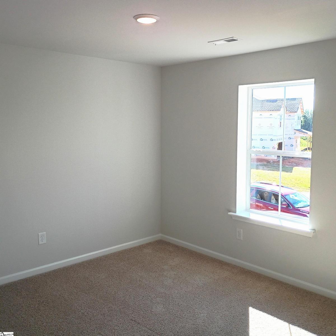
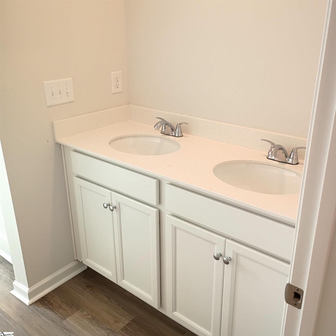
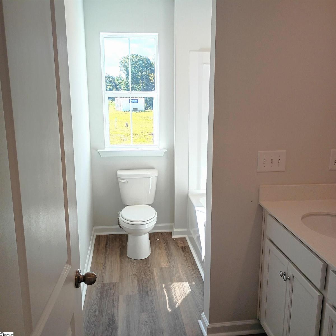
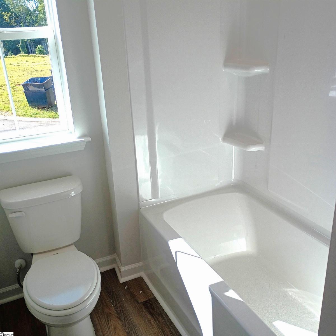
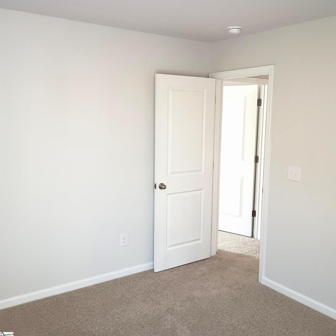
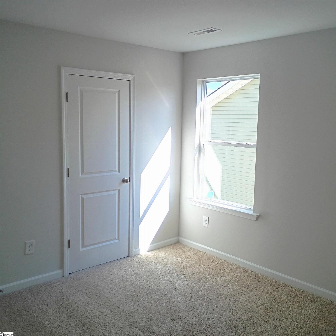
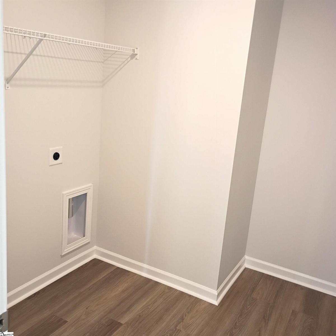
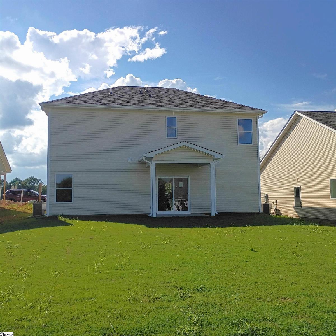
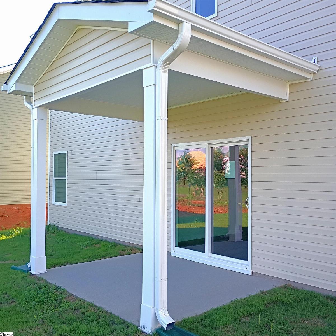
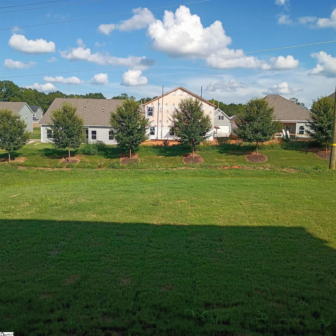
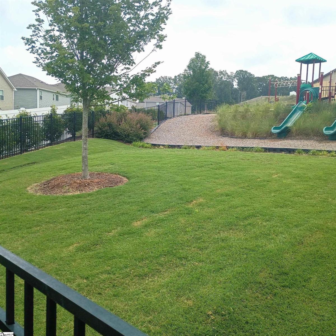
The WAYFARE is an open floor plan with spacious family room, kitchen with island, tiled backsplash, granite countertops, & walk-in pantry. half bath, and private study all on the first level. Upstairs features an excellent sized loft, walk-in laundry room, three bedrooms and two full baths. The master bedroom has a very impressive walk-in closet and full bath with quartz countertops, and 5 foot shower with framed glass door. Home also has a 2-car garage and covered back porch. No homes are being built directly behind this homesite. USDA eligible. For more information or to schedule a tour, please contact Gabe Osborne 864-349-6873.
Listed by: Gabe Osborne, DFH Realty Georgia, LLC