Property Details
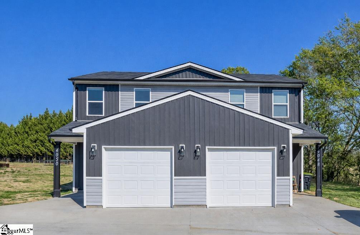
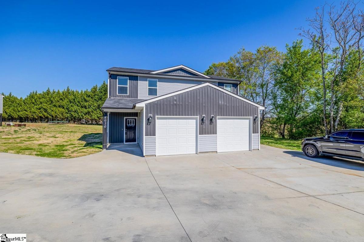
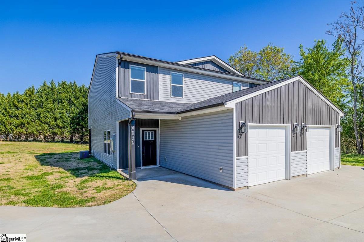
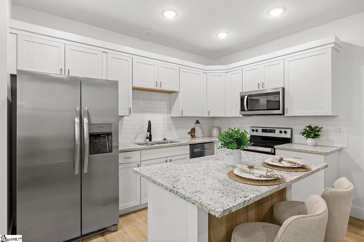
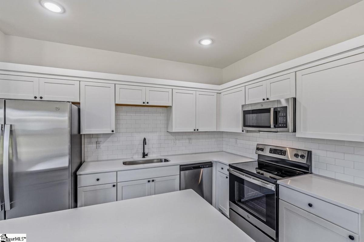
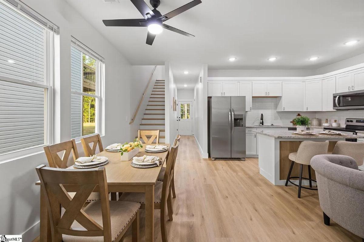
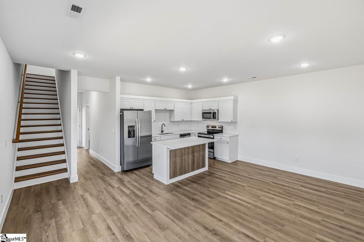
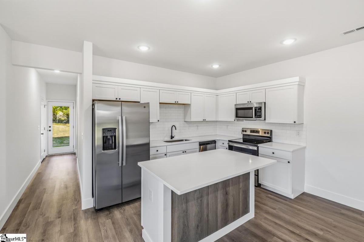
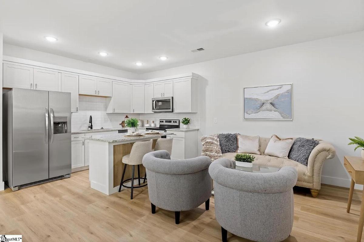
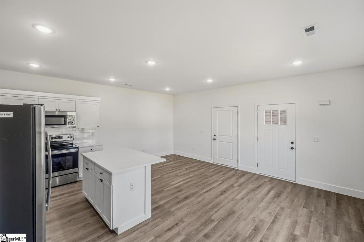
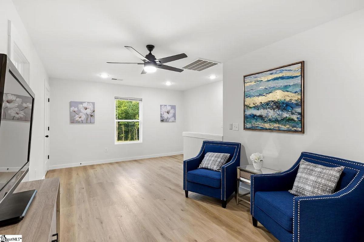
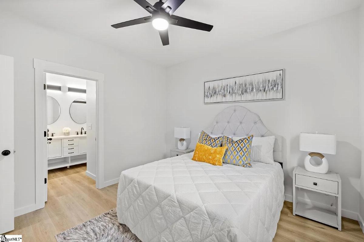
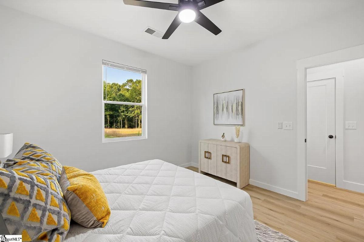
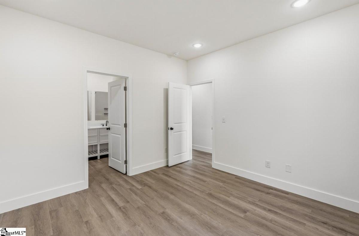
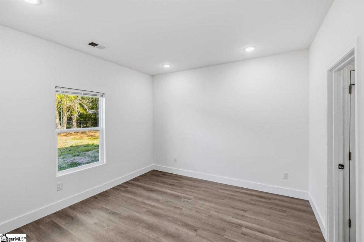
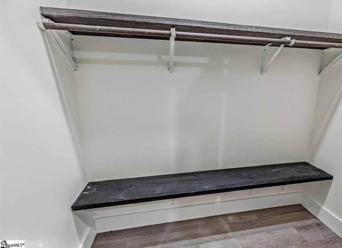
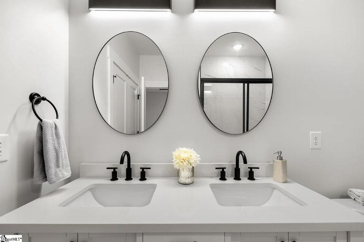
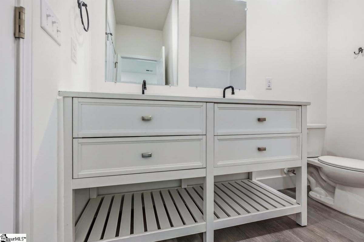
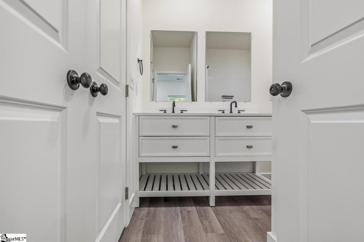
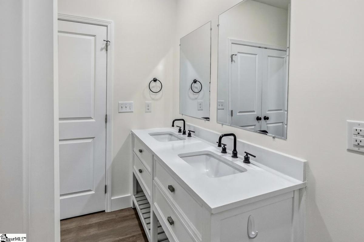
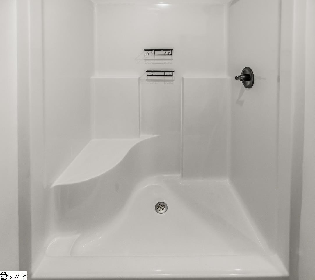
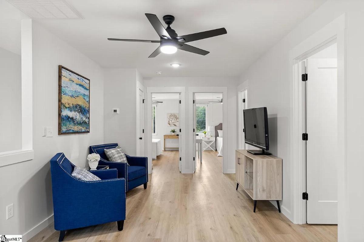
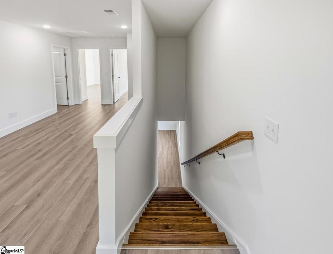
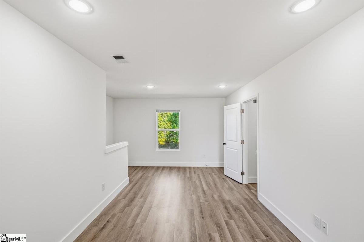
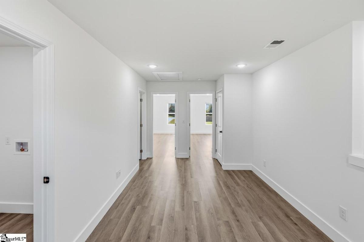
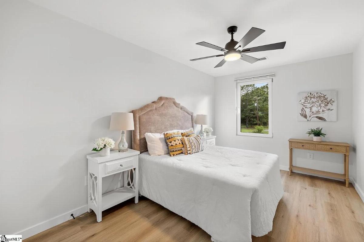
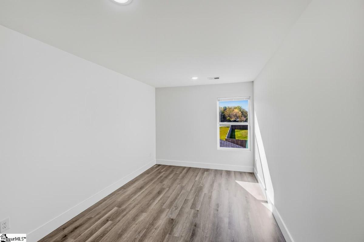
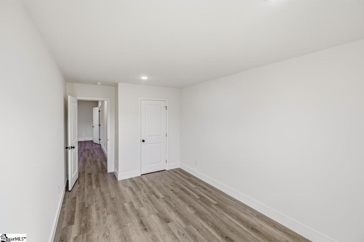
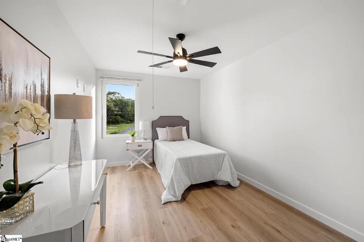
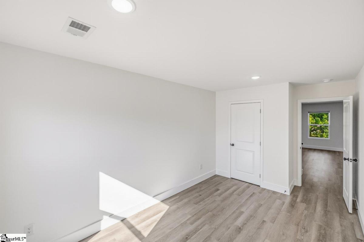
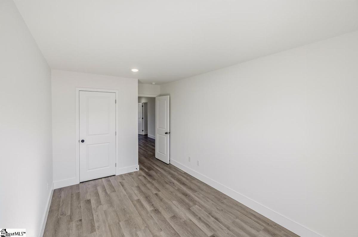
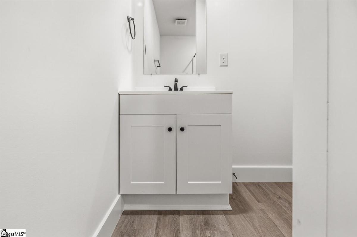
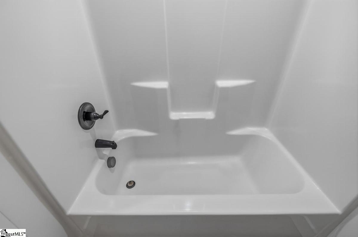
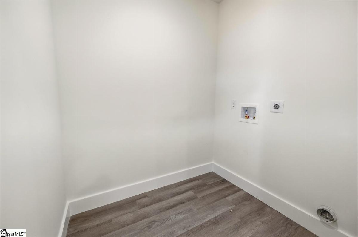
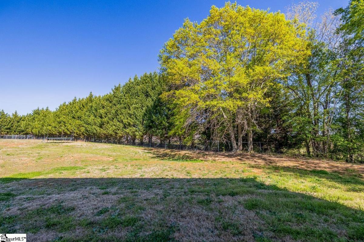
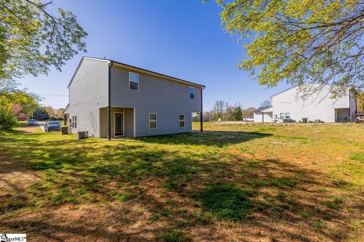
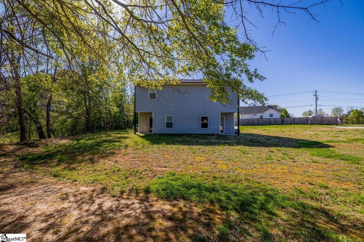
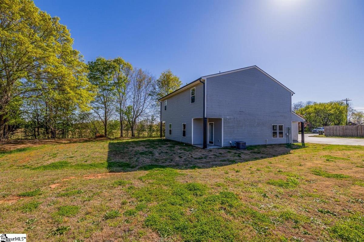
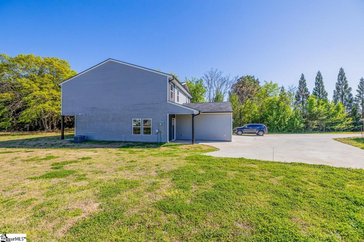
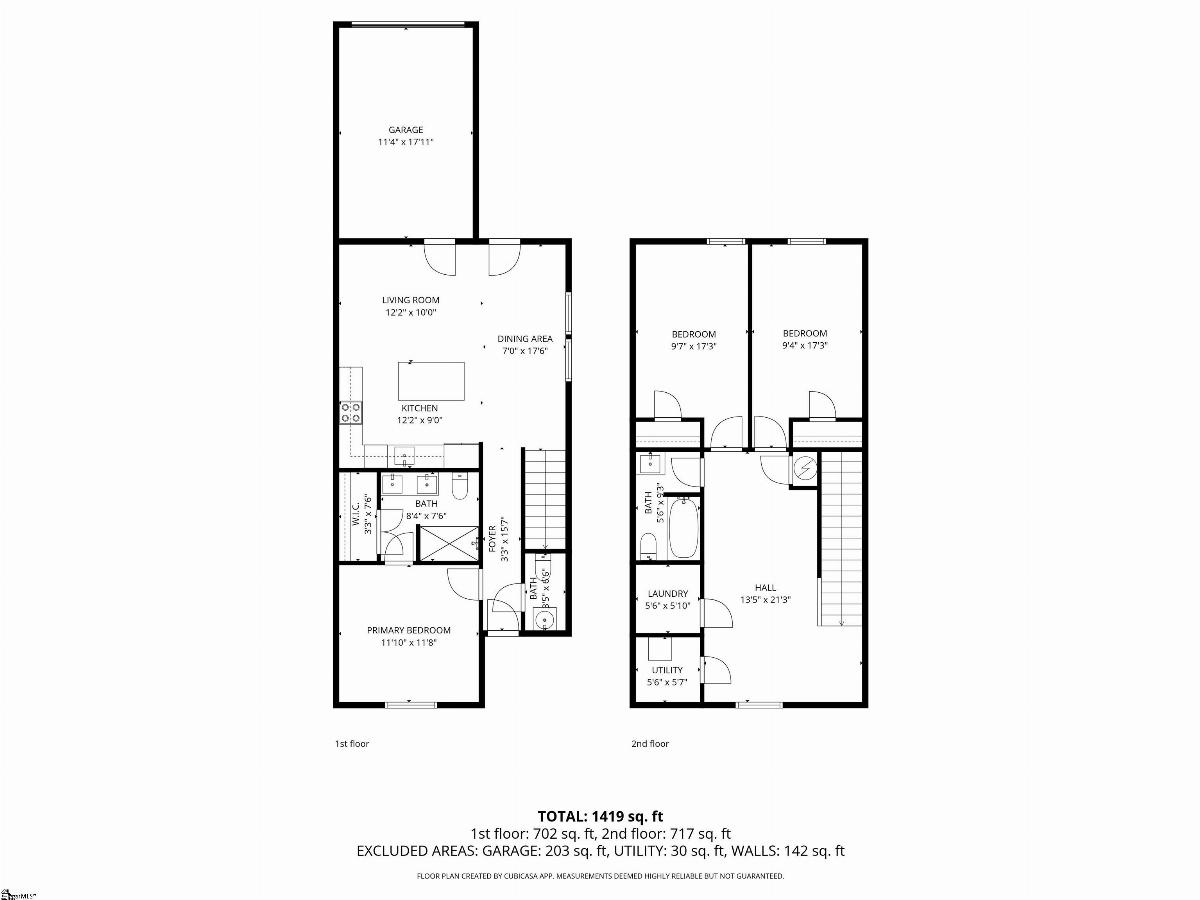
Discover an exceptional investment or primary residency opportunity with this nearly new construction duplex (built in 2023). Located in a serene setting with NO HOA, this modern property offers the ultimate flexibility for an owner-occupant looking to offset their mortgage with rental income, or for an investor seeking a low-maintenance, high-quality asset. Both units are currently occupied by tenants, providing immediate and reliable cash flow. The main level of each unit features a bright, open-concept floor plan designed with a clean, modern aesthetic. The kitchen serves as the heart of the home, boasting elegant quartz countertops, a classic subway tile backsplash, and stainless steel appliances. Adjacent to the living area is the highly sought-after main-level primary suite, offering a private retreat complete with a spacious walk-in closet and a contemporary en-suite bathroom. Seamless luxury vinyl tile (LVT) flooring and recessed lighting run throughout the main living spaces. The second floor adds significant living flexibility, featuring a versatile loft perfect for a home office or media room, along with two additional generously sized bedrooms and a second full bath. A dedicated laundry room and integrated storage space round out the upper level. Outside, each unit enjoys a covered rear porch overlooking the expansive, level backyard. This 2023 build offers the peace of mind of new systems and modern construction standards without the oversight or fees of a homeowners' association.
Listed by: Adam Taylor, EXP Realty LLC