Property Details
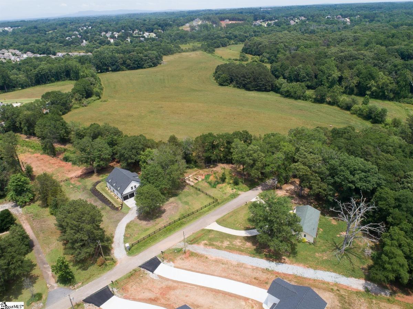
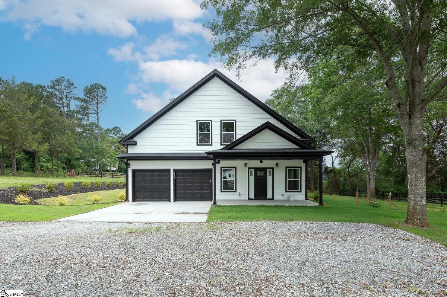
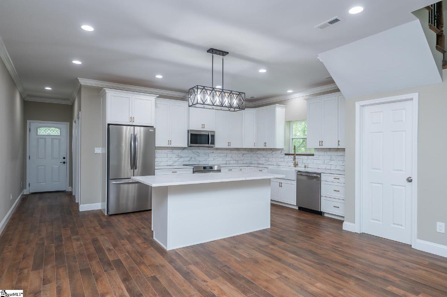
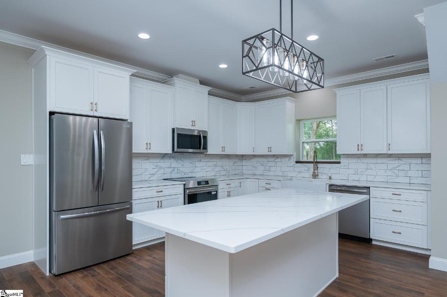
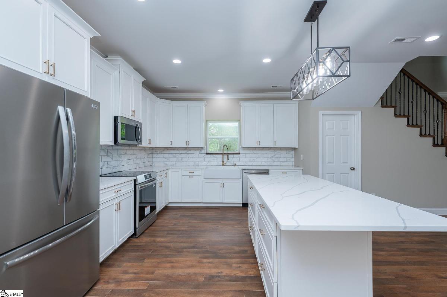
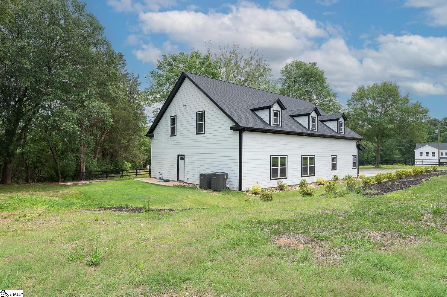
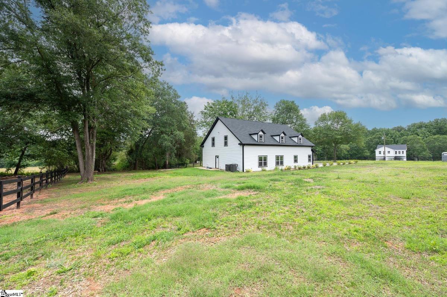
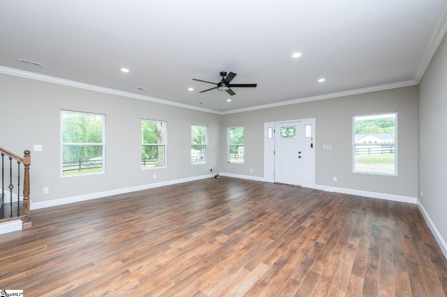
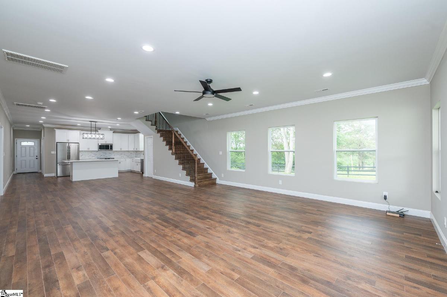
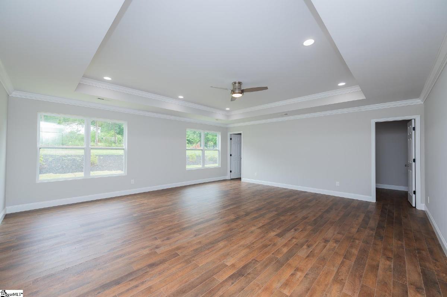
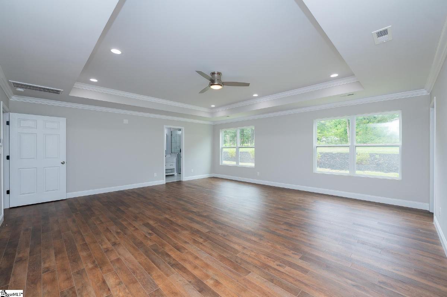
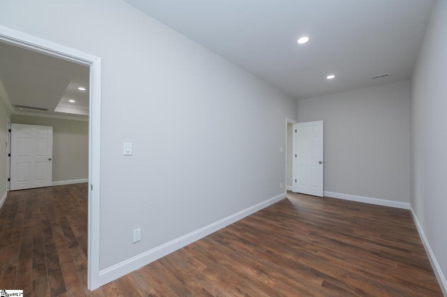
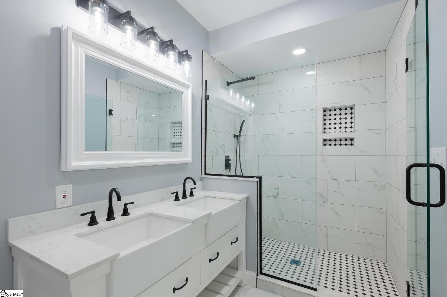
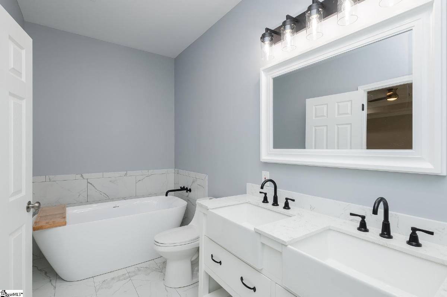
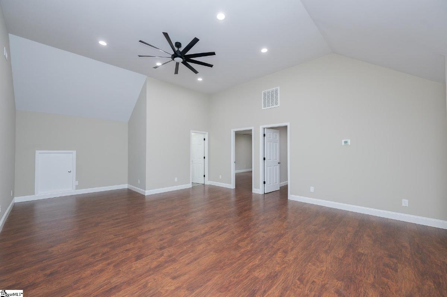
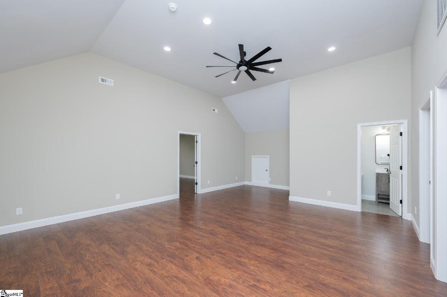
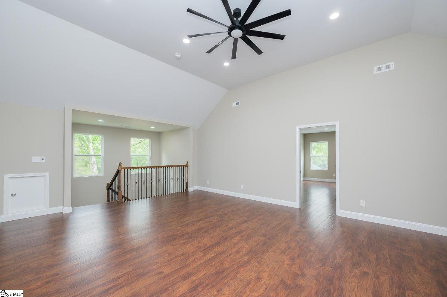
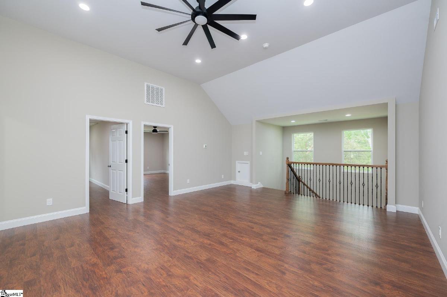
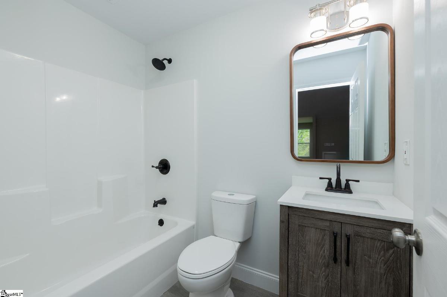
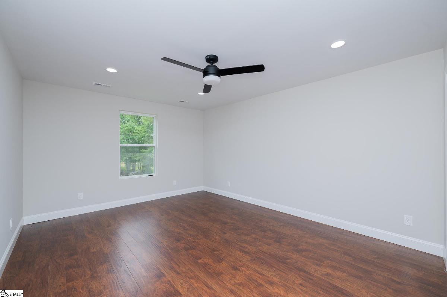
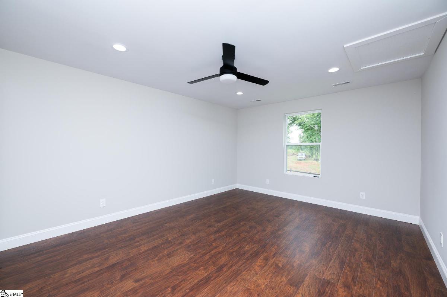
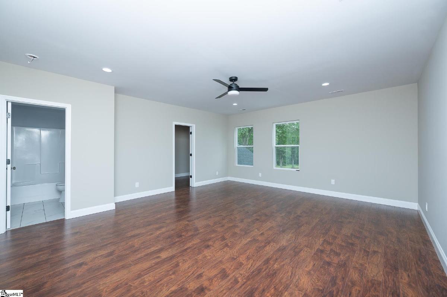
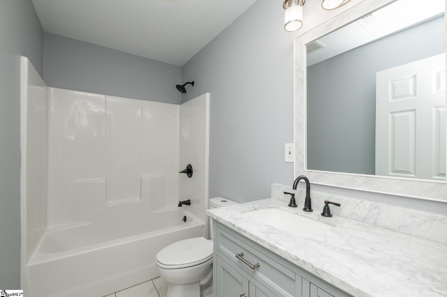
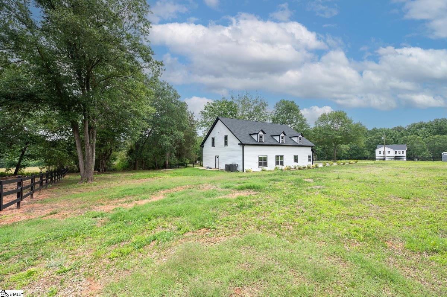
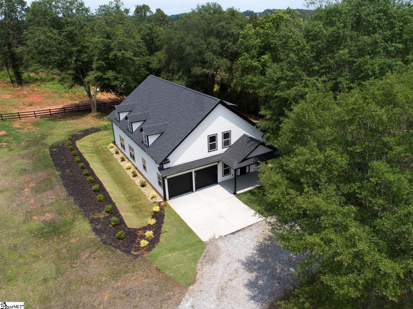
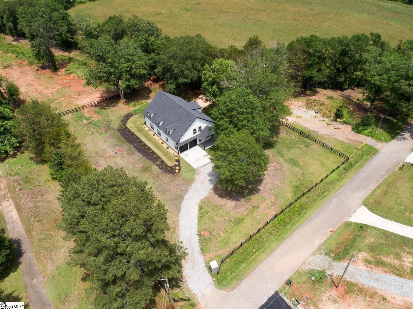
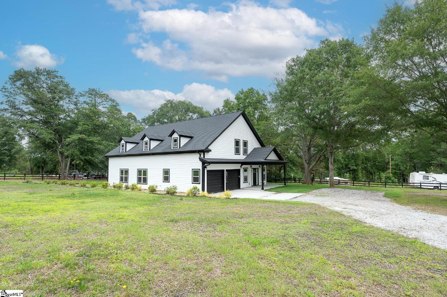
Welcome to 402 Wyatt Rd! **MAJOR PRICE IMPROVEMENT!** on this spacious 3,400 sq ft home with 4-bedroom, 3.5 bath home offering a flexible layout that is hard to find in today’s market. New construction on approximately 1 acre with no HOA — and room to live, work, gather, and grow. Designed with comfort and function in mind, this home features a main-level primary suite, a second primary suite upstairs, generous living spaces, and a layout that works well for multi-generational living, guests, work-from-home needs, or buyers simply wanting more breathing room. The open main living area creates an inviting flow for everyday living and entertaining, while the large kitchen and dining area provide plenty of space for gathering. The appliance package is included, giving buyers an added move-in-ready benefit. Upstairs, the additional primary suite and secondary bedrooms offer flexibility for family, guests, or private retreat space. One of the standout features is the fully insulated garage, including insulated walls and garage doors. With the addition of a mini-split, this area could offer future flex-space potential for a home gym, workshop, hobby area, or additional conditioned-use space. Outside, the property offers a peaceful setting, room between homes, and a large yard without HOA restrictions. The existing 19’ x 24’ pad provides excellent future potential for outdoor entertaining, additional parking, or possibly a detached garage, subject to buyer verification and approvals. If you have been searching for a new construction home with more space, privacy, flexibility, and freedom than the typical subdivision setting, this one deserves a closer look. Convenient to Piedmont, Powdersville, Greenville, and surrounding Upstate areas. Buyer and buyer’s agent to verify square footage, lot size, schools, restrictions, utilities, and all information important to buyer. Hurry and call Phil at 864-419-7824 For your private showing today.
Listed by: Philip Healy, Realty World of The Upstate