Property Details
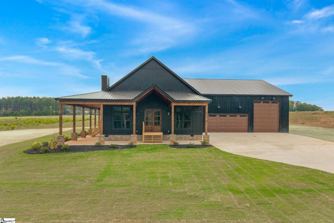
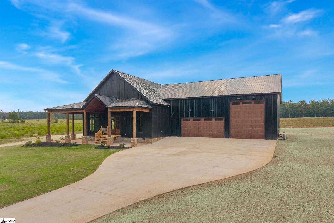
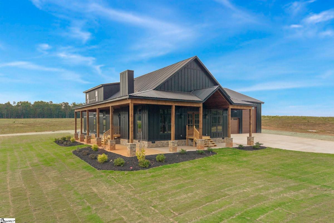
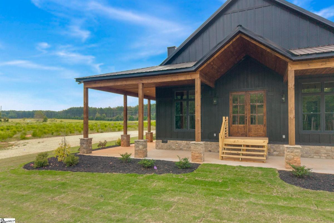
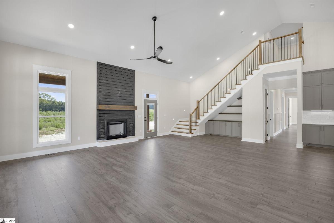
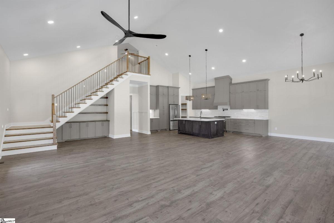
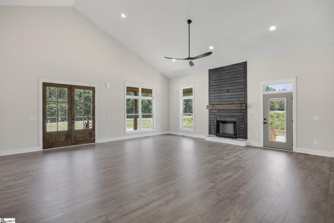
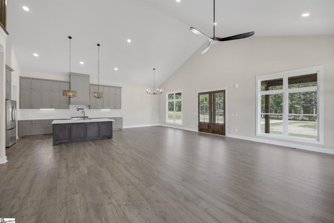
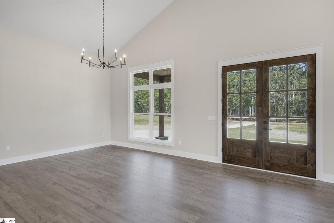
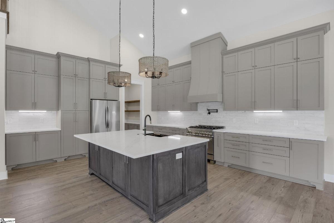
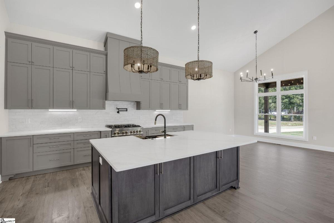
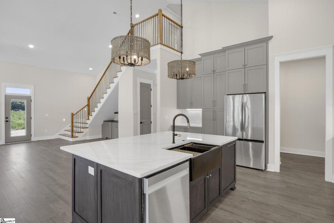
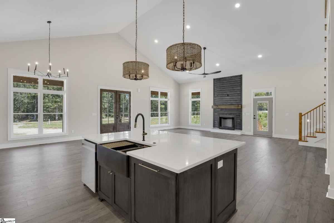
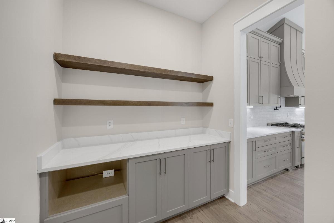
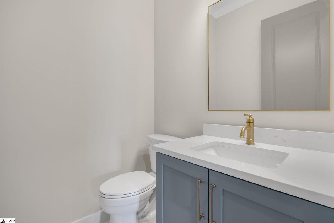
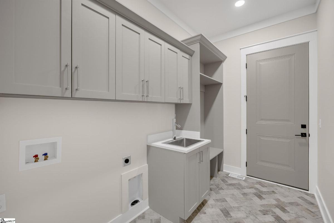
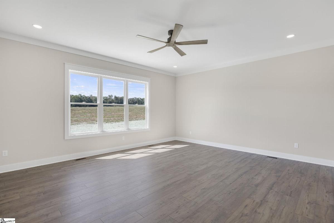
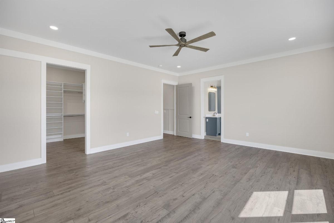
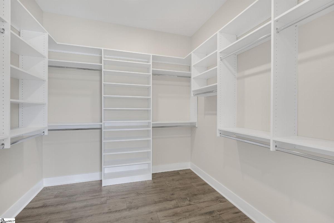
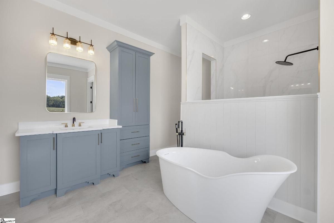
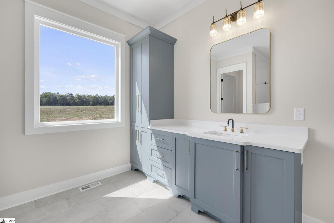
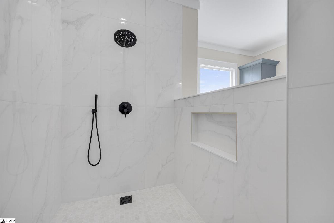
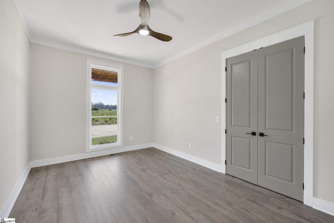
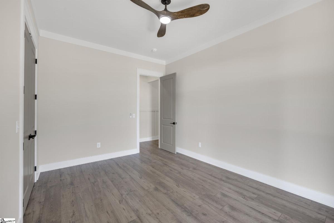
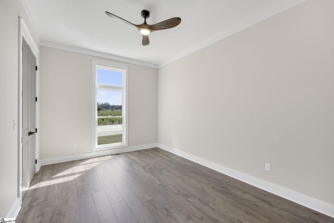
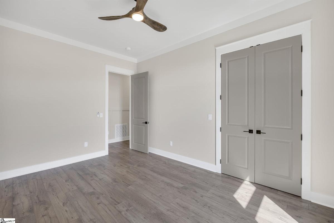
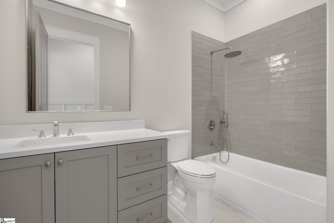
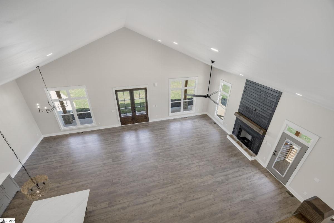
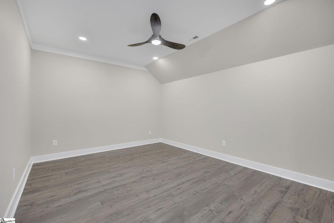
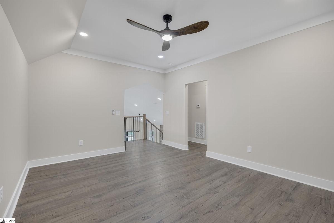
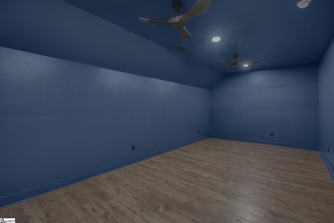
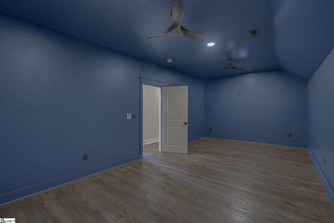
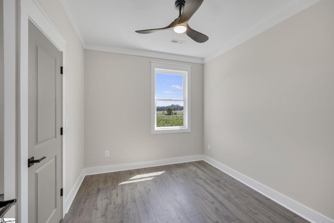
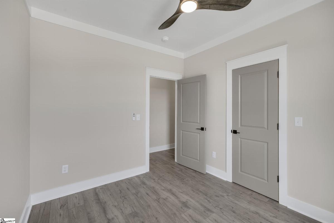
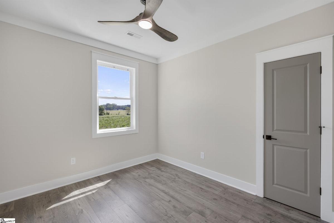
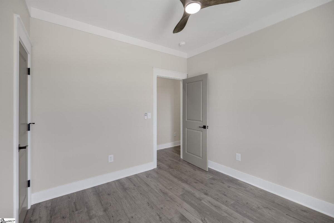
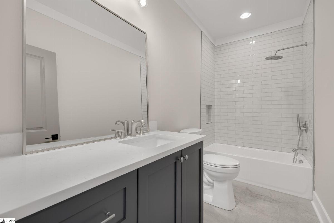
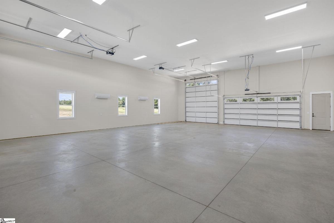
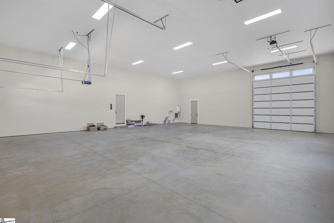
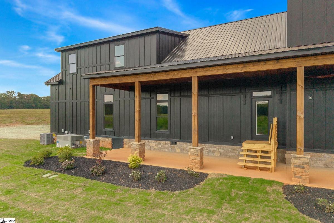
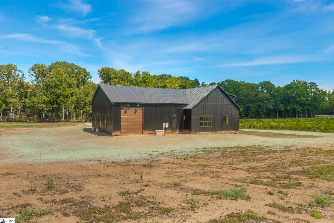
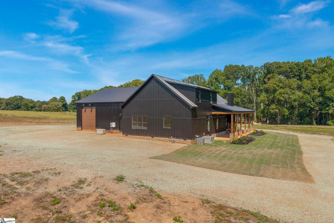
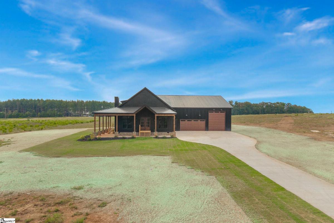
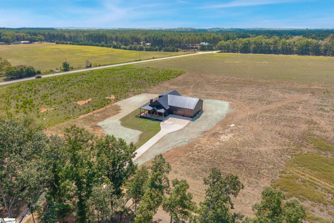
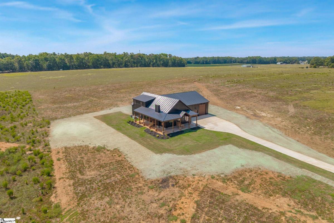
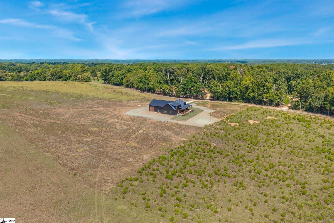
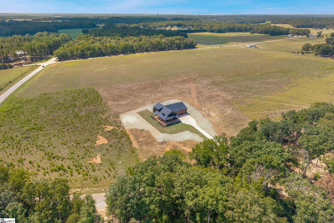
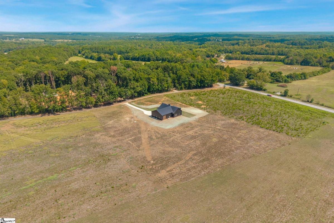
Don't miss your chance to see this stunning, newly completed home, now offered at $925,000! Situated on 4.10 acres just off Liberty Highway and only minutes from I-85, this property offers an incredibly convenient location while providing the space and versatility that are so hard to find. This modern farmhouse/barndominium-style home combines elegant finishes, thoughtful design, and exceptional functionality. The home is complete, move-in ready, and all photos are of this actual home. Offering over 3,600 sq ft with 5 bedrooms and 3.5 baths, this impressive two-story home is filled with high-end finishes and thoughtful upgrades throughout. The open-concept design features luxury laminate flooring, quartz countertops, and custom cabinetry in the kitchen, mudroom, bathrooms, and laundry room. The chef's kitchen is designed to impress with a 36" stainless steel dual-fuel range, farmhouse sink, stainless steel refrigerator, dishwasher, microwave, generous cabinetry, and plenty of workspace for everyday living and entertaining. Additional living spaces include a theater/media room and a versatile loft area. Built with comfort and efficiency in mind, the home features tankless gas hot water, open-cell foam insulation—including the garage/workshop—and three separate HVAC systems: one for each floor and a dedicated system for the garage. First-floor details include 8' interior doors, solid wood and glass double front doors, a custom wood and black metal staircase, and a whole-house generator for added peace of mind. One of the property's most impressive features is the massive 2,100 sq ft heated and cooled garage/workshop, providing exceptional space for boats, RVs, hobbies, a home-based business, workshop needs, or additional storage. The exterior makes an equally impressive statement with a stone foundation, cement board siding on the home, metal siding on the garage, and a durable metal roof. With 3600+/- sq ft of living space PLUS a 2,100 sq ft heated and cooled garage/workshop, all situated on 4.10 acres, this completed home offers an exceptional combination of space, craftsmanship, versatility, and convenience. Enjoy room to spread out while remaining just minutes from I-85 and convenient to everything the Upstate has to offer. Schedule your showing and experience this beautiful home in person!
Listed by: Rita Garner, Western Upstate Keller William