Property Details
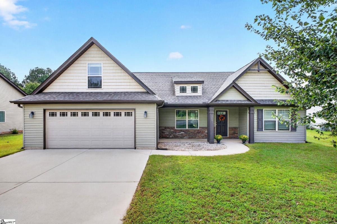
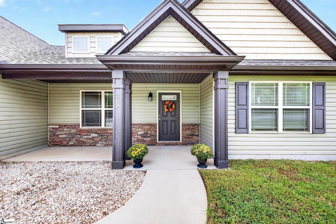
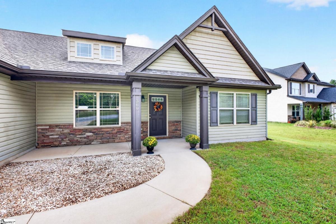
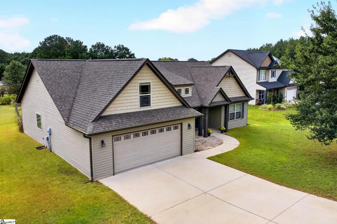
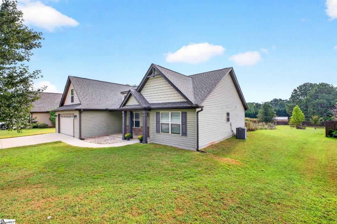
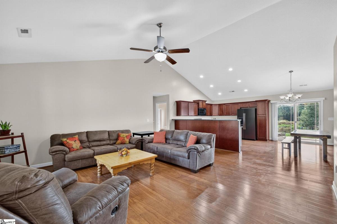
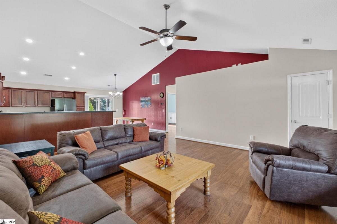
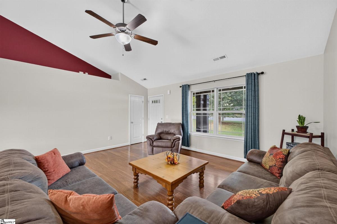
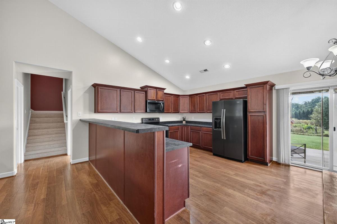
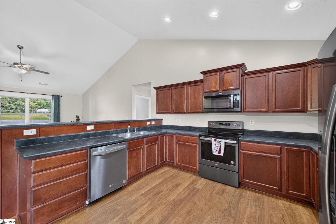
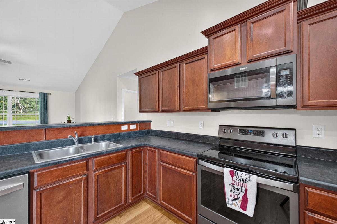
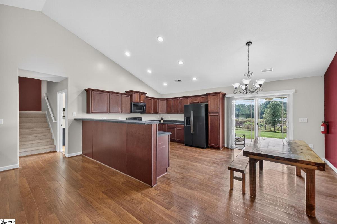
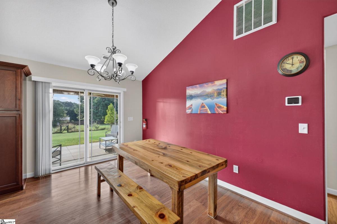
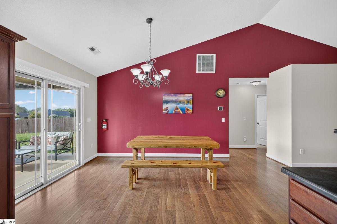
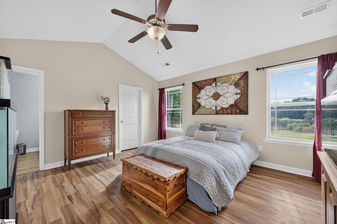
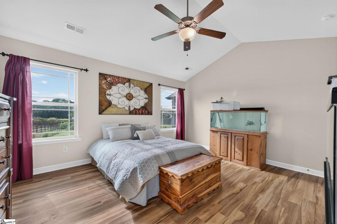
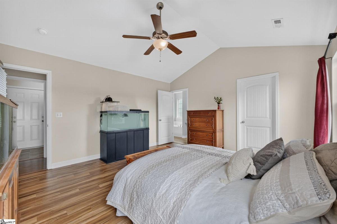
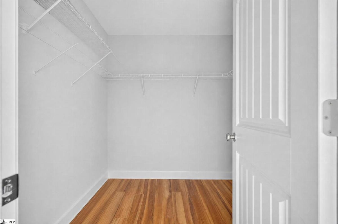
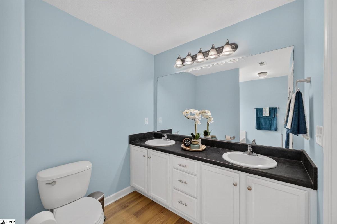
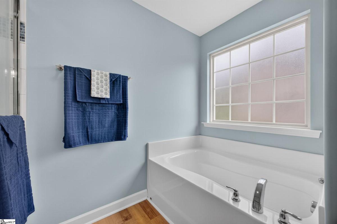
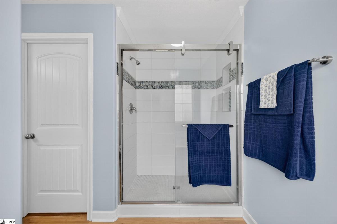
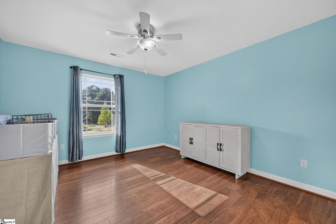
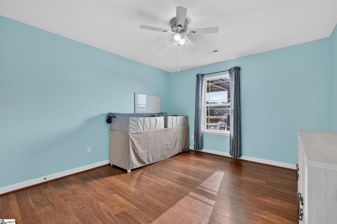
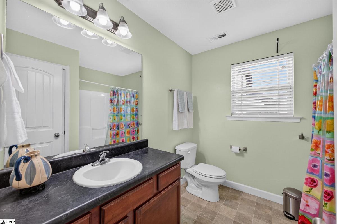
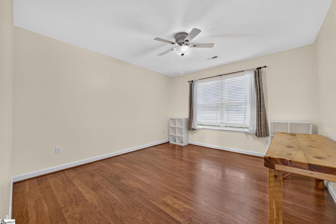
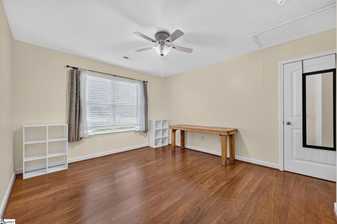
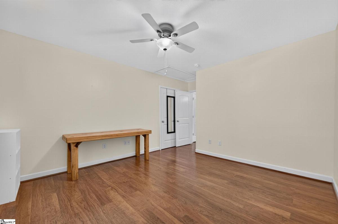
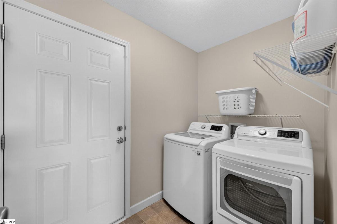
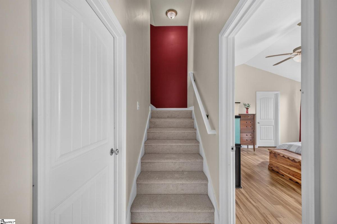
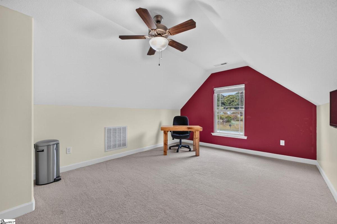
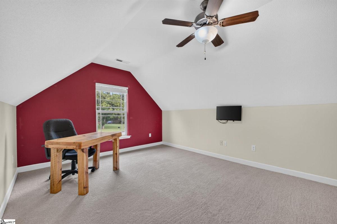
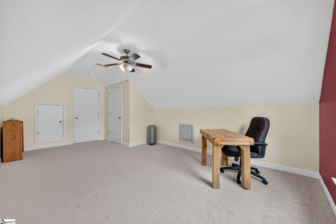
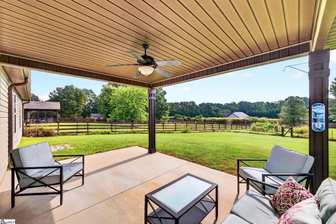
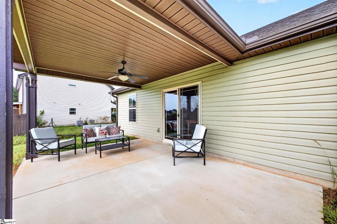
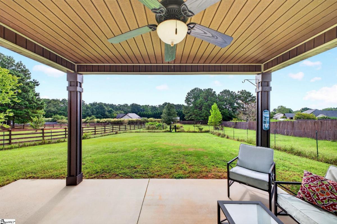
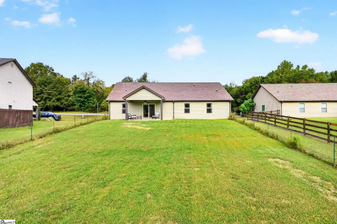
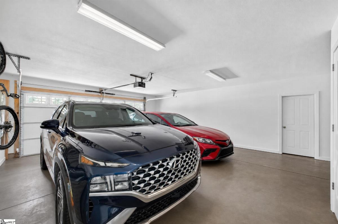
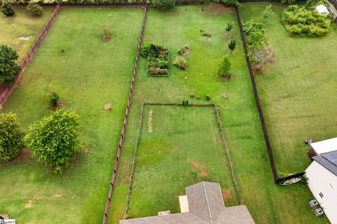
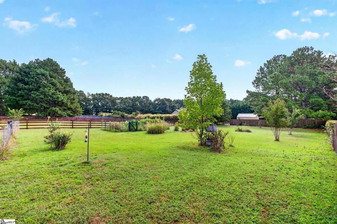
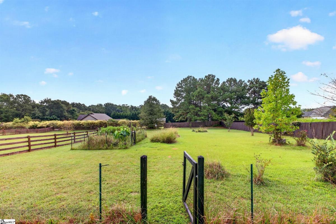
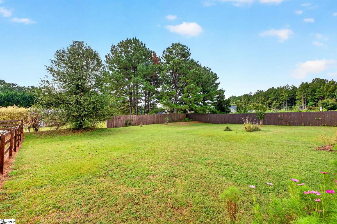
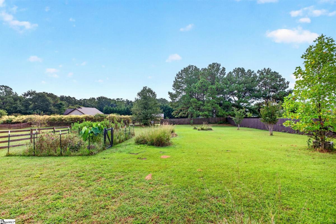
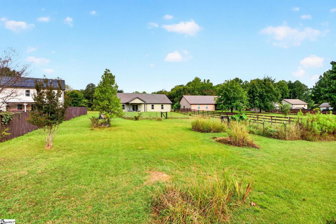
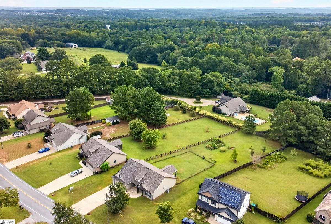
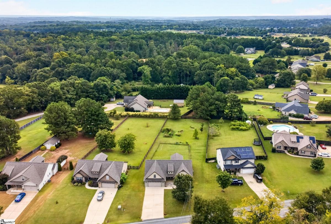
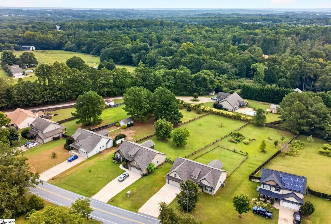
Welcome home! This beautifully maintained Craftsman-style home offers the perfect blend of comfort, space, and charm, all nestled on approximately 0.63-acre lot—a rare find at this price point! Featuring nearly 1,939 square feet, this single-story home offers a split-bedroom floor plan with 3 bedrooms and 2 full bathrooms, plus an upstairs bonus room that provides the flexibility to serve as a 4th bedroom, home office, or media room. The bonus room features brand-new carpeting! The spacious open floor plan includes a large main living room with a vaulted ceiling and an open dining area. A dedicated laundry room is conveniently located just off the garage. Step outside and enjoy the privacy of this expansive lot, featuring a spacious patio and a designated fenced area within the backyard, ideal for pets. The generous yard provides plenty of room for gardening, entertaining, or simply relaxing and enjoying the outdoors. A separate fenced garden area includes two raised beds, while blueberry and blackberry bushes and seasonal blooms of roses, gladiolas, and hibiscus add beauty and charm throughout the landscape. The owners have embraced a natural approach to lawn and garden care, keeping the property free of pesticides. Located in an area served by award-winning school districts, this home also offers the added benefit of NO HOA fees. For outdoor enthusiasts, a 5-star public park is less than one mile away! With its desirable location, generous lot, flexible floor plan, and hard-to-find combination of space and value, this home truly has so much to offer. Come see it for yourself—you will just fall in love!
Listed by: Eileen Kraus, RE/MAX Moves Simpsonville