Property Details
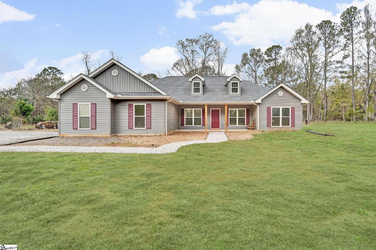
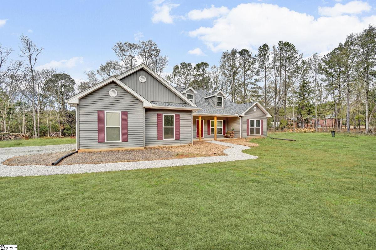
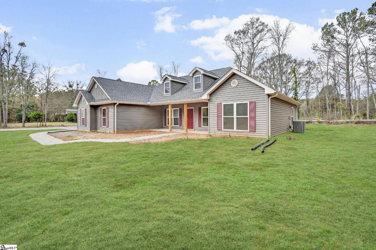
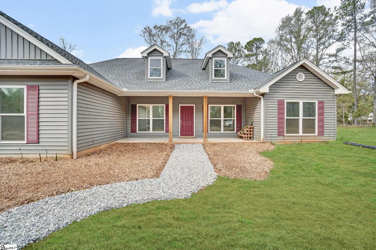
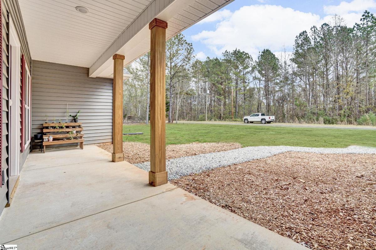
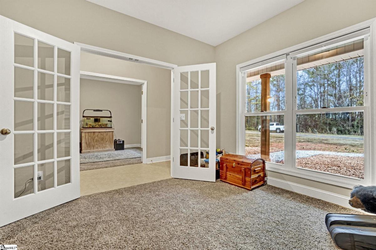
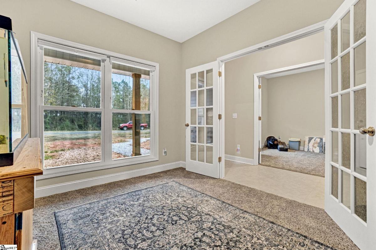
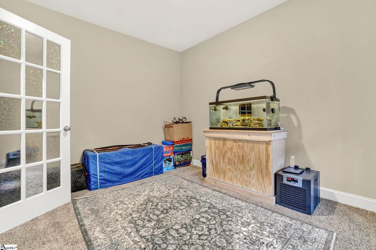
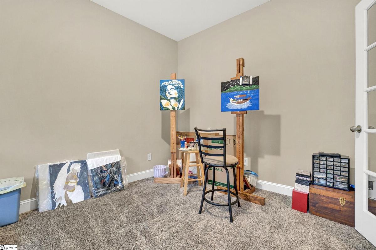
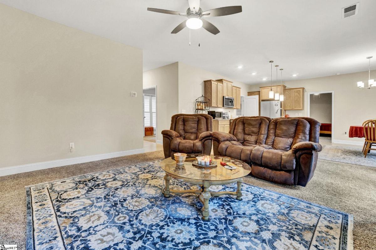
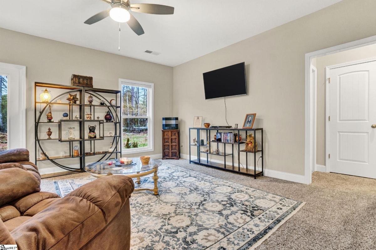
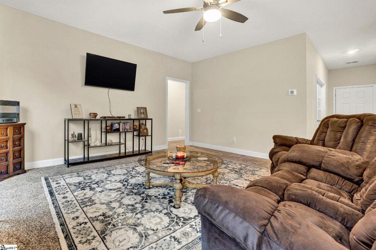
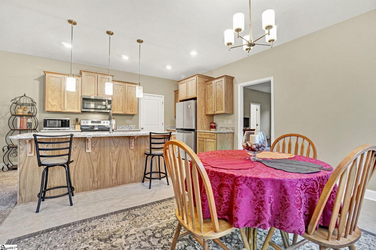
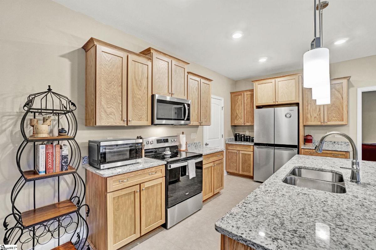
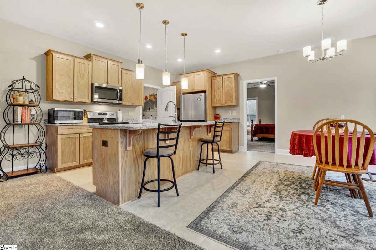
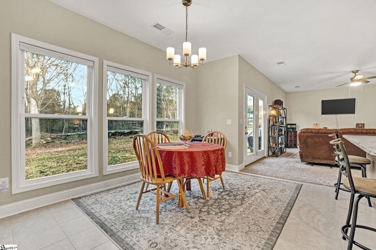
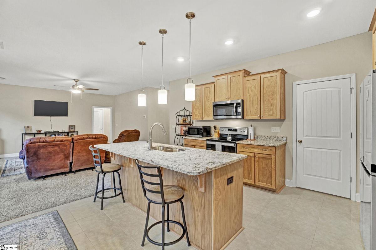
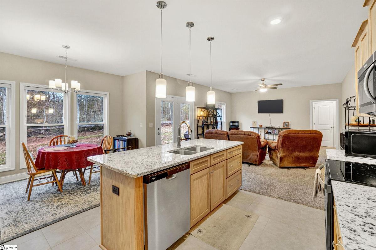
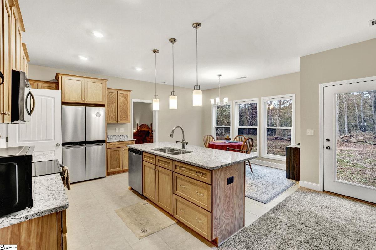
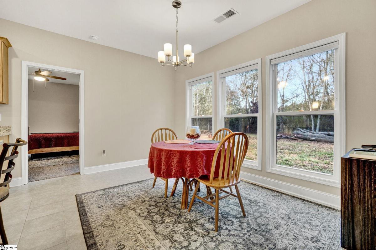
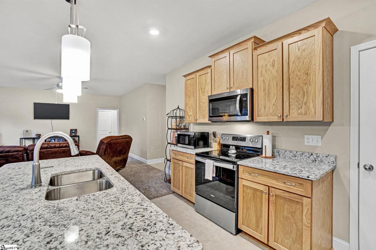
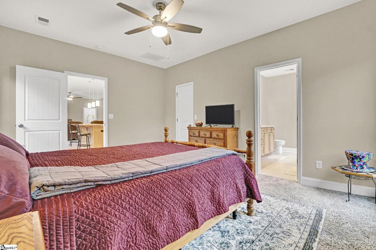
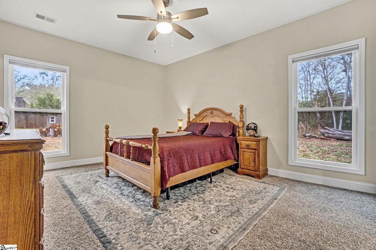
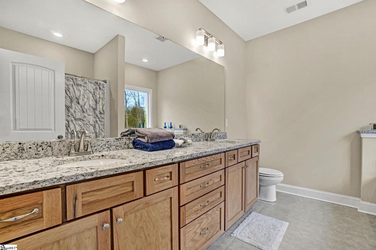
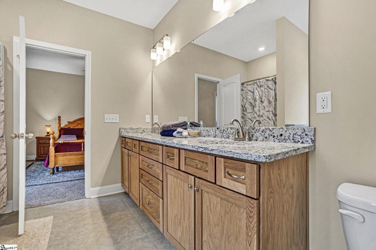
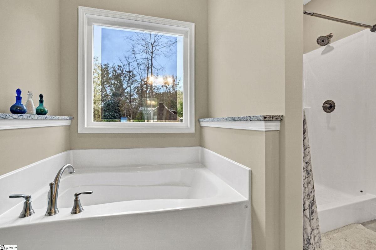
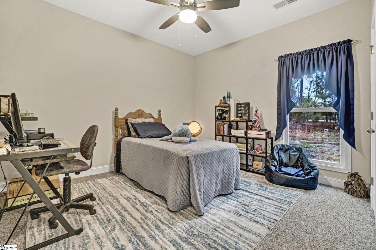
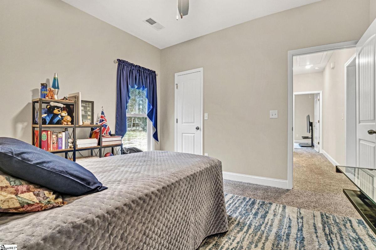
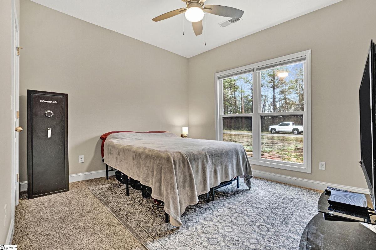
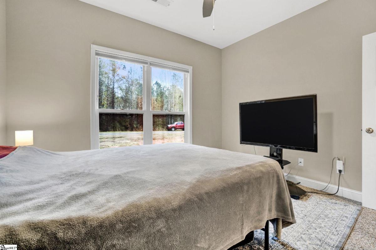
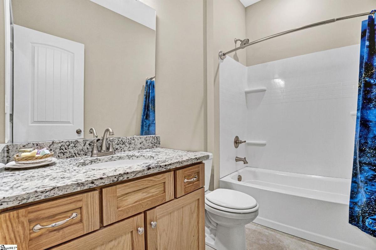
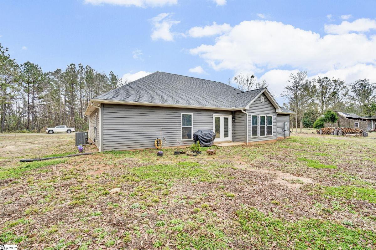
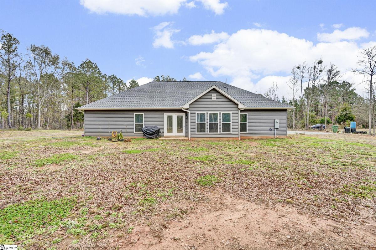
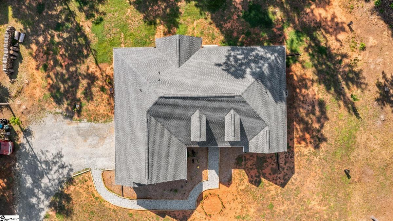
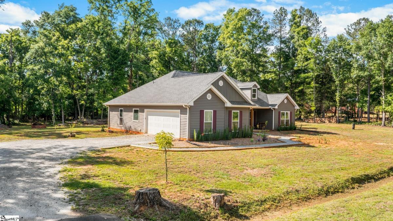
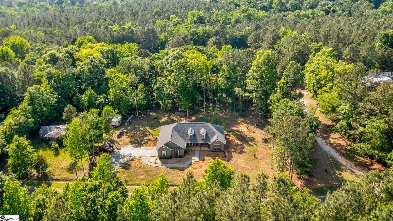
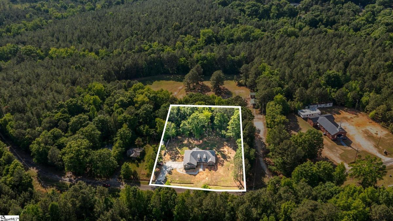
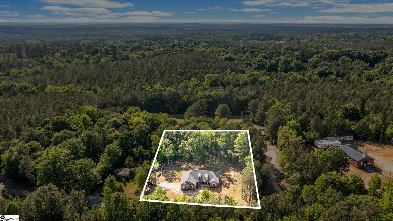
Welcome to your private oasis, where tranquility, southern charm, and peaceful living come together beautifully. This stunning custom-built 2024 home is a rare hidden gem, perfectly situated on a spacious 1 acre lot and thoughtfully designed to offer both comfort and timeless character. Featuring 3 bedrooms and 2 full bathrooms, this home showcases authentic wood finishes throughout, creating a warm and inviting atmosphere. The beautifully appointed kitchen and bathrooms are enhanced with elegant granite countertops and vanities, blending rustic charm with modern sophistication. Designed with both everyday living and entertaining in mind, the home offers a formal living room, formal dining room, and an additional bonus room that provides endless possibilities for a home office, media room, or flex space. Step outside and enjoy your own outdoor retreat complete with a custom built fire pit--perfect for relaxing evenings or gathering with family and friends. Nature lovers and outdoor enthusiasts will appreciate the convenient lake access located less than 10 minutes away, offering easy access to nearby boat landings for boating, fishing, and weekend recreation. Additional highlights include an attached two-car garage and the convenience of a nearby county park located just beyond your backyard, providing even more opportunities for recreation and relaxation. This truly one-of-a-kind property offers the perfect balance of privacy, charm, and modern living. Don’t miss your opportunity to make this exceptional home yours. Schedule your private showing today!
Listed by: Carolyn Harris, EXP Realty LLC