Property Details
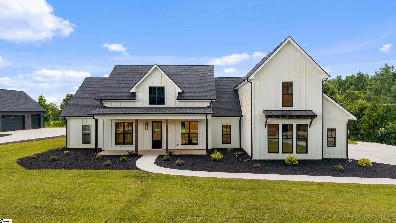
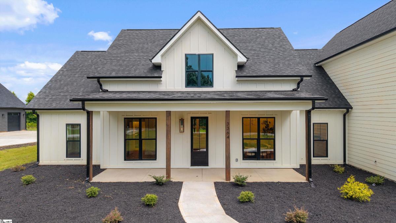
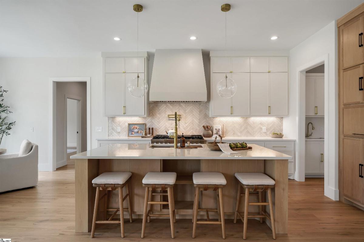
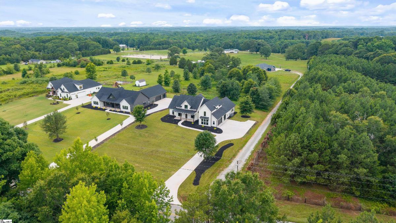
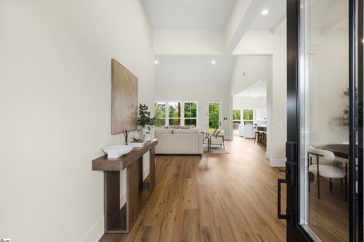
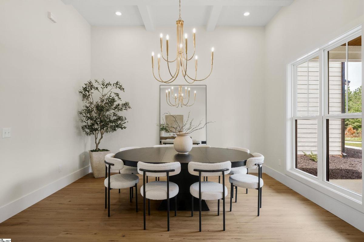
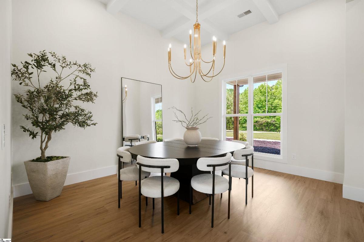
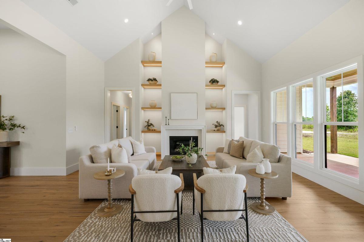
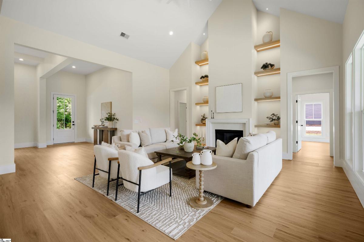
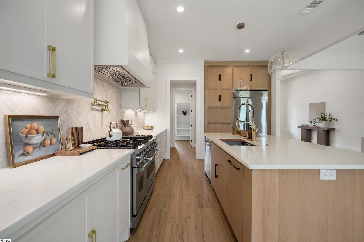
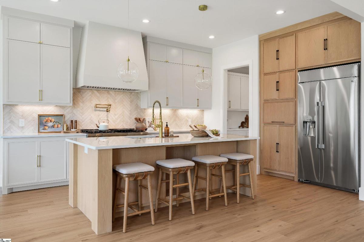
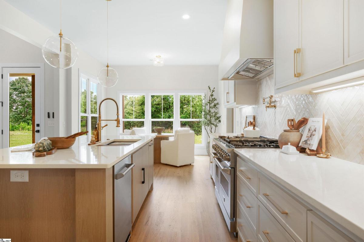
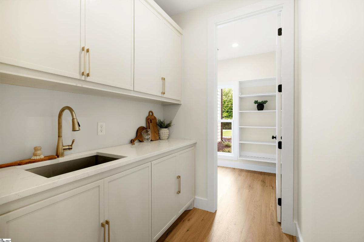
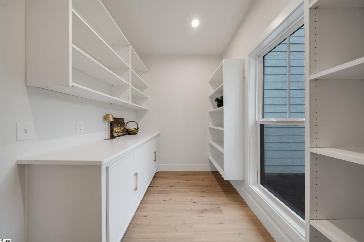
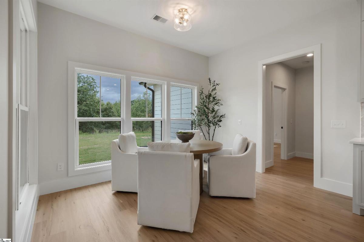
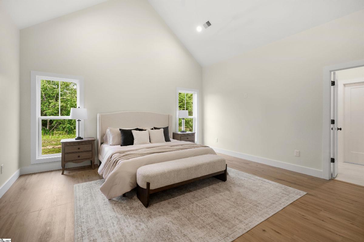
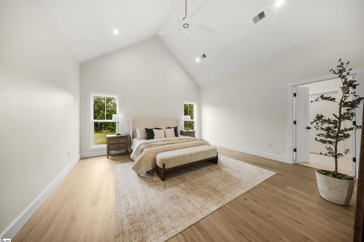
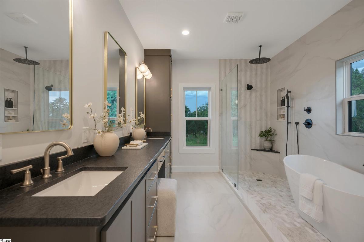
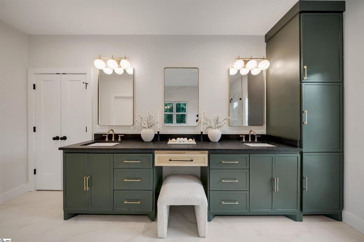
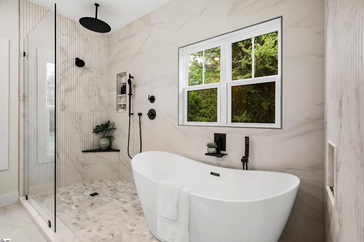
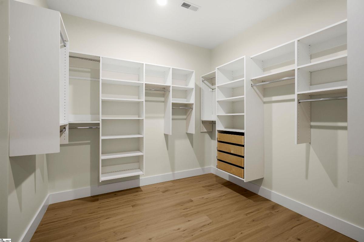
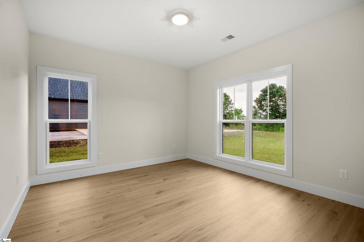
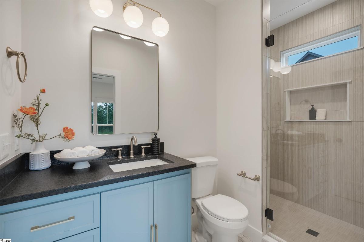
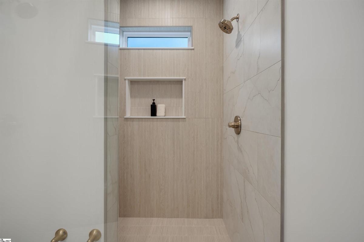
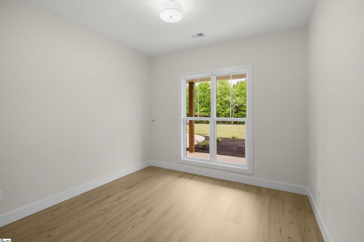
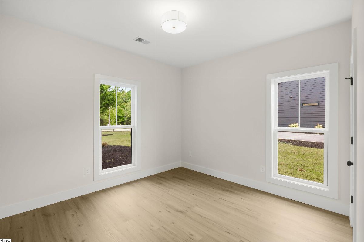
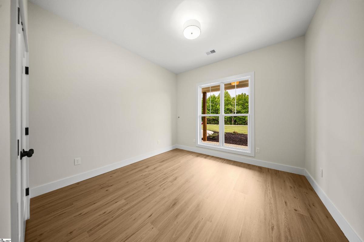
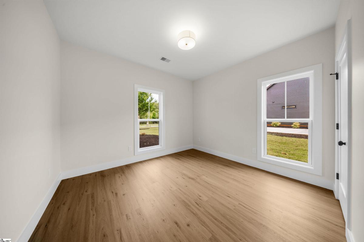
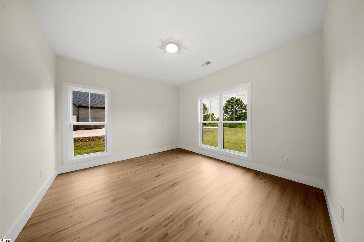
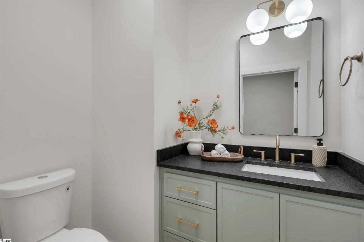
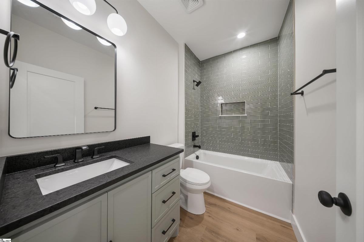
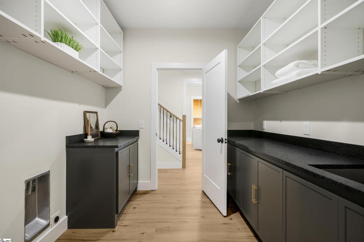
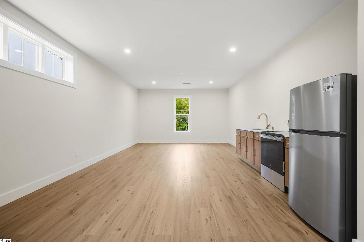
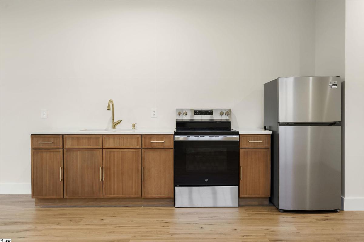
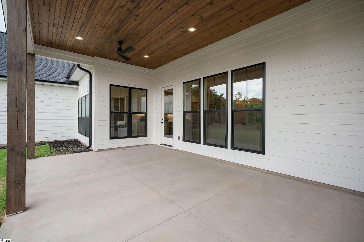
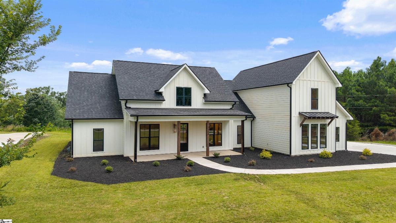
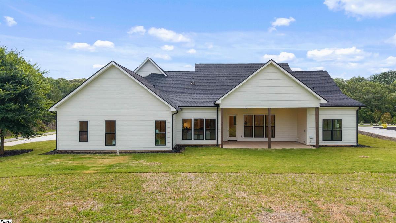
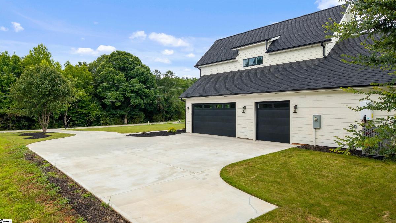
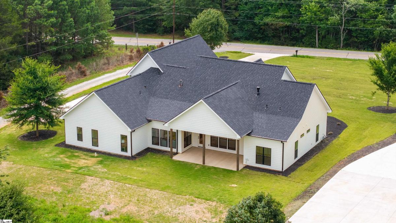
Welcome to your private farmhouse retreat nestled on over 2 acres in Fountain Inn, where timeless craftsmanship meets elevated modern living! Thoughtfully designed with luxurious finishes and warm, inviting spaces, this semi-custom home is one you'll never want to leave. Picture this? Mornings with a cup of coffee on the covered back porch, evenings watching the sunset while celebrating a birthday, the go-to holiday house, and the perfect place to gather for all of life's special moments! Designed for effortless living, the home offers four bedrooms on the main level, including a private ensuite, plus a spacious flex room upstairs ideal for a home theater, fitness studio, guest suite, or office. At the heart of the home, the chef's kitchen features custom cabinetry, a striking quartz island, built in refrigerator, concealed microwave, custom vent hood, ZLINE 8 burner range with double ovens, pot filler, café bar with prep sink, and a spacious scullery that keeps everyday messes tucked away! An elegant 12 foot coffered ceiling defines the dining room, while handcrafted built in shelving, soaring ceilings, abundant natural light, and a fireplace framed by custom cabinetry create an inviting living space. The primary suite offers a cathedral ceiling, a custom closet system with direct access to the laundry room, and a spa inspired bath featuring a rainfall shower, soaking tub, built in makeup vanity, and generous linen storage for all of your needs! Step outside to a covered patio showcasing a rich stained tongue and groove ceiling, timeless copper gas lantern, and space for a future outdoor kitchen. This homesite provides endless possibilities for gardening, recreation, and simply enjoying the peace and privacy of country living! Located just minutes from Downtown Fountain Inn and Simpsonville, you'll enjoy the perfect balance of rural charm and everyday convenience with restaurants, shopping, and plenty of entertainment just moments away. Make it yours today!
Listed by: Gabrielle Howard, Global Growth Partners RE