Property Details
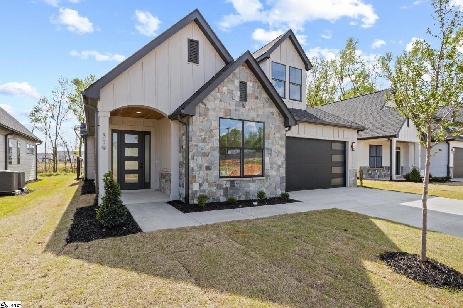
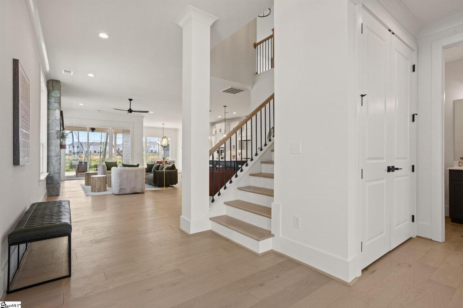
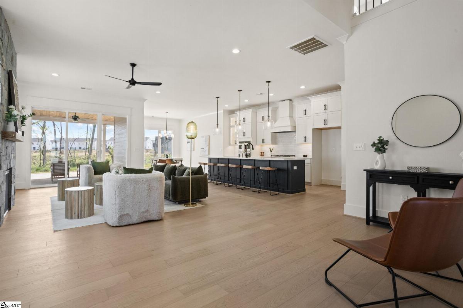
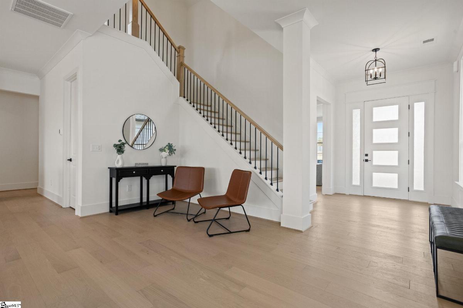
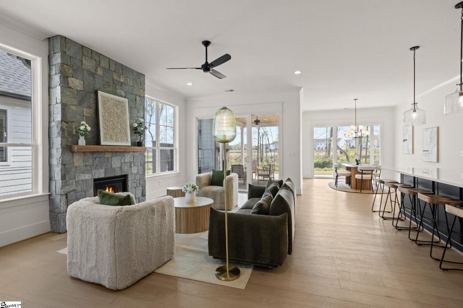
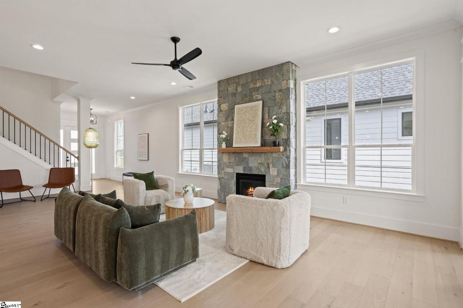
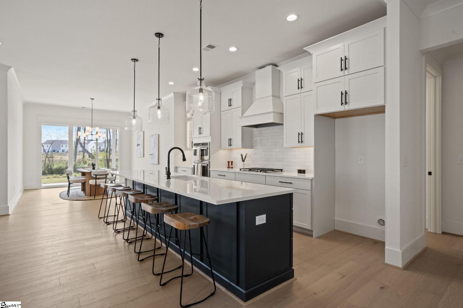
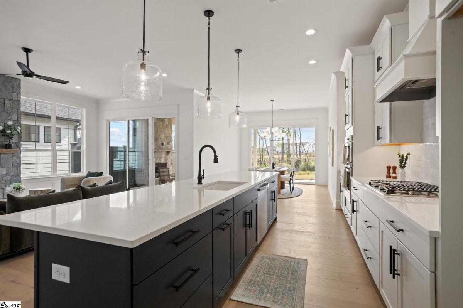
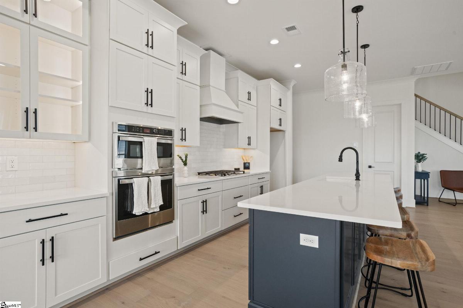
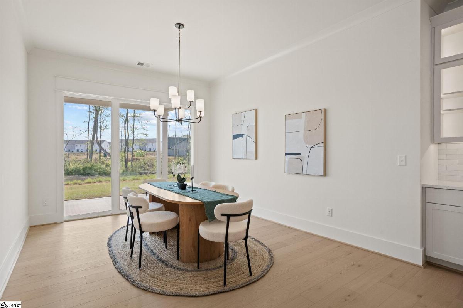
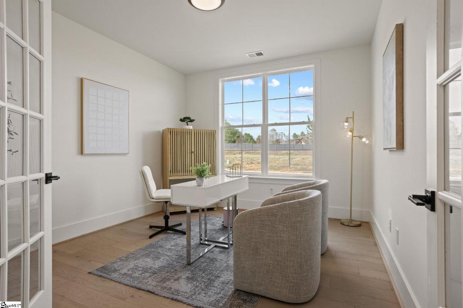
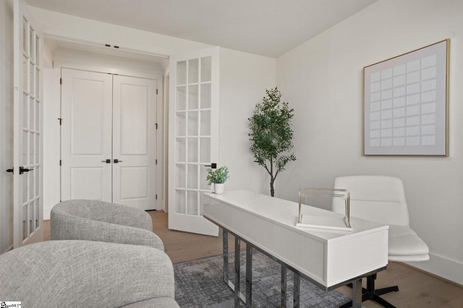
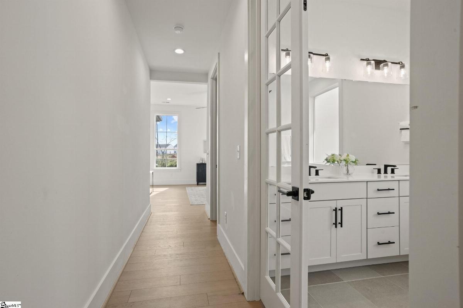
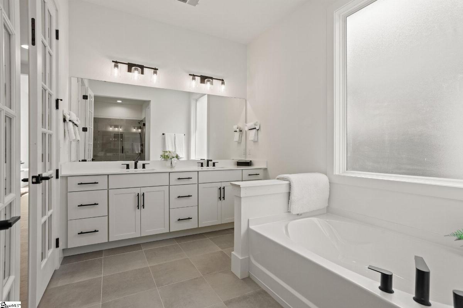
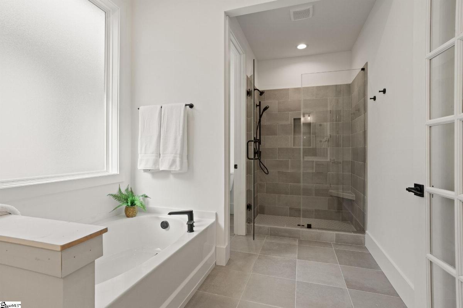
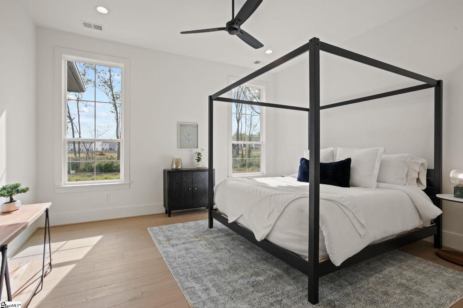
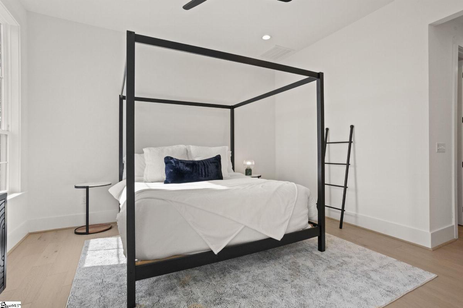
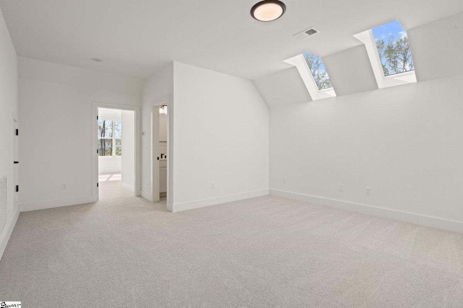
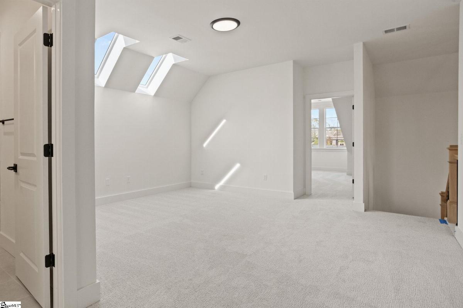
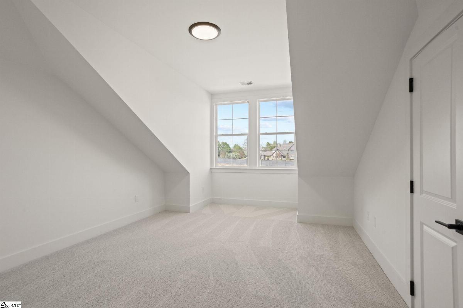
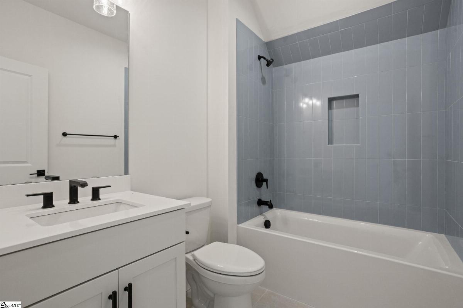
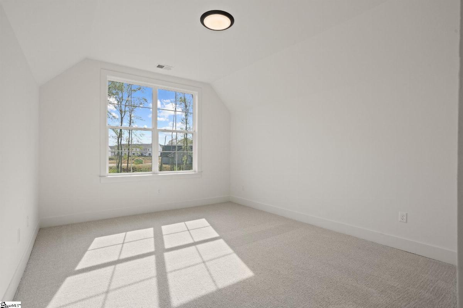
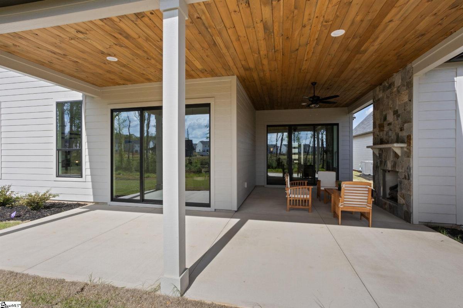
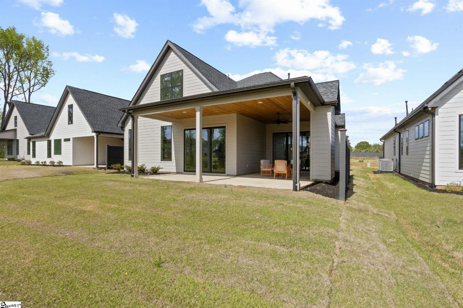
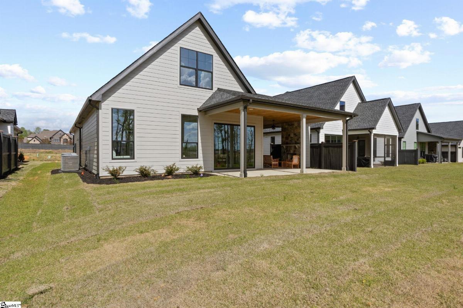
When you step into this beautifully designed Baltic floor plan with 10' ceilings, large windows and open floor plan, you will immediately feel at home! This three bedroom, two and a half bath home has been designed for entertaining and exceptional functionality. The expansive kitchen features a 13' quartz island with Poolhouse Blue custom cabinets and Mystic White custom cabinetry around the perimeter. The large, walk-in pantry is ideal for entertaining and everyday living. The floor to ceiling natural stone gas fireplace in the living room creates a stunning focal point! Exit either the living or dining area through a triple slider to the expanded covered patio, complete with a stone surround gas fireplace for more living space suitable for any season. The dedicated study on the main floor is a perfect work at home solution or den. Hardwood flooring extends through the living areas into the office AND primary bedroom. The main level primary suite provides a spa-like, private retreat with a gorgeous, separate tiled shower, garden tub and large double vanity with custom cabinetry in Mystic. Upstairs are two spacious bedrooms, a full bath with a tile surround tub, tile flooring and a large loft area with skylights with remote controlled blinds that add even more natural light to this open home. Don't miss the easy access, ample storage! All homes in Manegate Cottages have lawn and landscape maintenance included in the monthly HOA fee. Conveniently located between Greenville and Spartanburg and only a short drive to shopping and restaurants in the Five Forks area of Simpsonville or the Greenville - Spartanburg International Airport! Please reach out to Tracy Tchirkow (864) 238-2561 for more details.
Listed by: Milton Shockley, RE/MAX EXECUTIVE