Property Details
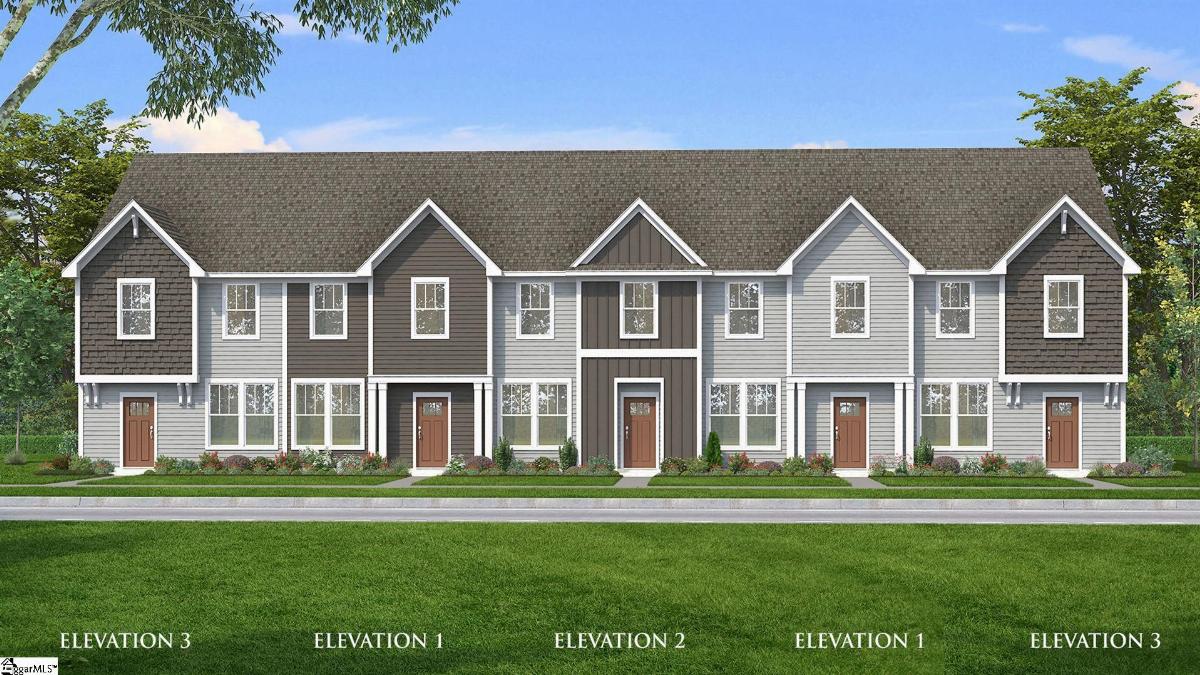
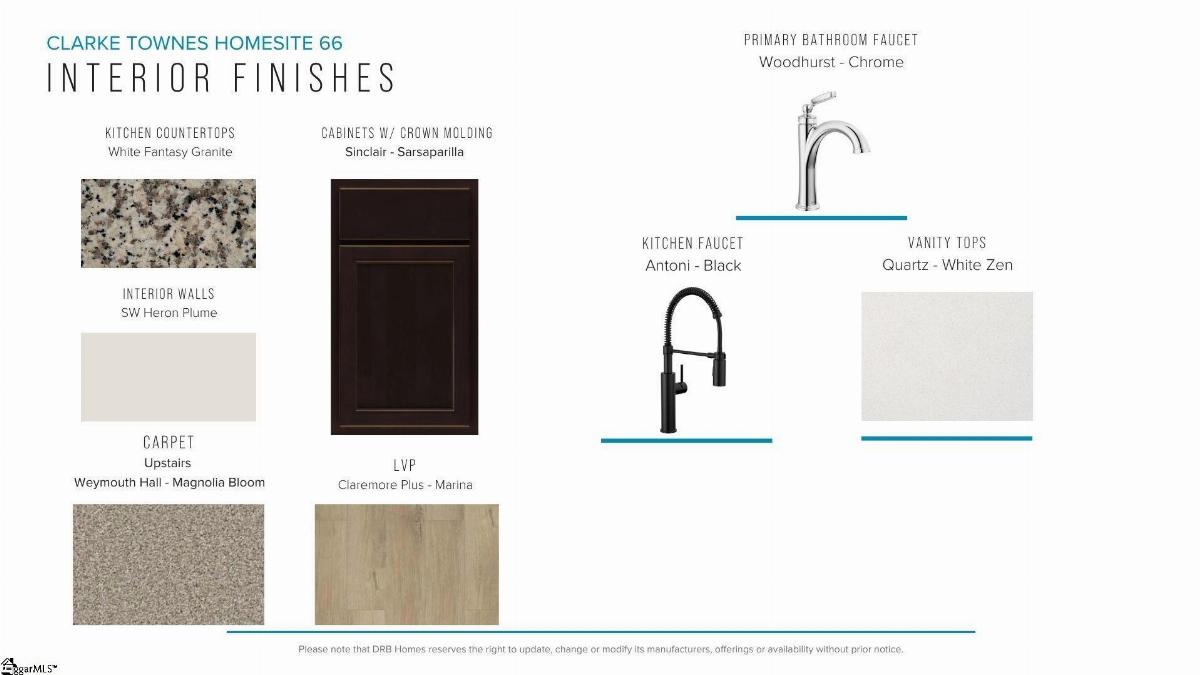
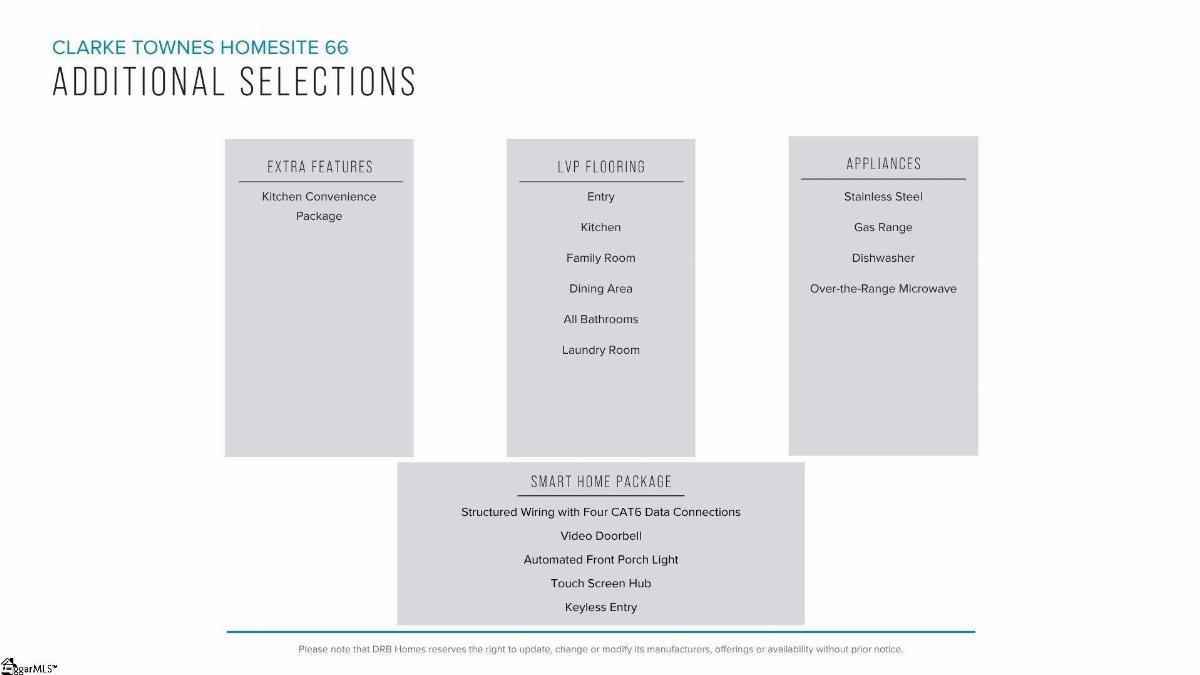
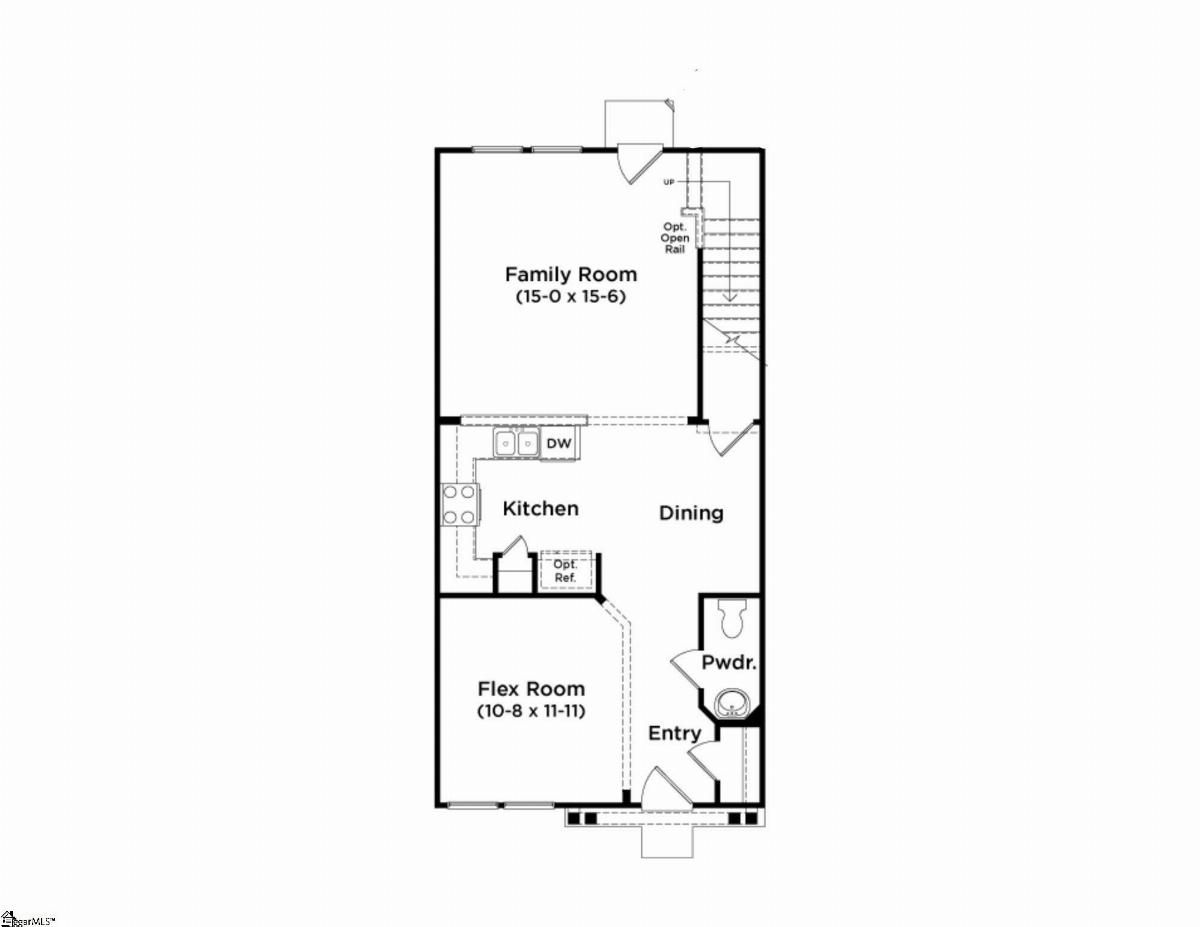
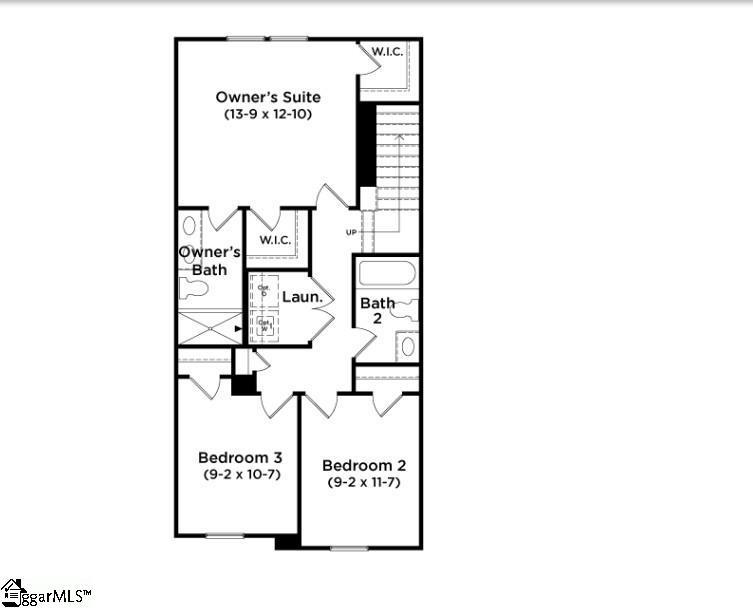
Discover Clarke Townes, the closest townhome community to Downtown Anderson, SC, where modern living meets an unbeatable location. Welcome to the desirable Churchill plan, thoughtfully designed with comfort and functionality in mind. The spacious entry foyer leads to a convenient main-level flex room, perfect for a home office or flexible living space. The open kitchen flows seamlessly into the living area and showcases granite countertops, warm brown cabinetry, stainless steel appliances, a gas range, and refrigerator. Sunlight pours through large windows in the living room, creating a bright and airy atmosphere with easy access to the backyard patio. Upstairs, retreat to the spacious primary suite featuring a walk-in closet, dual sinks, and a walk-in shower. Two secondary bedrooms, an additional full bath, and a laundry room with washer and dryer included complete the upper level. Lawn maintenance and exterior maintenance is included, and smart home features are standard, keeping your home efficient, safe, and connected. Clarke Townes puts you at the heart of the action, just minutes from Anderson University, the vibrant dining and entertainment of Downtown Anderson, and the natural beauty of Lake Hartwell for boating, fishing, and weekend adventures. Residents enjoy strong community resources, including well-regarded public schools, quality healthcare, and a variety of parks and recreation programs. The community also offers a dog park, perfect for your four-legged friends. Experience a lifestyle that blends convenience, connectivity, and comfort in a home designed for the way you live today. Come by today or call 864-664-6805 and make Clarke Townes your new home! See Sales Agent for additonal pricing information.
Listed by: Chelsea Cathcart, DRB Group South Carolina, LLC