Property Details
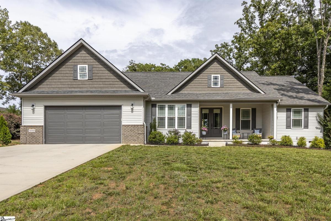
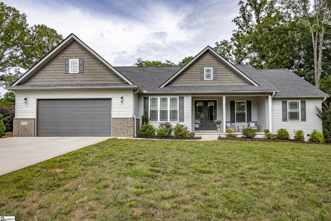
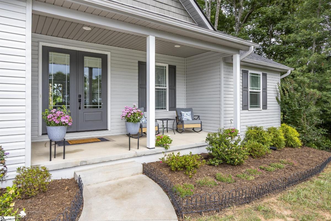
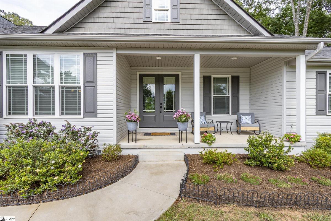
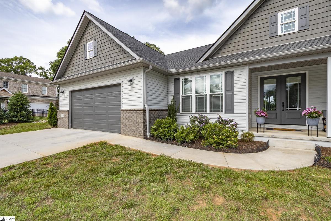
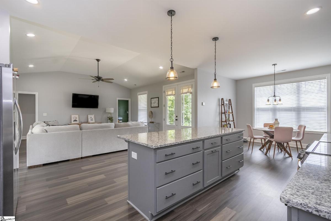
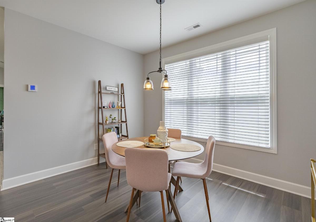
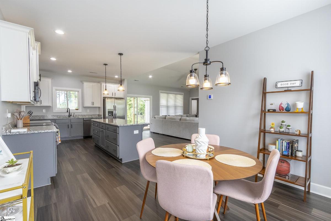
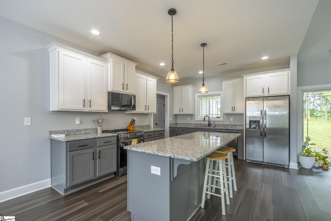
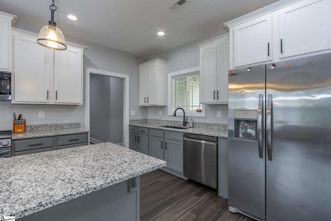
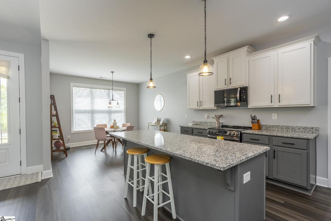
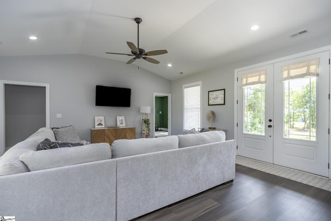
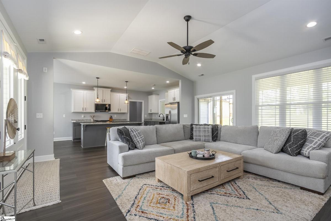
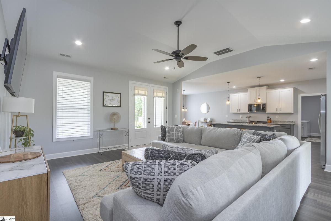
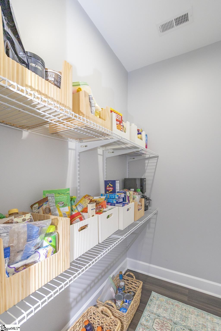
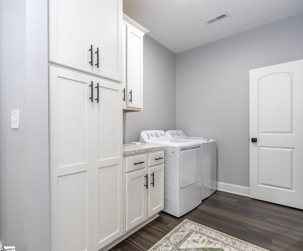
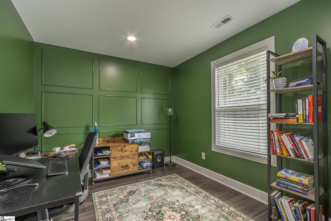
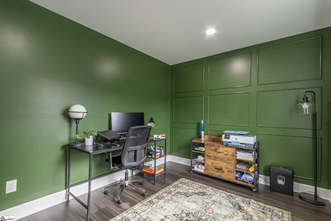
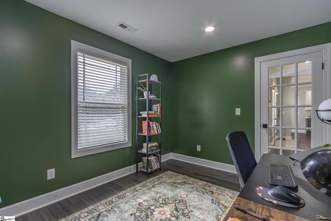
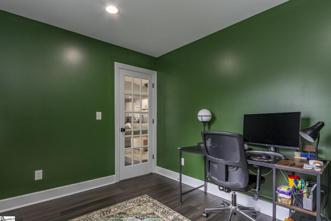
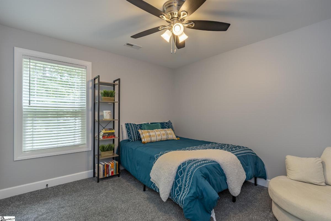
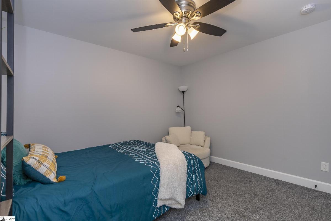
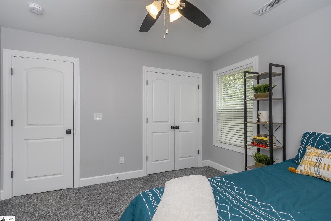
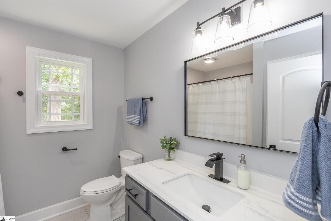
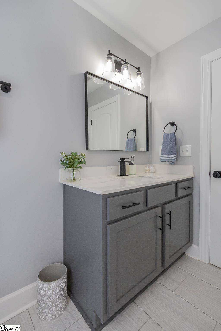
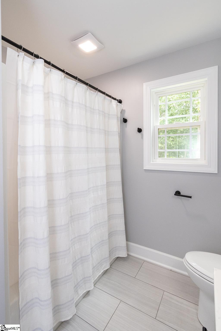
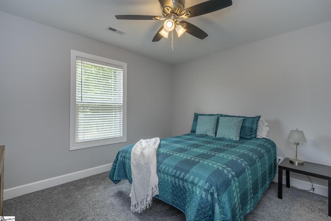
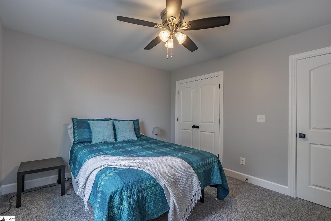
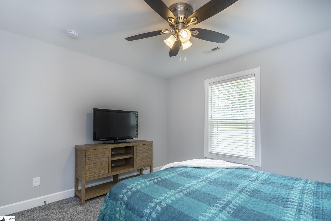
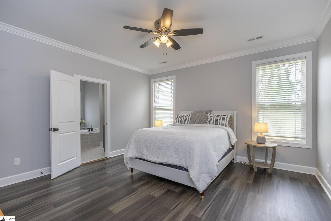
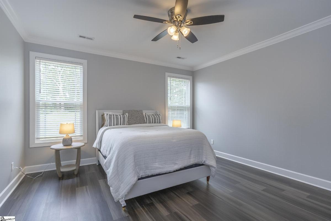
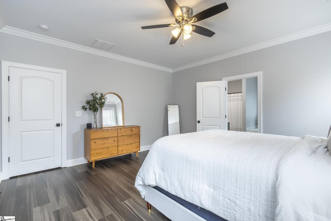
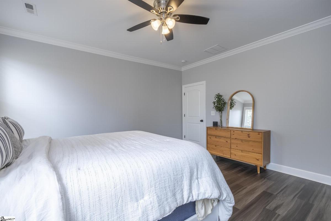
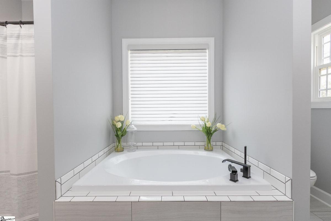
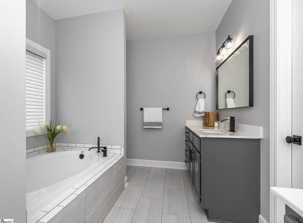
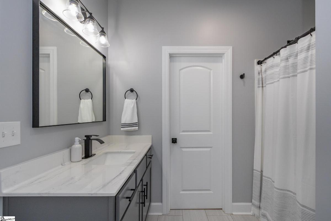
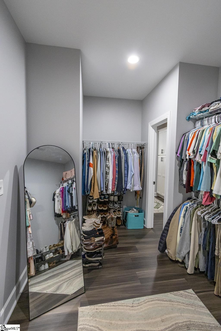
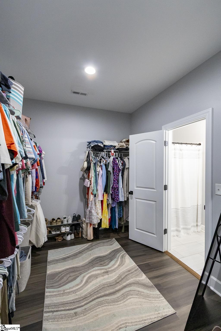
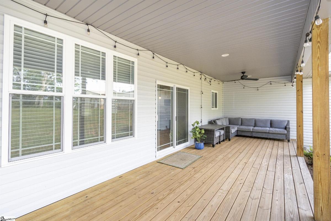
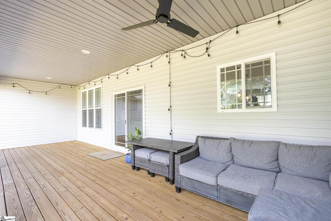
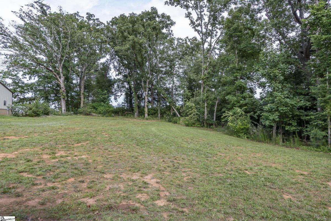
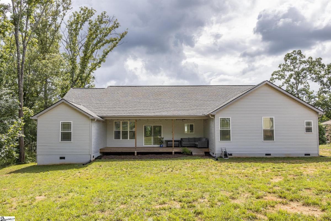
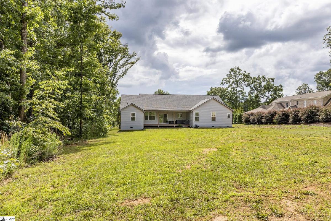
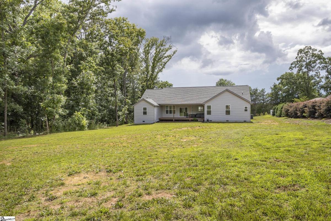
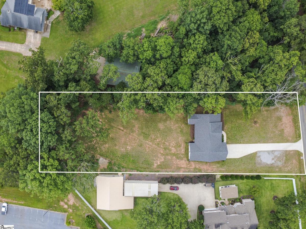
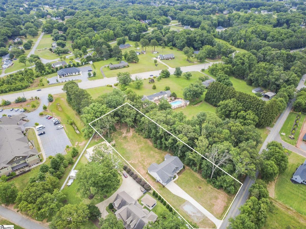
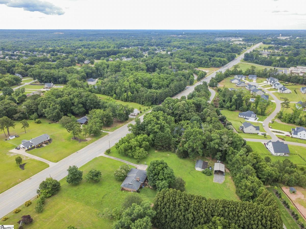
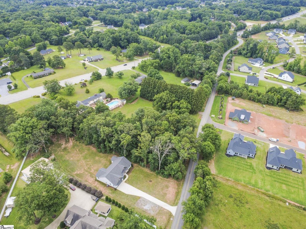
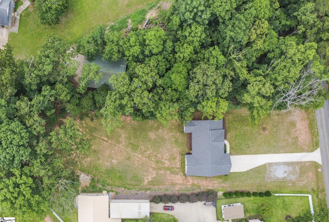
Welcome home to this beautifully designed single level residence situated on over 1 acre of land, offering the perfect blend of comfort, functionality, and modern style. A charming covered front porch with plenty of room for rocking chairs creates a warm and inviting first impression. Inside, you'll find an open concept floor plan featuring 9+ foot ceilings, abundant natural light, and spacious living areas ideal for everyday living and entertaining. The heart of the home boasts granite countertops, stainless steel appliances, a large center island, and a generous walk-in pantry. Enjoy seamless indoor-outdoor living with a large covered back deck, perfect for entertaining, grilling, enjoying your morning coffee or simply relaxing while overlooking the peaceful property. The thoughtfully designed split bedroom layout includes 3 bedrooms and 2 full baths. The spacious primary suite features double vanities, a soaking tub, separate shower, and an oversized walk-in closet with direct access to the laundry room for added convenience. Two additional full size bedrooms share a well appointed full bath, while a dedicated office provides the ideal space for working from home, studying, or pursuing hobbies. An oversized 2-car garage provides ample room for vehicles, storage, and workspace. Located in an area served by highly regarded schools and conveniently close to shopping, dining, and everyday amenities, this home combines the tranquility of country living with exceptional accessibility. Enjoy being just 15 minutes from downtown Anderson and approximately 30 minutes from downtown Greenville, making commuting, entertainment, and recreation easily within reach. This exceptional property offers the space, comfort, and location you've been searching for. Call today to get your private showing scheduled and let me help get you Home!!
Listed by: Melissa Powell, Howard Hanna Allen Tate/Pine to Palm Realty