Property Details
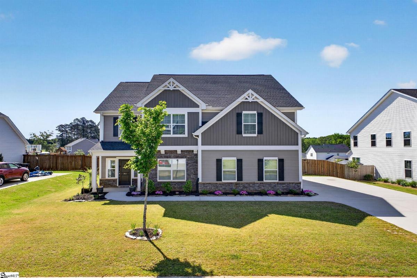
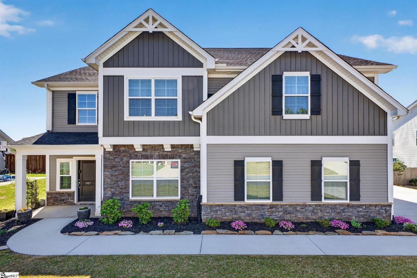
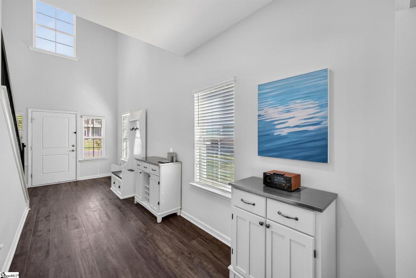
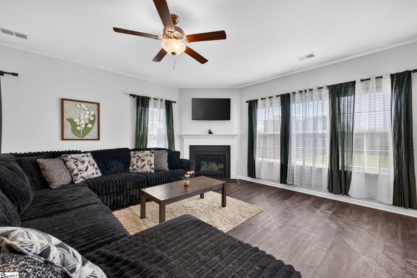
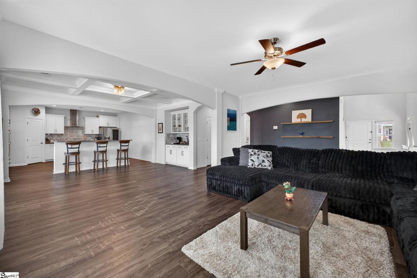
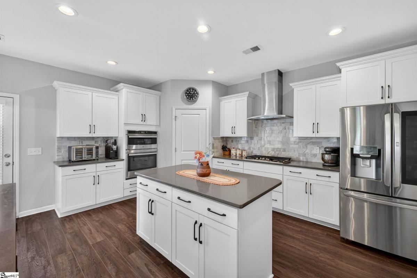
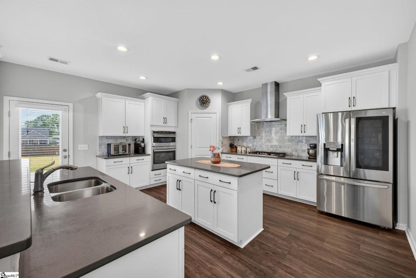
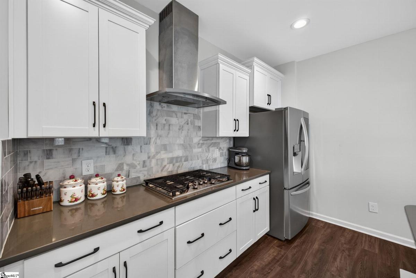
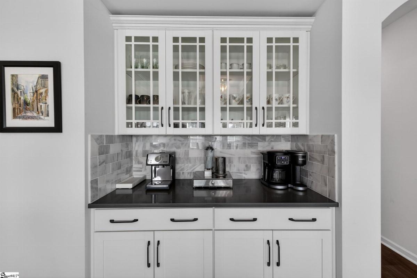
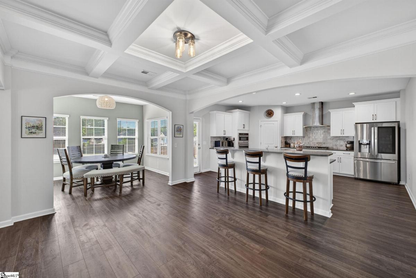
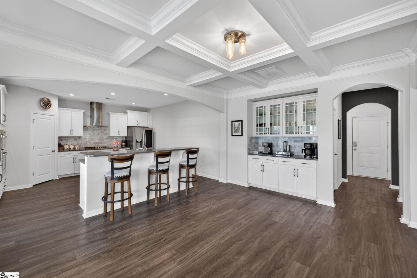
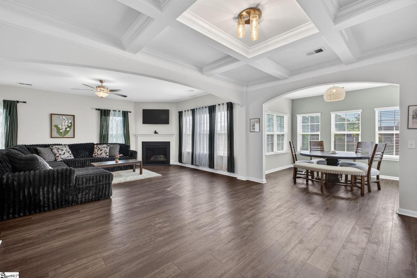
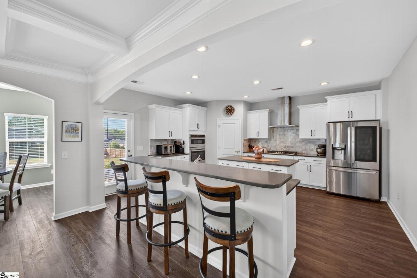
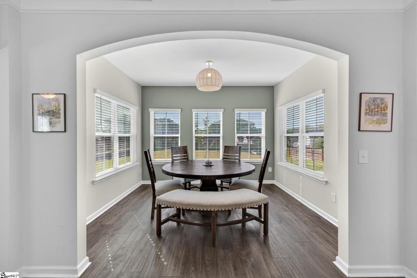
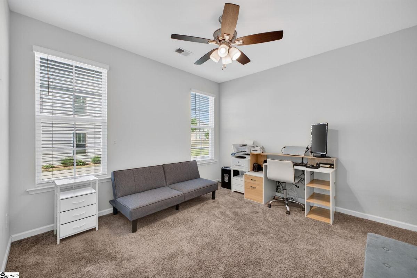
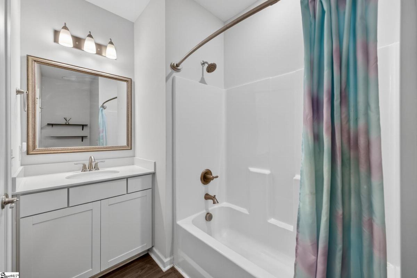
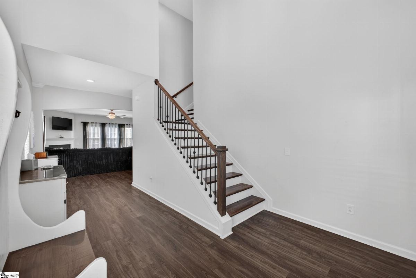
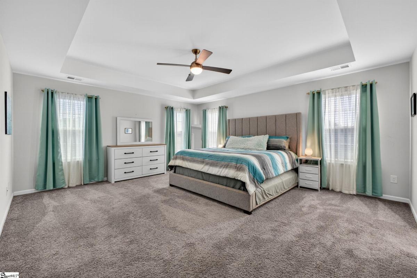
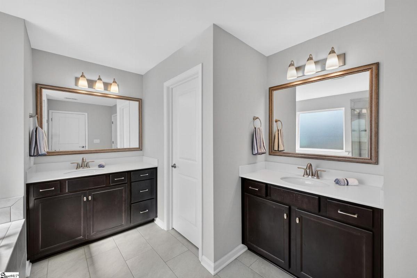

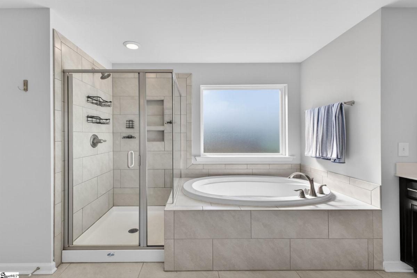
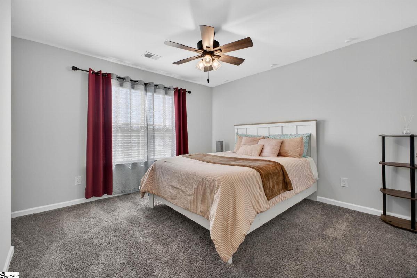
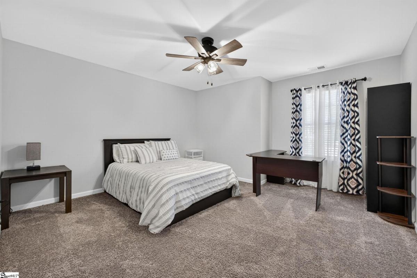
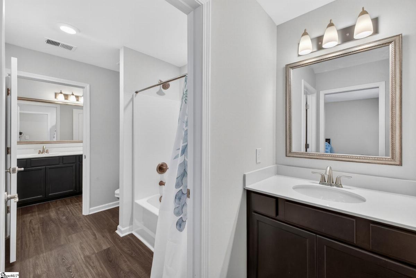
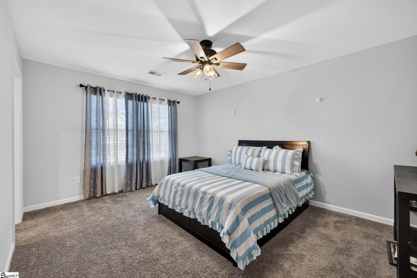
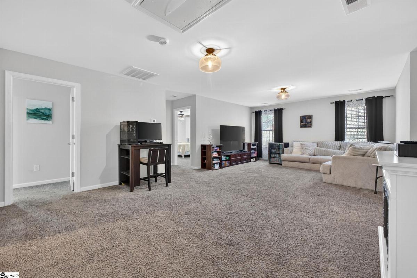
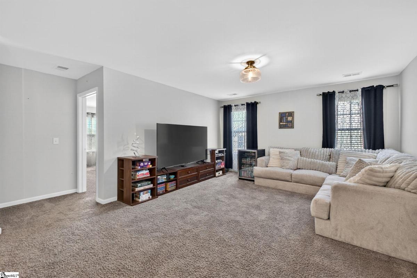
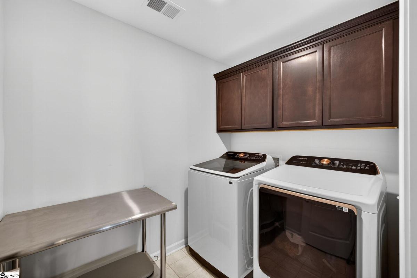
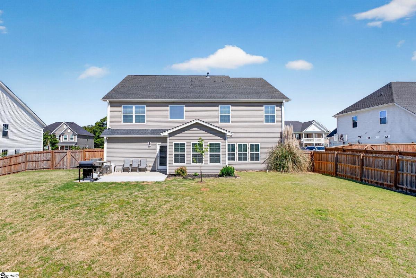
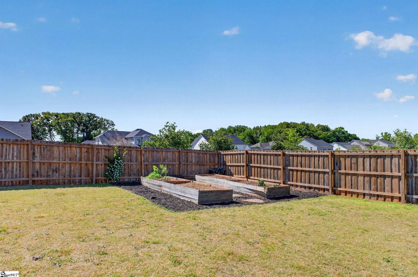
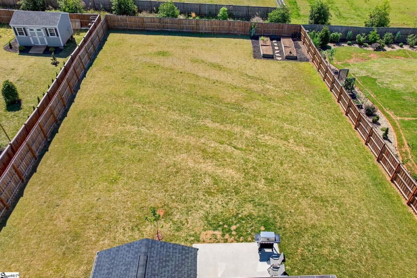
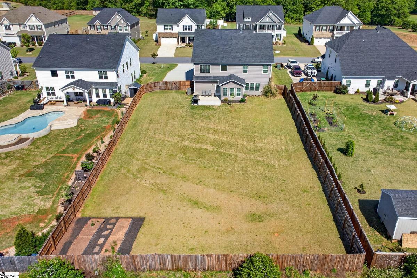
Imagine stepping into a bright two-story foyer that opens to a dream entertaining space. This stunning home offers an open-concept layout that seamlessly connects the spacious great room, dining room, sunroom, and chef’s kitchen. The gourmet kitchen is designed to impress with two islands, quartz countertops, abundant cabinet and counter space, custom tile backsplash, stainless steel appliances, gas cooktop, wall oven, built-in microwave, and a large walk-in pantry. The dining area has a coffered ceilings and comfortably seats eight, making it the heart of the home. Just off the kitchen, the sunroom, currently used as a dining area, overlooks the expansive backyard—perfect for morning coffee or relaxing at the end of the day. A main-level bedroom with access to a Jack-and-Jill-style bath offers a convenient space for guests or in-laws. Upstairs, you’ll find a large loft, walk-in laundry room, three additional bedrooms with walk-in closets, and well-appointed baths. The primary suite is a true retreat with a trey ceiling, oversized walk-in closet, double vanities, soaking tub, separate shower, and upgraded fixtures. Move-in ready and beautifully designed, this home features on-trend colors, LVP flooring, elegant archways, and upgraded lighting. Outside, enjoy a large patio, fully fenced backyard with raised garden beds, and almost a half acre. This yard is perfect for entertaining, gardening, play, pets, and more.
Listed by: Lynn Hastings, RE/MAX Moves Fountain Inn