Property Details
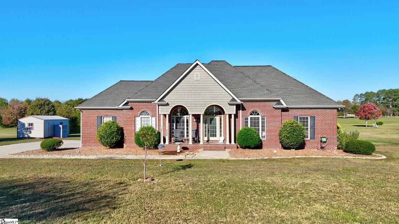
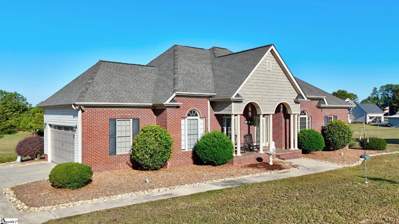
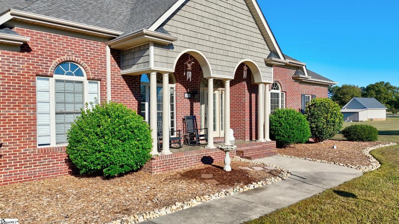
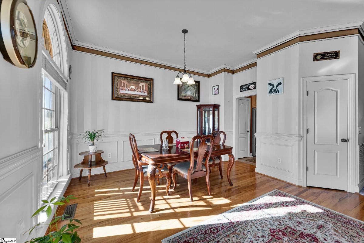
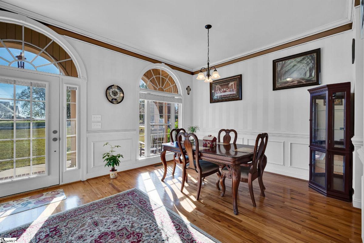
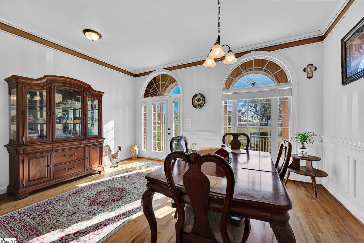
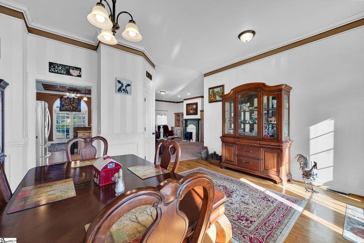
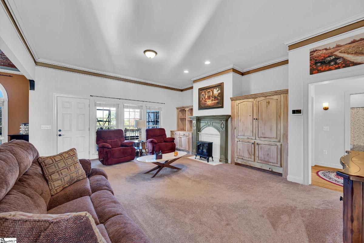
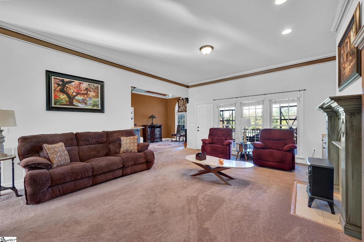
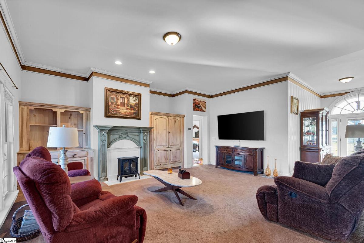
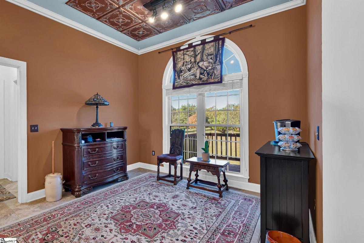
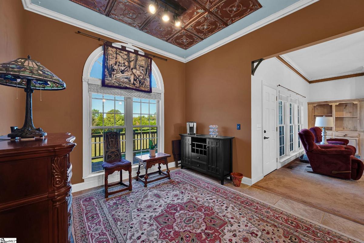
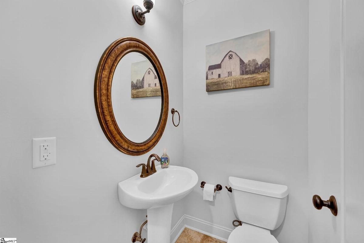
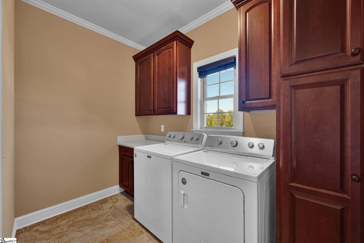
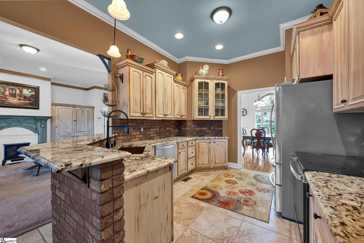
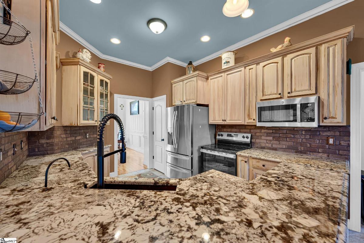
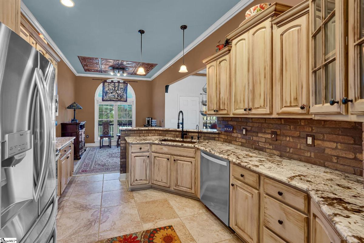
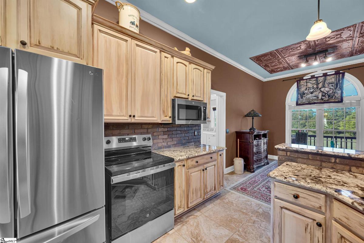
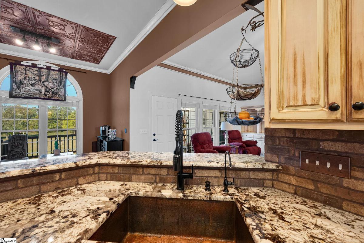
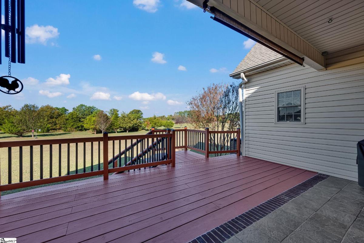
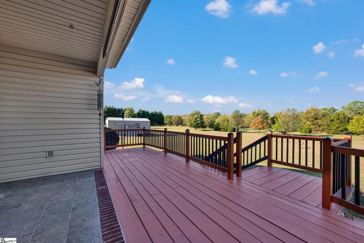
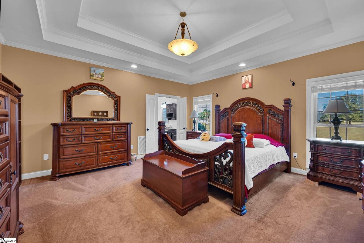
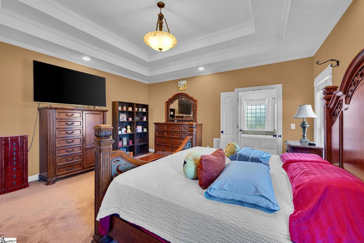
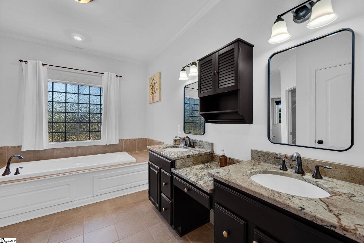
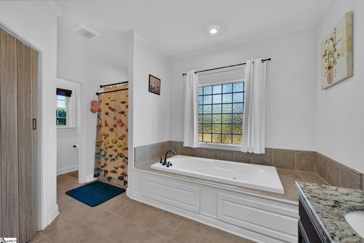
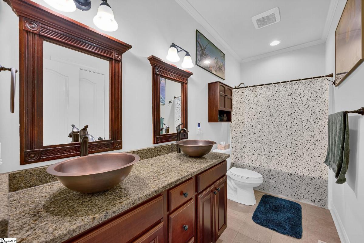
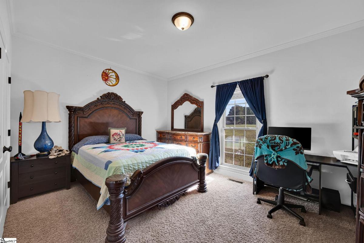
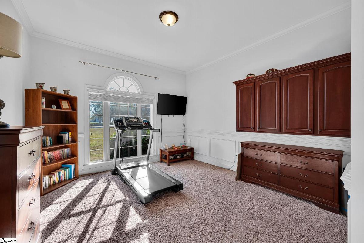
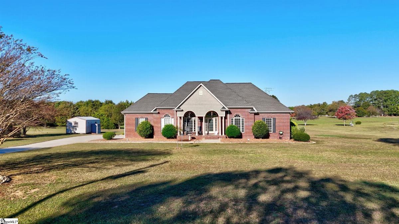
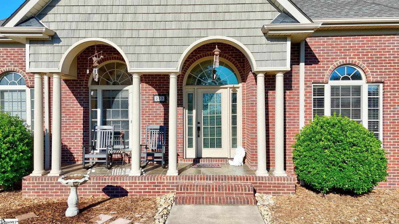
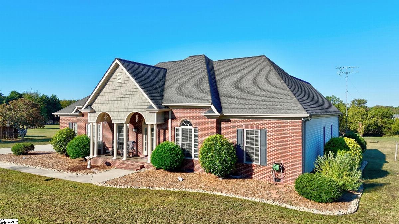
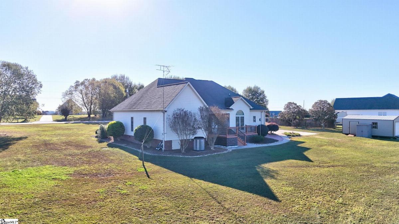
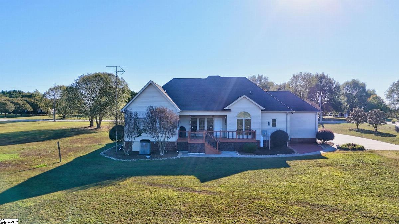
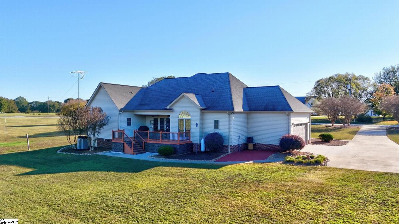
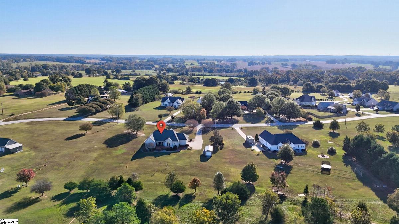
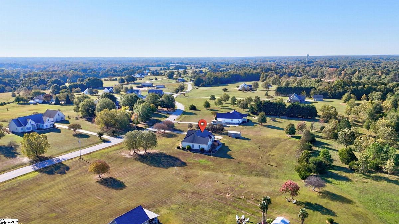
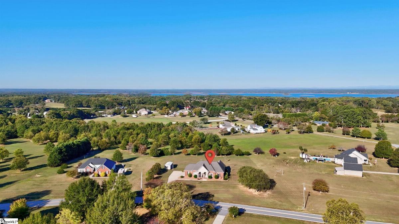
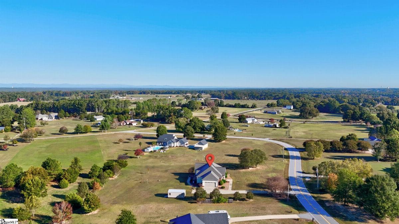
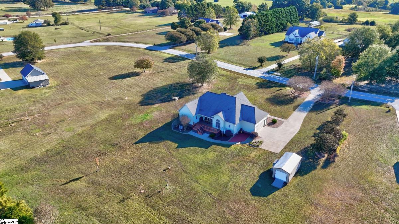
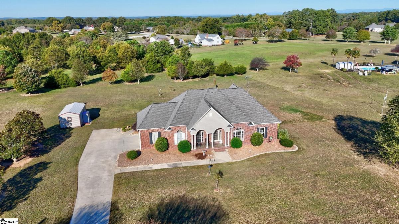
Welcome to 299 Public Well Rd, a spacious 3-bedroom, 2-bath brick and vinyl home situated on just over an acre in a convenient Anderson location. From the moment you step inside, you'll notice the thoughtful details, quality finishes, and recent updates throughout. The formal dining room features custom-painted accents and beautiful hardwood floors, while the breakfast nook provides a comfortable space for casual meals. The well-appointed kitchen offers custom cabinetry, granite countertops, stainless steel appliances, and ceramic tile flooring. The inviting living area is enhanced by custom-painted built-in cabinetry, a fireplace, and beautiful hardwood floors beneath the existing carpet. The spacious primary suite is a true retreat, featuring a double tray ceiling and a generously sized ensuite bath. The primary bath includes granite countertops, double sinks, a jetted tub, separate walk-in shower, private water closet, and a large walk-in closet. The second full bath also features granite countertops and double sinks. The additional bedrooms are spacious, offer ample storage, and provide plenty of room for family, guests, or a home office. Recent updates include a new HVAC system and new water heater, providing added peace of mind for the next homeowner. Outside, enjoy the brand-new covered rear deck overlooking the expansive lot, perfect for relaxing, entertaining, or simply enjoying the privacy that comes with more than an acre. Additional features include a fully enclosed attached two-car garage and a detached outdoor storage building. Conveniently located near downtown Anderson and just minutes from Lake Hartwell, this home offers the space, comfort, and location you've been looking for.
Listed by: Jennifer Elgin, Coldwell Banker Caine - Anders