Property Details
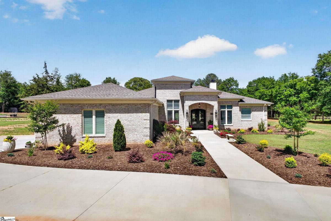
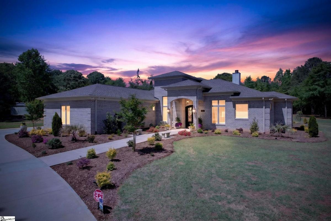
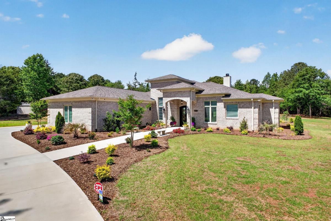
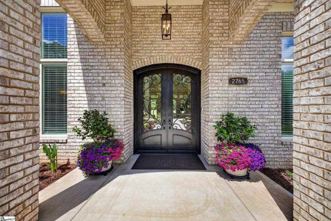
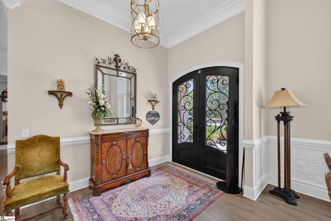
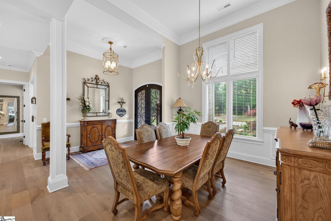
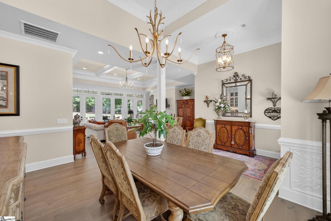
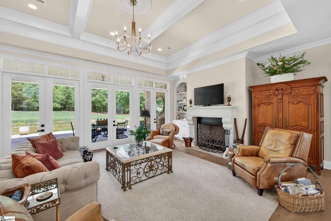
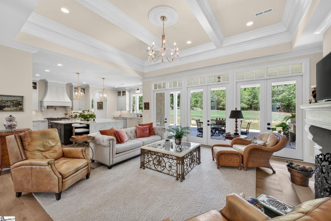
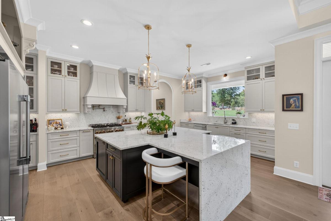
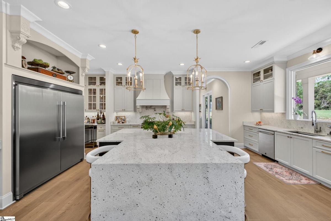
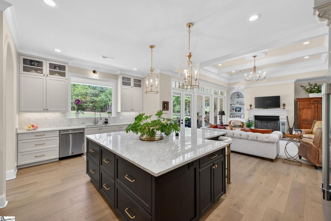
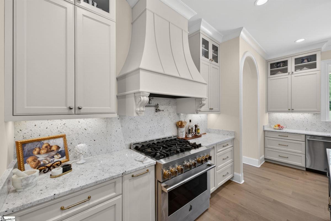
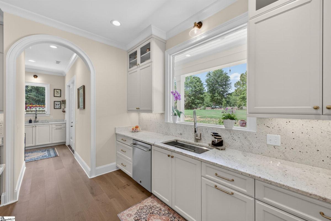
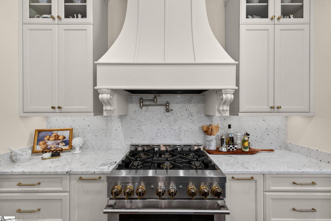
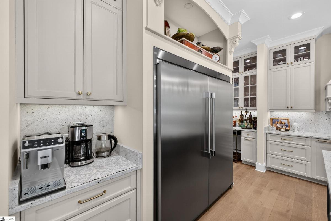
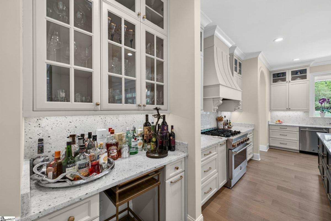
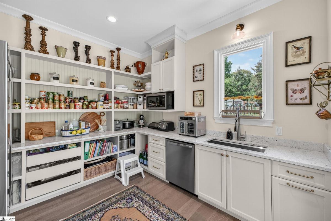
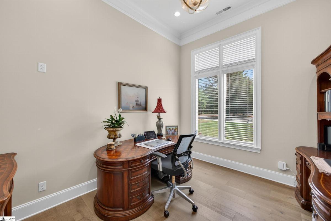
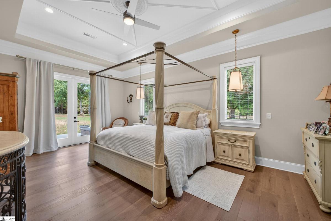
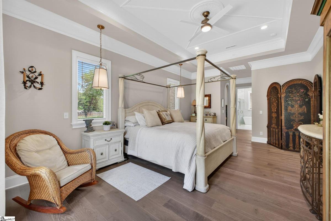
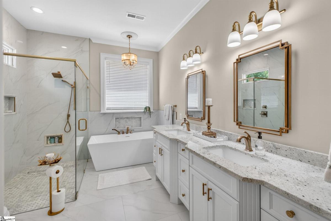
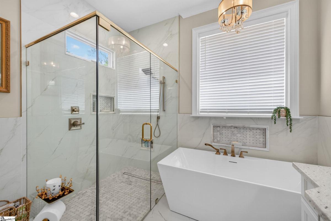
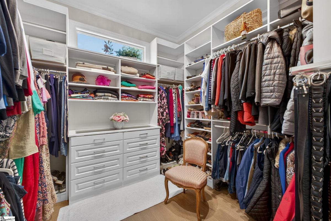
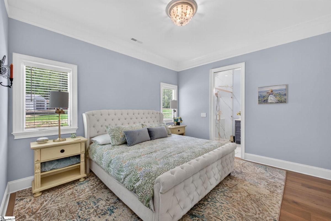
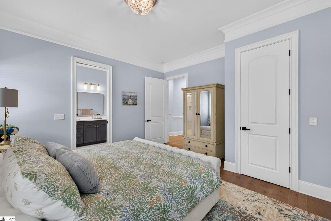
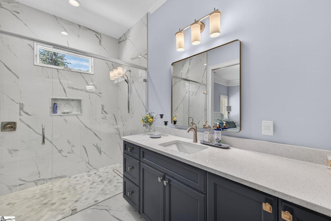
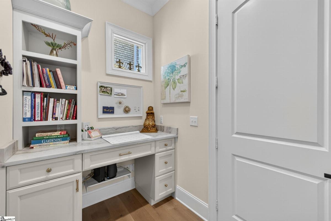
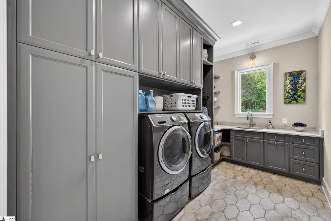
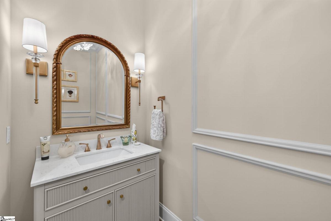
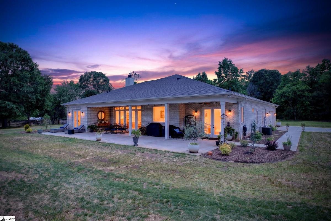
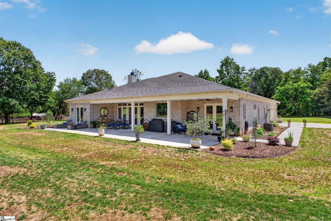
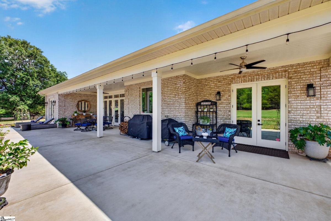
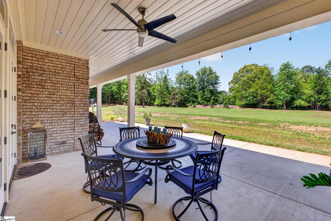
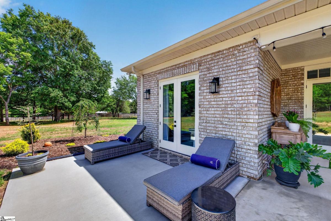
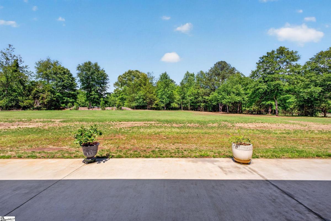
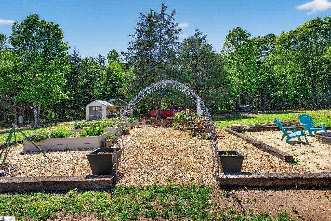
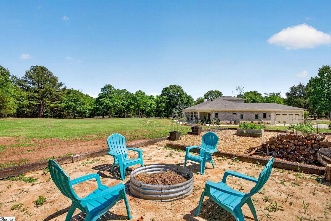
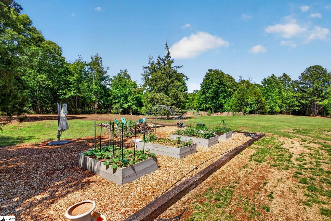
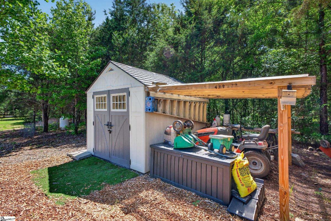
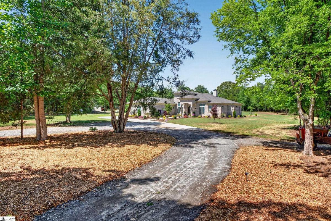
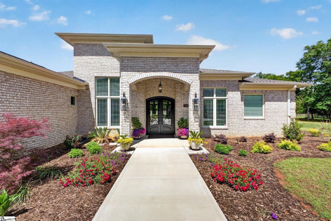
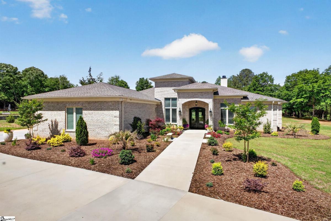
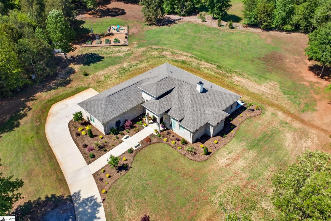
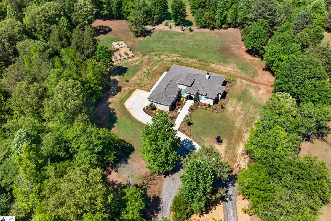
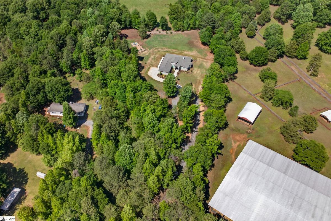
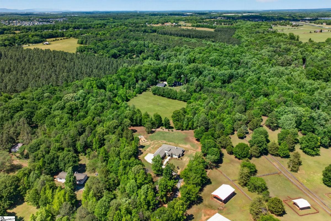
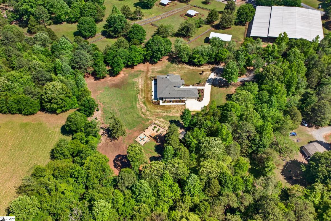
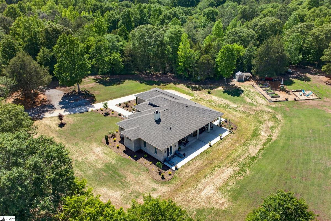
Set on over six private acres, this one-of-a-kind custom home offers the perfect blend of peaceful country living and modern luxury—just minutes from shopping and dining. Built in 2024, this thoughtfully designed home provides effortless one-level living with exceptional craftsmanship throughout, highlighted by stunning millwork and soaring ceilings ranging from 10 to 14 feet, along with 8-foot doors that enhance the home’s spacious feel. At the heart of the home, the chef’s kitchen is both functional and beautiful, featuring luxury appliances, a built-in refrigerator, gas range, pot filler, expansive custom cabinetry, and generous counter space. The oversized island with a striking waterfall countertop offers ample prep space and casual dining. Just beyond, a fully equipped scullery pantry elevates everyday living with an additional refrigerator, sink, dishwasher, and microwave—perfect for entertaining or keeping the main kitchen pristine. The open-concept living room flows seamlessly from the kitchen and is anchored by a wood-burning fireplace with a custom stone mantle, while French doors lead to an impressive covered patio spanning approximately 1,100 square feet—creating an ideal indoor-outdoor lifestyle. A formal dining room at the front of the home adds versatility for hosting. The primary suite is a true retreat, featuring a tray ceiling, designer lighting, and private French door access to the patio. The spa-like bath includes a walk-in shower, freestanding tub, double sinks, and two spacious walk-in closets complete with custom built-ins, shelving, and drawer systems. Additional features include epoxy-coated garage flooring, an oversized garage, high-efficiency windows, a custom steel double front door, designer lighting package, whole-house water filtration system, and a security system. The home is also fully wheelchair accessible, including the showers, offering both comfort and convenience. Functionality continues with a well-appointed laundry room with abundant cabinetry and a drop zone with built-in desk and storage near the back entry. Appliances including both refrigerators, pantry microwave, washer and dryer, plus a garden shed will convey with the home. Step outside and imagine the endless possibilities—whether you envision a pool and pool house, guest cottage, horse farm, or garden, this expansive property offers the space and freedom to create it all. Don’t miss this rare opportunity to own a truly exceptional custom home with privacy, luxury, and limitless potential on over six and a half acres. There is also an additional 5.35 acres available to purchase if interested.
Listed by: Krista Ligon, BHHS C Dan Joyner - Midtown