Property Details
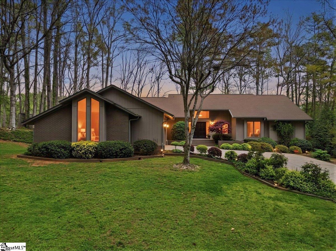
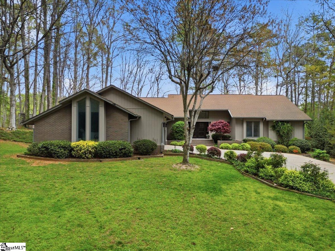
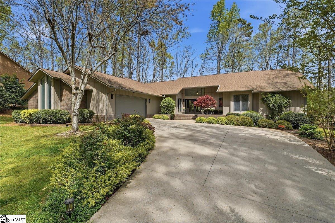
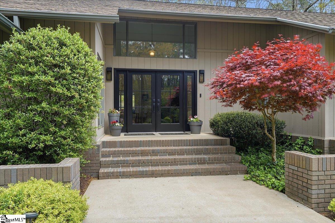
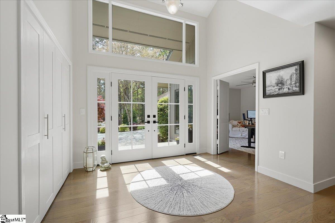
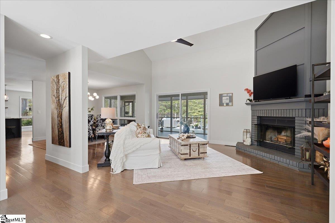
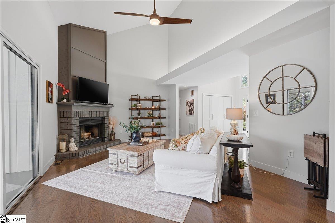
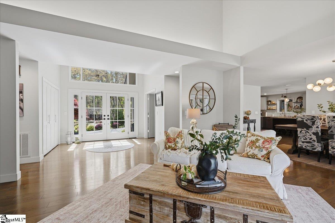
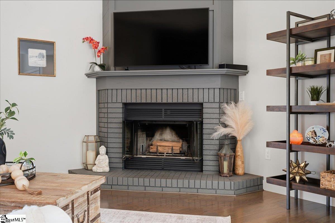
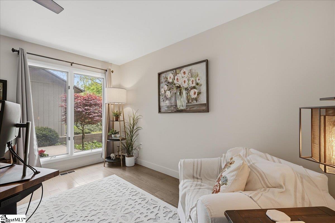
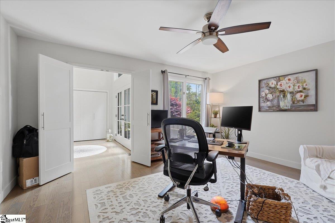
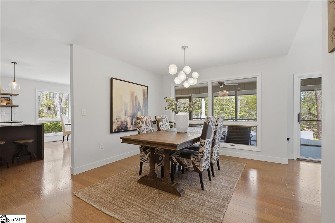
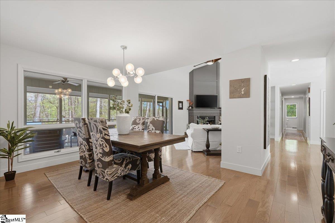
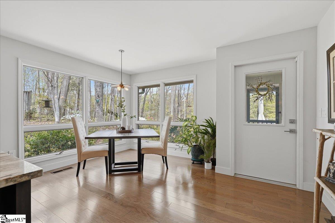
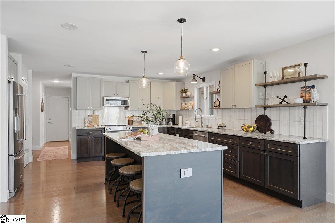
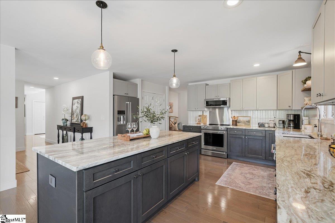
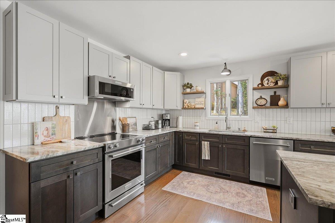
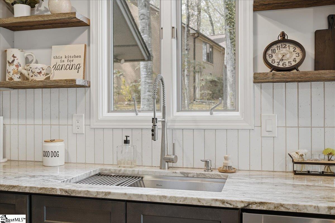
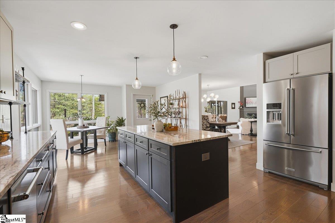
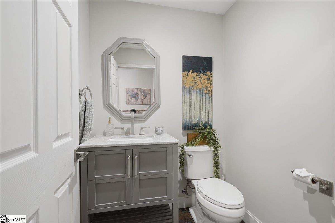
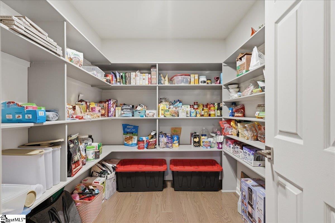
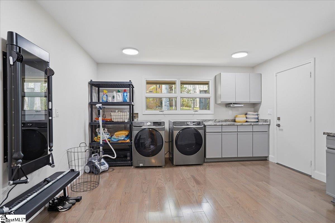
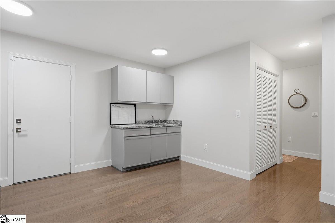
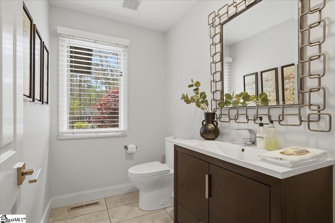
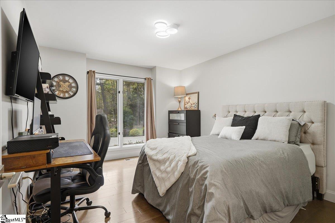
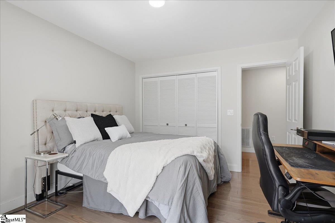
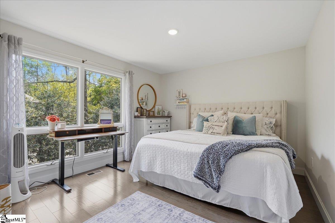
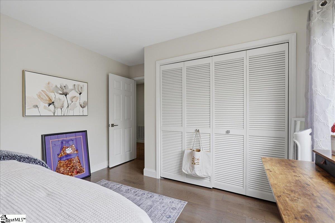
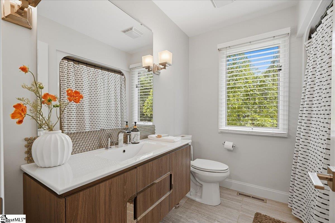
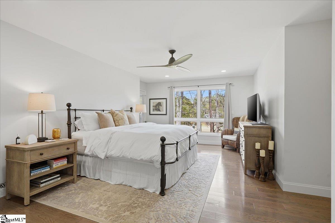
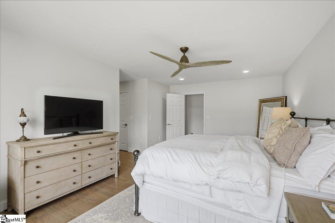
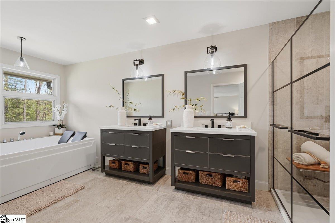
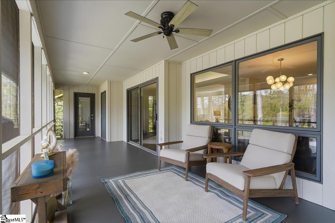
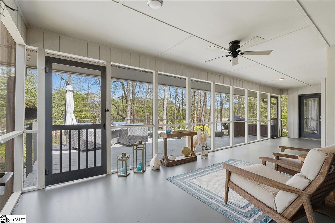
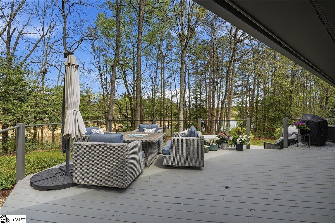
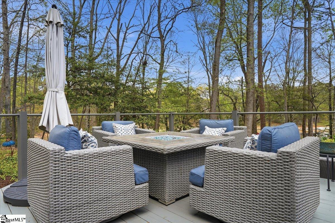
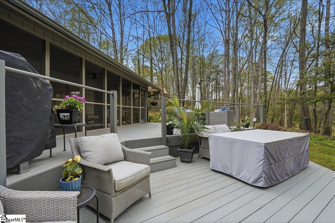
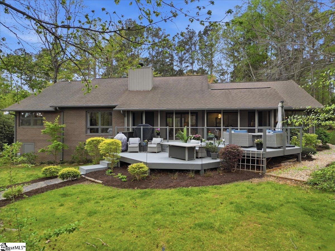
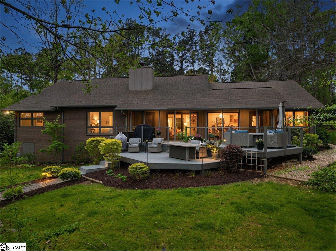
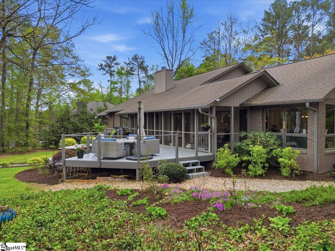
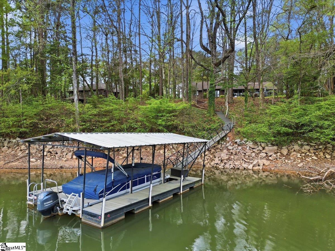
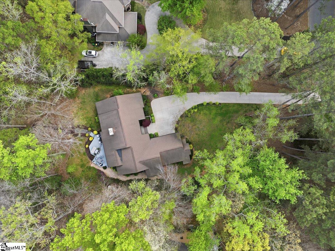
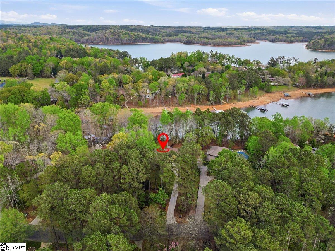
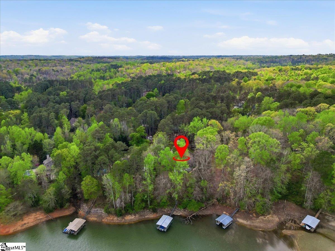
Contemporary lakefront living on Lake Hartwell with deep water, private dock, and lift already in place—ready for immediate enjoyment. This thoughtfully designed 3,000 square foot home offers true one-level living with an open and inviting floor plan that maximizes both space and natural light. Featuring 3 bedrooms and full baths and 2 half baths, the layout also includes a private den perfectly suited for a home office, study, or quiet retreat. The spacious eat-in kitchen is designed for both everyday living and entertaining, complete with a large walk-in pantry offering abundant storage. Just off the main living areas, the oversized laundry room provides additional versatility and can easily double as a workout or hobby space. The home also includes a 2-car attached garage for added convenience. Outdoor living is where this property truly shines. A covered rear porch spans nearly the full length of the home, creating the perfect setting for relaxing or hosting while taking in peaceful lake views. The two-tier deck expands your entertaining space and flows seamlessly to a well-maintained path leading directly down to the dock—making lake access effortless. Ideally located just 10 minutes from Clemson University and only 5 minutes to shopping and dining in Seneca, this home offers the rare combination of convenience and privacy. Whether you're looking for a full-time residence or a weekend getaway, this property delivers the best of lakefront living with room to relax, entertain, and enjoy all that Lake Hartwell has to offer.
Listed by: Robert Boozer, Reedy Property Group, LLC - Residential