Property Details
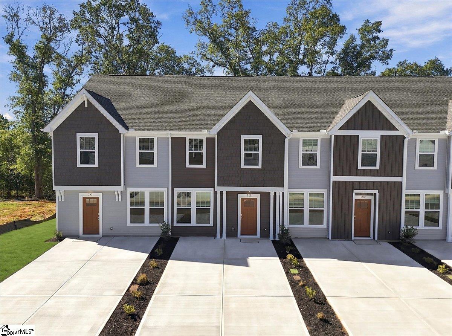
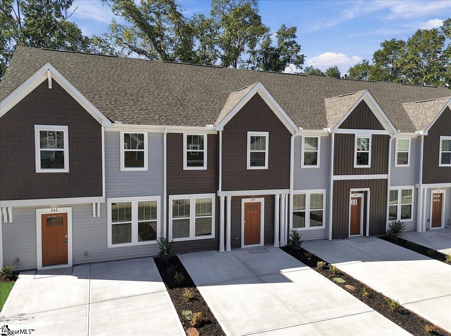
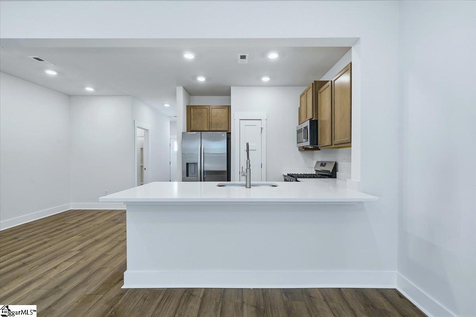
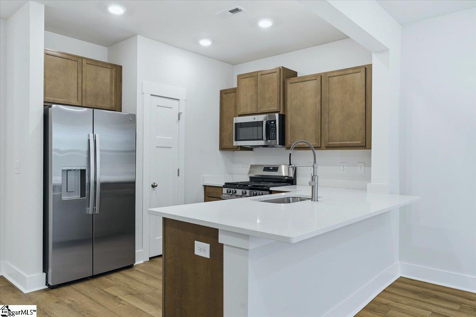
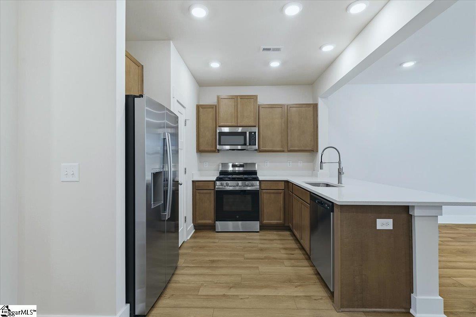
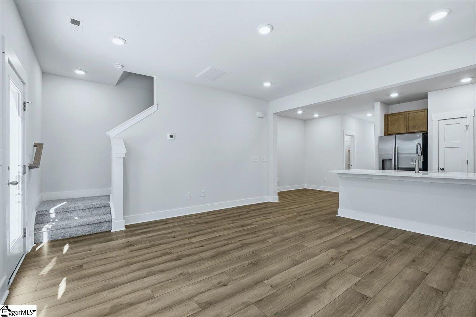
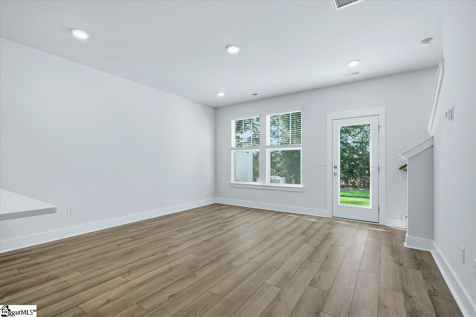
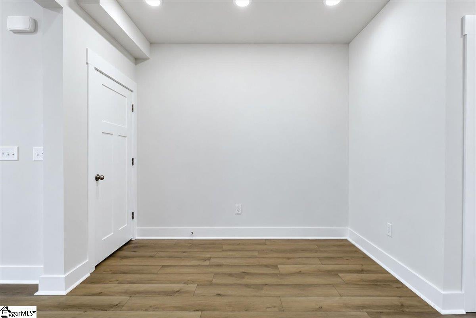
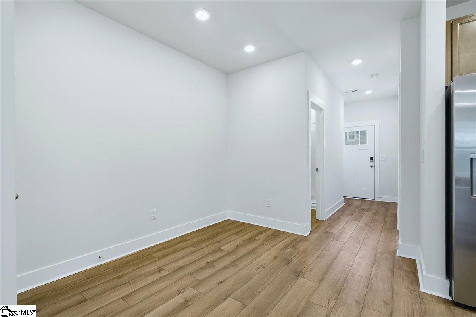
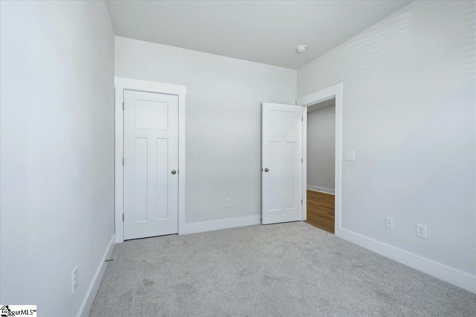
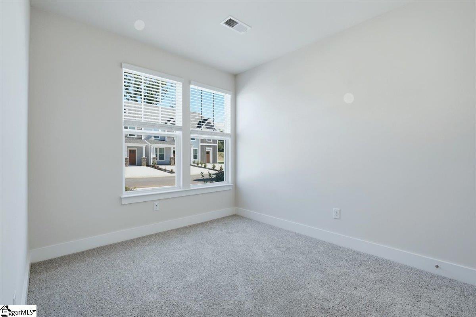
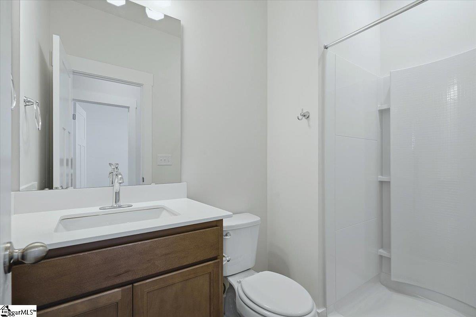
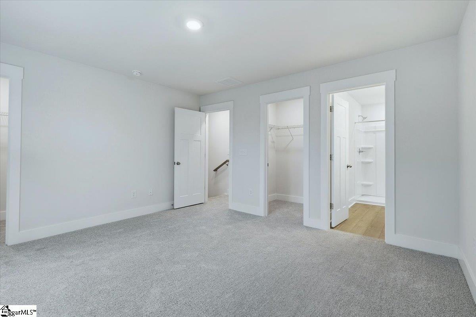
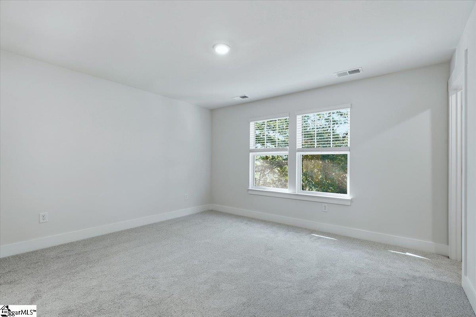
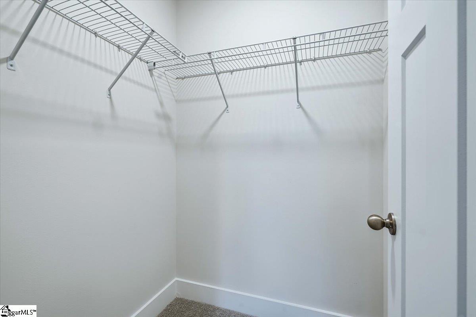
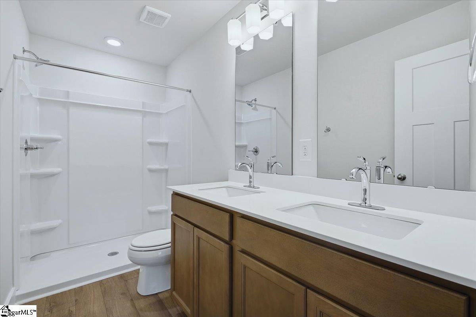
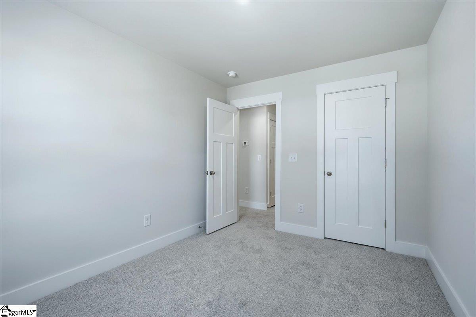
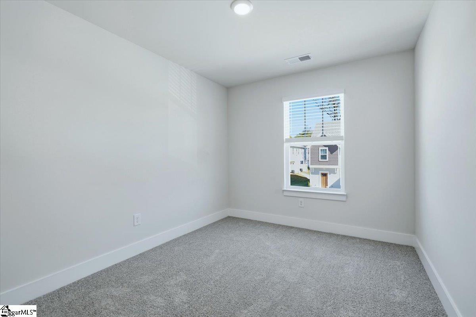
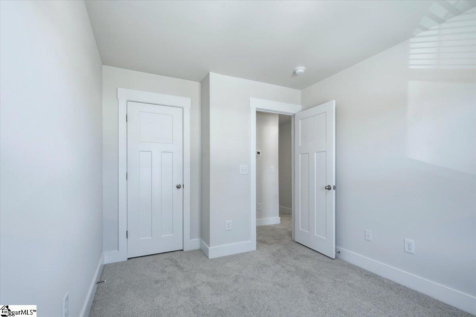
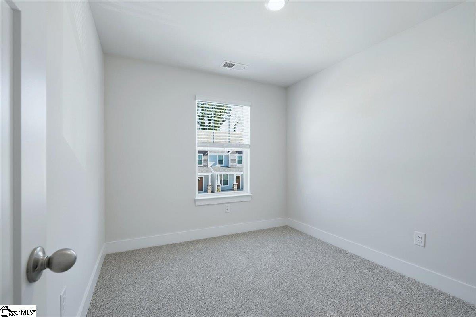
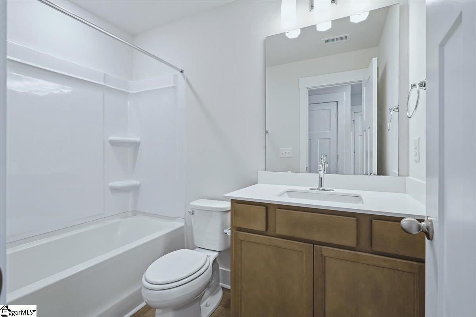
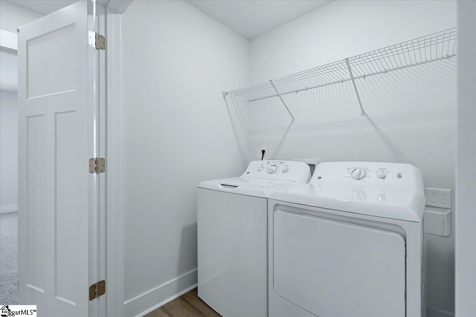
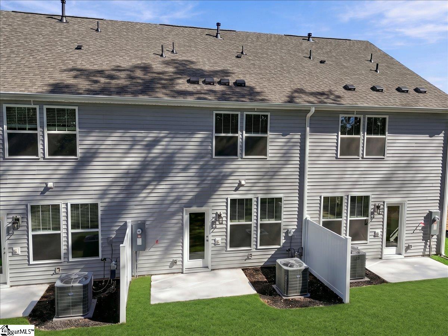
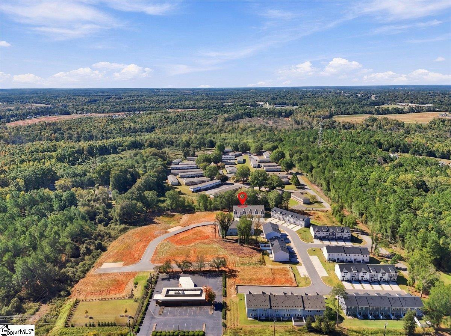
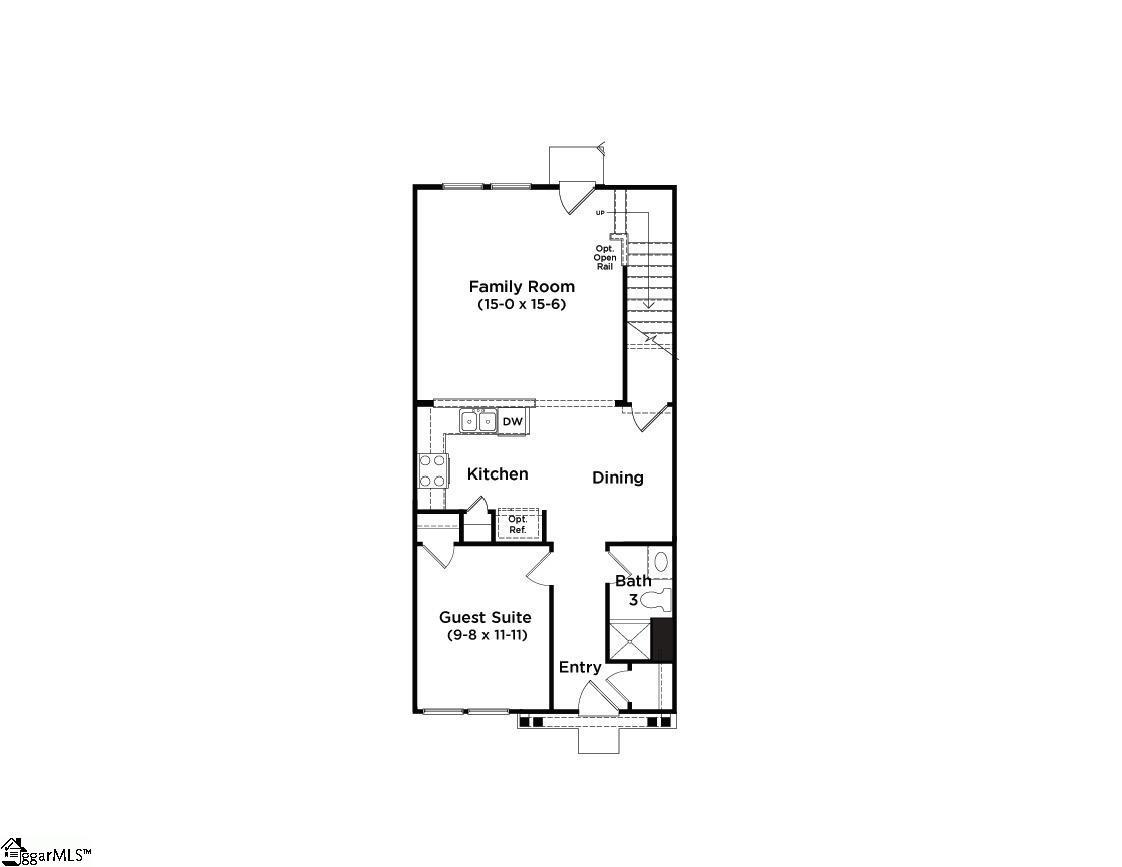
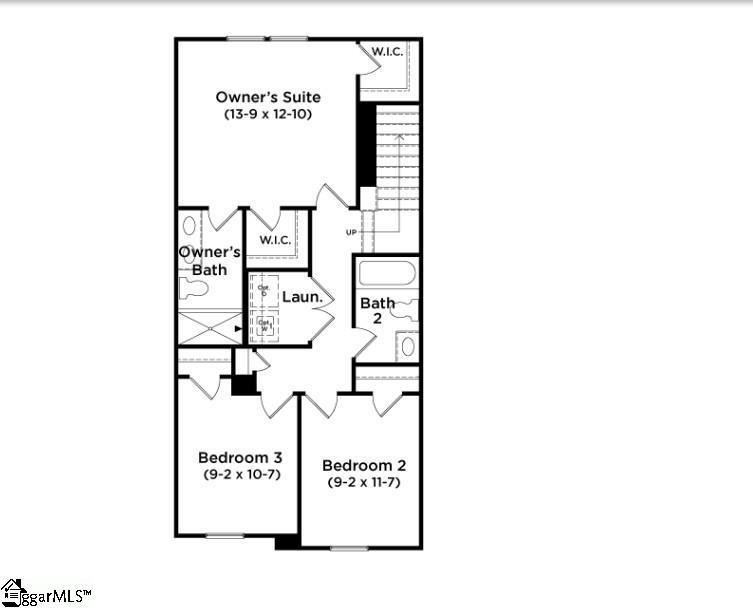
Discover Clarke Townes, the closest townhome community to Downtown Anderson, SC, where modern living meets an unbeatable location. Discover the charm and versatility of the Churchill plan! Designed for modern living, this home features an inviting open layout with a first-floor bedroom and full bath ideal for guests or remote work. The stylish kitchen overlooks the main living area and is appointed with quartz countertops, rich brown cabinetry, stainless steel appliances including a gas range and refrigerator. Natural light fills the spacious living room, while rear patio access makes indoor-outdoor living easy. Upstairs, the private primary retreat boasts a large walk-in closet, dual vanities, and a step in shower. Two additional bedrooms, another full bath, and an upstairs laundry room with included washer and dryer provide added convenience. Blinds are also included throughout the home. Lawn maintenance is included, and smart home features are standard, keeping your home efficient, safe, and connected. First year HOA covered by builder! Clarke Townes puts you at the heart of the action, just minutes from Anderson University, the vibrant dining and entertainment of Downtown Anderson, and the natural beauty of Lake Hartwell for boating, fishing, and weekend adventures. Residents enjoy strong community resources, including well-regarded public schools, quality healthcare, and a variety of parks and recreation programs. The community also offers a dog park, perfect for your four-legged friends. Experience a lifestyle that blends convenience, connectivity, and comfort in a home designed for the way you live today. Come by or call 864-664-6805 and make Clarke Townes your new home! See Sales Agent for additional pricing information.
Listed by: Chelsea Cathcart, DRB Group South Carolina, LLC