Property Details
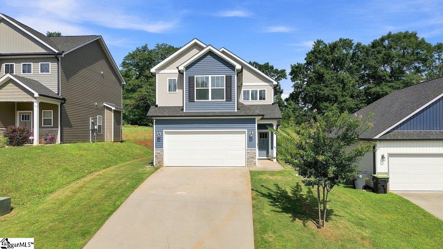
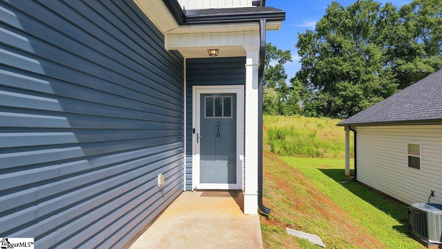
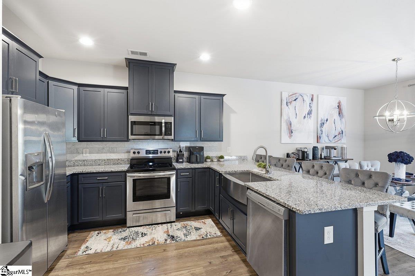
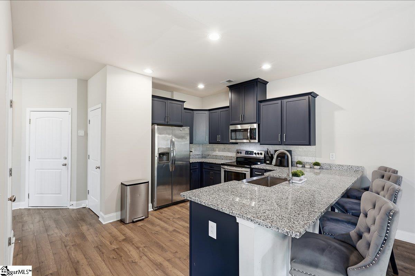
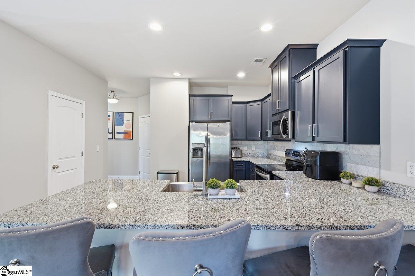
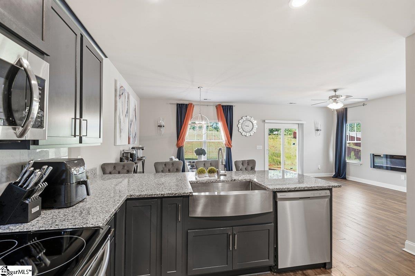
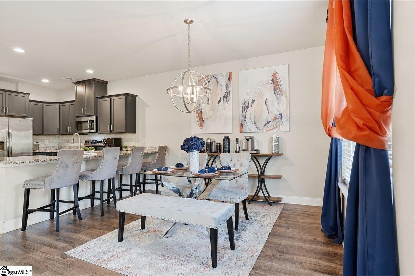
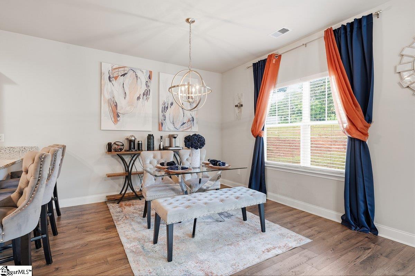
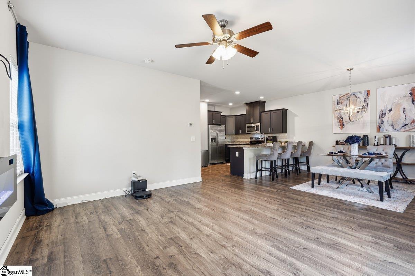
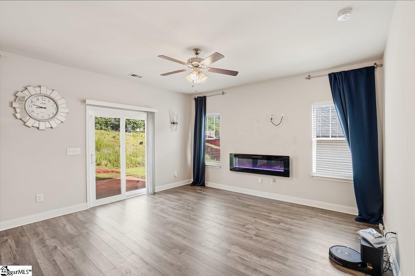
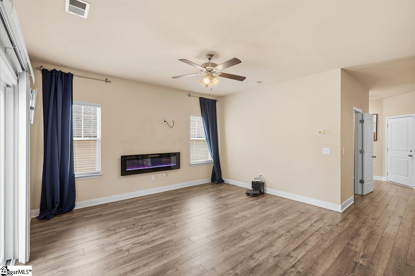
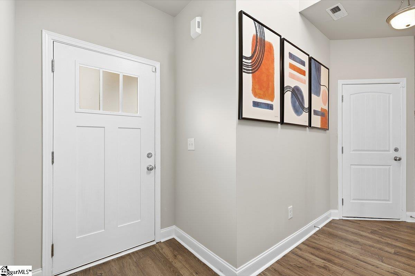
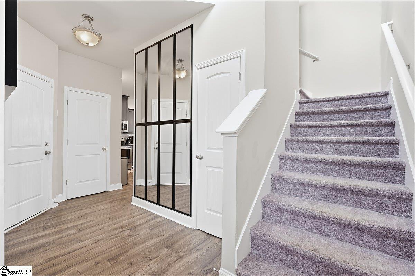
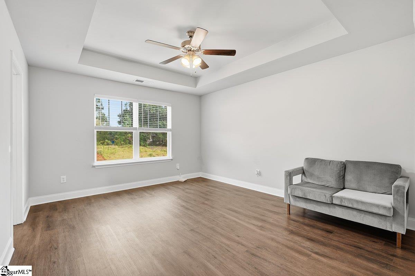
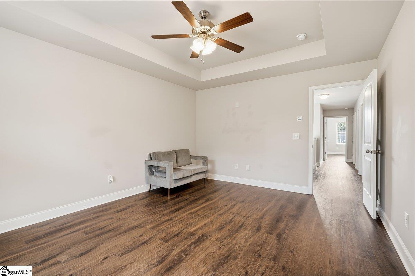
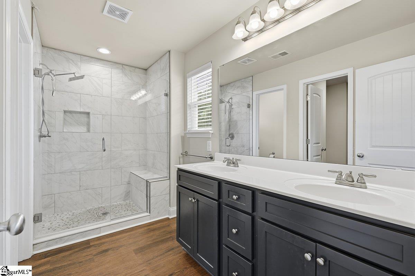
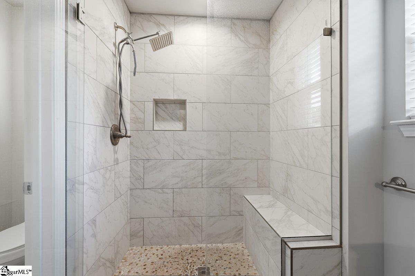
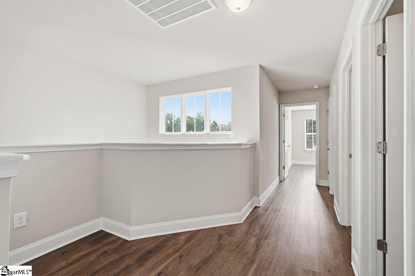
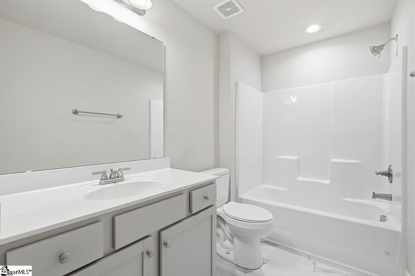
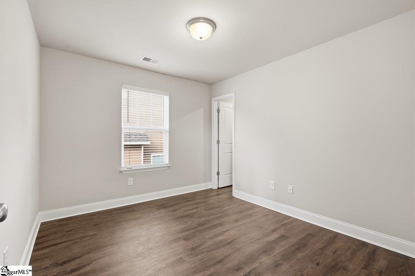
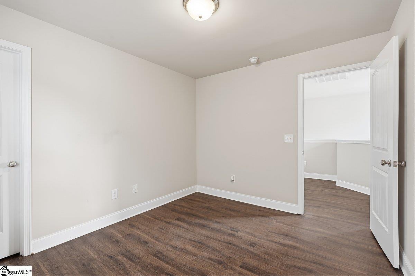
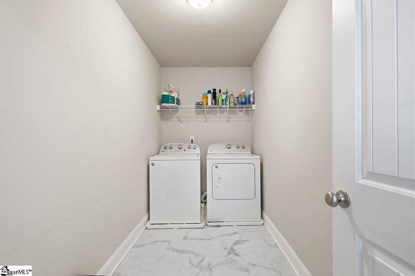
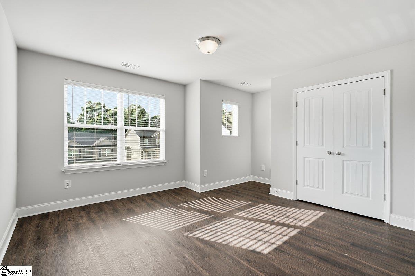
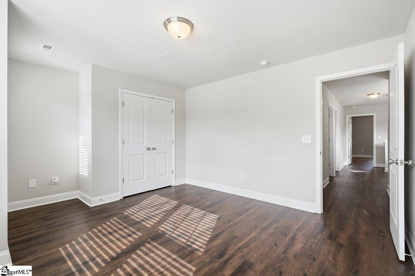
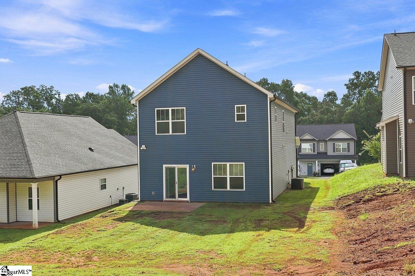
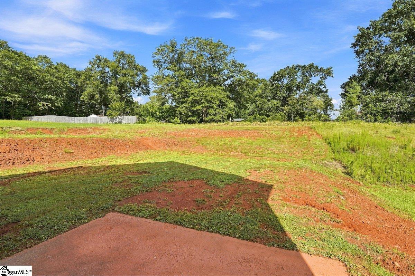
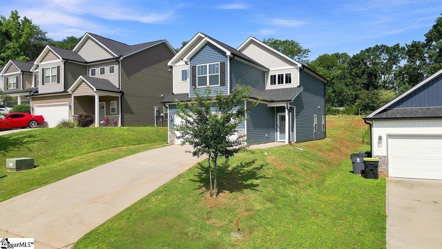
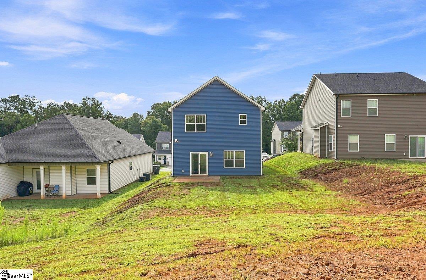
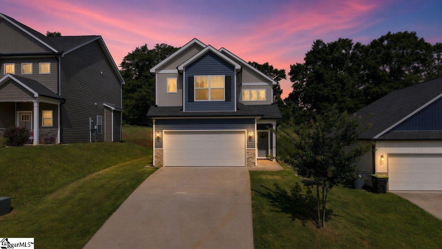
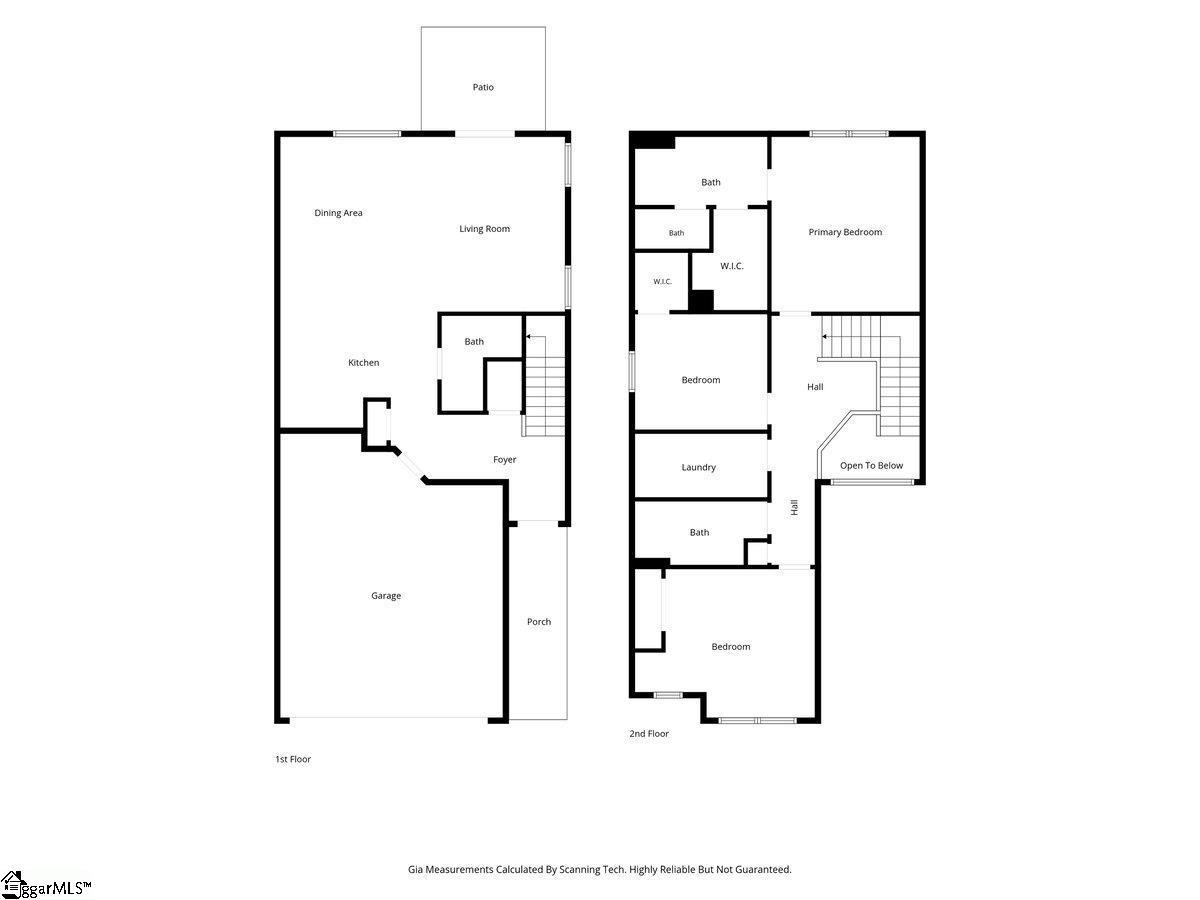
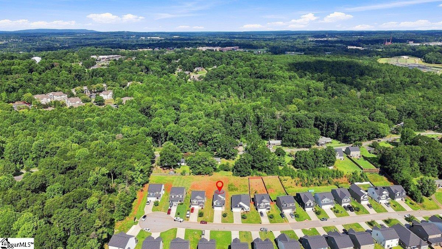
Welcome home to this beautifully designed home offering style, comfort, and convenience! Step inside through the elegant two-story foyer and into a one-of-a-kind kitchen featuring stunning navy blue cabinetry, a farmhouse-style sink, ample cabinet and countertop space, and a spacious eat-in island perfect for casual dining or entertaining. The kitchen sits adjacent to the dining area and flows seamlessly into the open-concept living space, creating a functional and inviting layout for everyday living and gatherings. Upstairs, retreat to the spacious primary suite featuring a tray ceiling, dual vanities, a generous walk-in closet, a beautifully tiled walk-in shower, and a private water closet. New luxury LVP flooring flows throughout the upstairs, where you’ll also find two additional spacious bedrooms, a guest bathroom, and a massive walk-in laundry room offering plenty of extra space for storage and organization. Step outside to enjoy the 10x10 patio overlooking a nicely sized backyard—perfect for entertaining, outdoor gatherings, or simply relaxing and enjoying your own outdoor space. Located in a quaint, established community with a low HOA of only $200 per year, this home also offers the added benefit of USDA eligibility for qualified buyers. Conveniently located approximately 2 miles from Interstate 85 and just a short drive to BMW, GSP International Airport, shopping, dining, and more. Don’t miss your opportunity to make this beautiful home yours!
Listed by: Ebony Paul, Excellence Property Group