Property Details
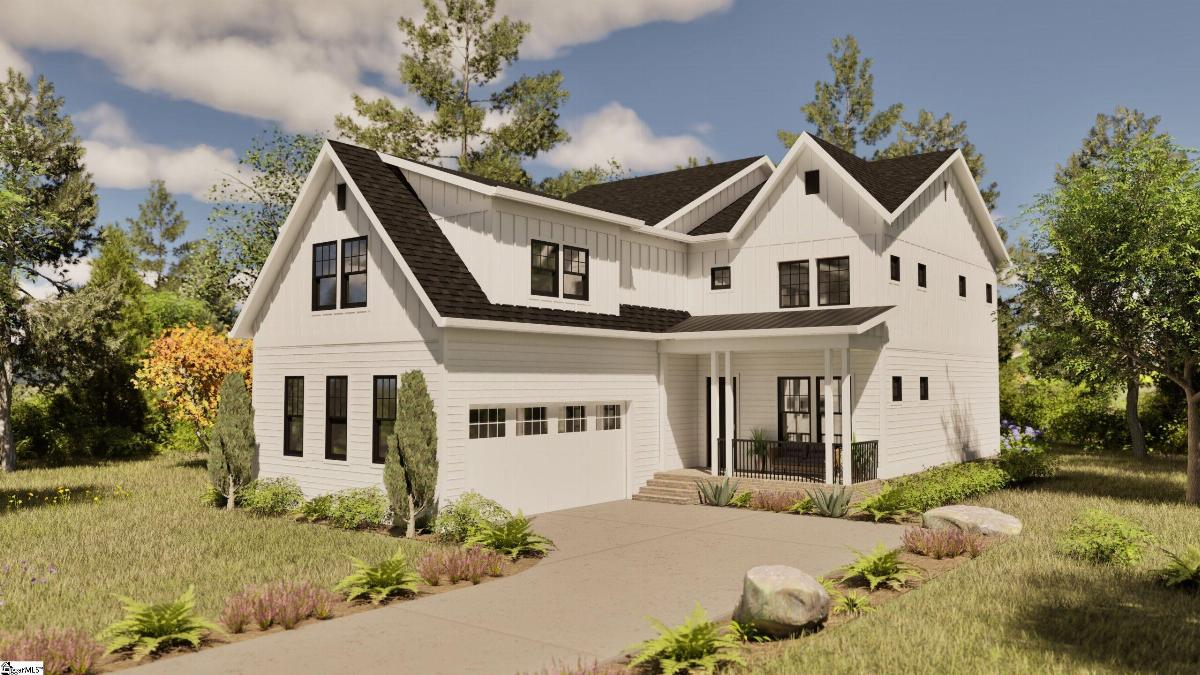
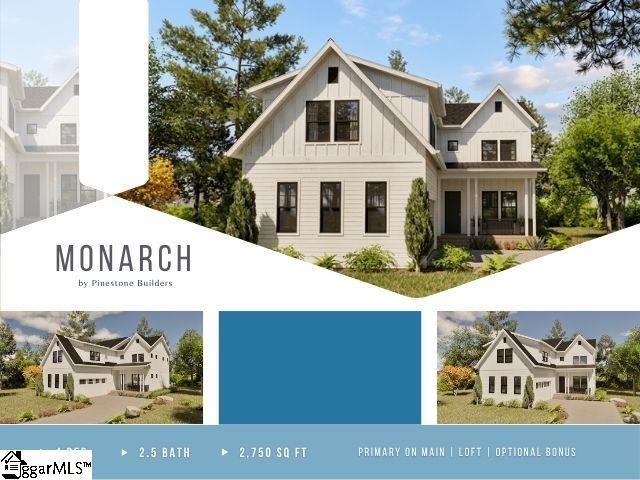
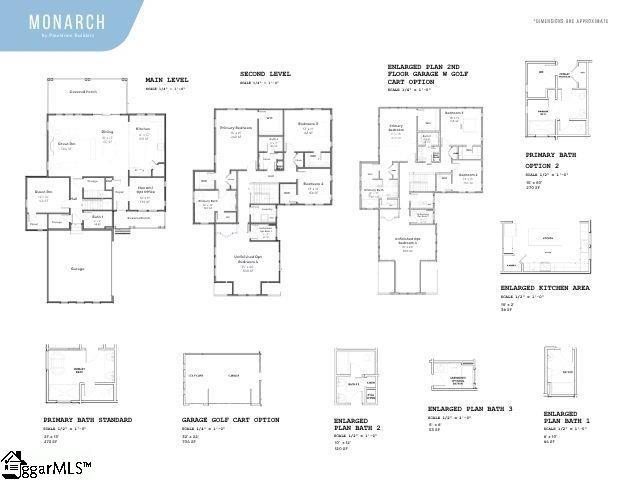
This home is Pinestone Builders + BHHS C Dan Joyner & Kiersten Bell + Co. Call and schedule your in person or virtual meeting at (864) 867-1389 or email at Homes@PinestoneBuilders.com. Our office is open Saturday - Wednesday from 10 am - 5 pm The Monarch by Pinestone Builders Step into a home designed for the way families live today. The Monarch offers over 3,000 square feet of thoughtfully planned living space with 4-6 bedrooms, 3-5 baths, and the flexibility to grow with your lifestyle. From the moment you enter, you will appreciate the open-concept design featuring a spacious great room, inviting dining area, and chef-inspired kitchen that flow seamlessly together-perfect for entertaining guests or enjoying everyday family life. A private guest suite on the main level provides comfort for visitors, while the flex room can serve as a home office, study, or playroom to fit your needs. Upstairs, the luxurious primary suite creates a peaceful, retreat with a large walk in closet and spa-like bath. Additional bedrooms, convenient upstairs laundry, and optional bonus spaces offer room for everyone. The covered rear porch extends your living space outdoors, creating the perfect setting for morning coffee, weekend gatherings, or relaxing evenings. Whether you’re looking for space to entertain, room for a growing family, or flexible living options for years to come, functionality, and timeless style in one exceptional floor plan. Come experience the Morton Farms in person and see why this could be the perfect place to call home.
Listed by: Angie Looper, BHHS C Dan Joyner - Midtown