Property Details
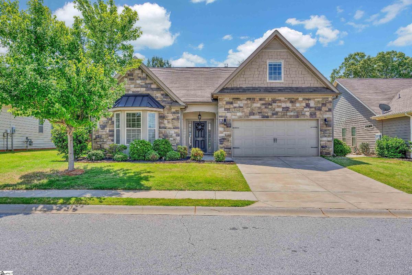
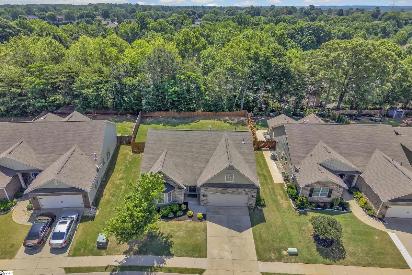
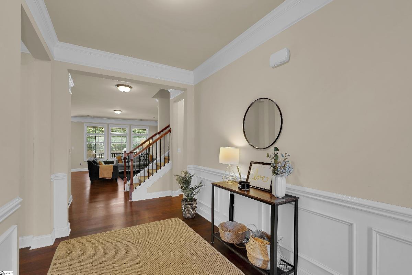
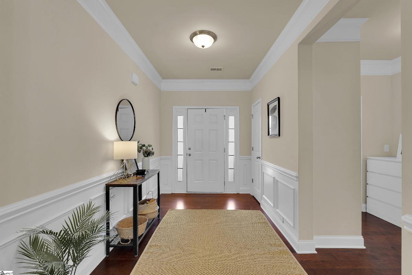
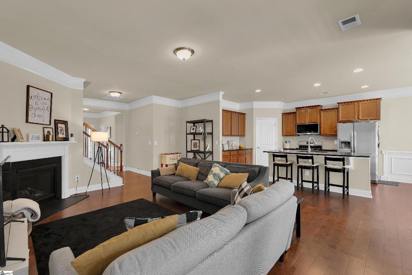
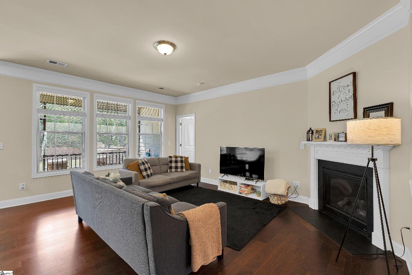
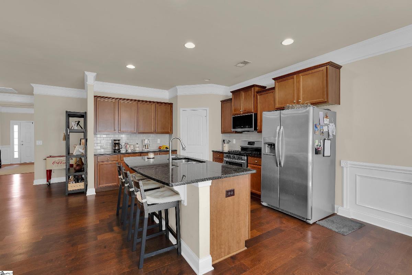
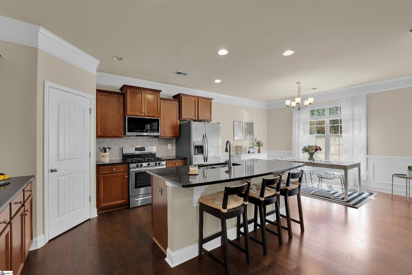
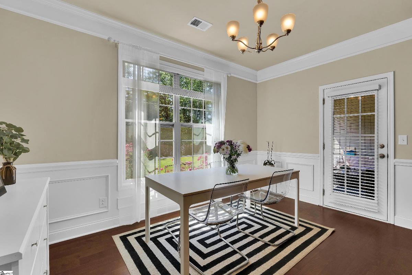
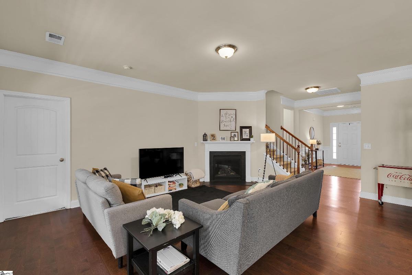
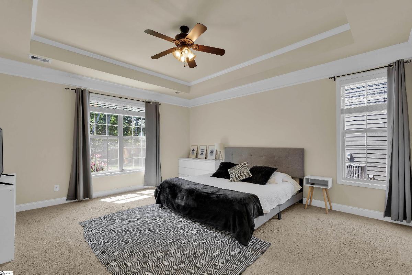
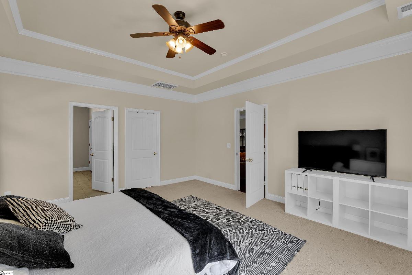
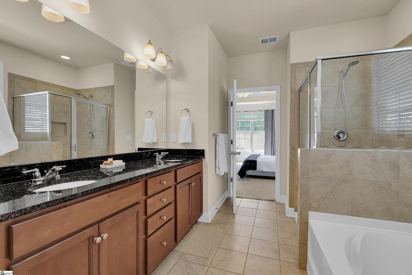
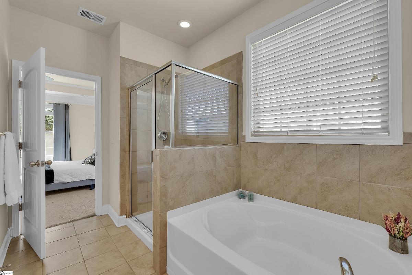
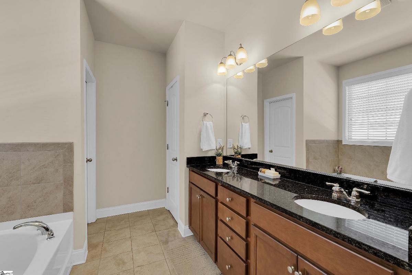
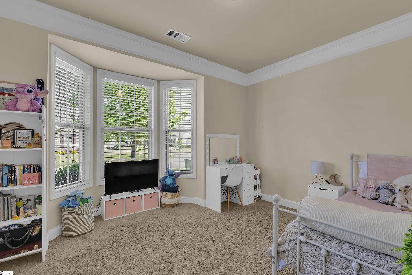
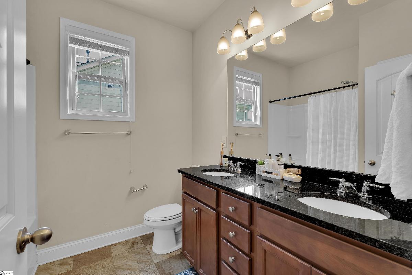
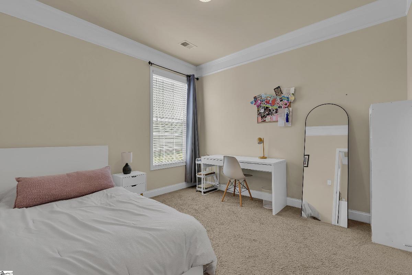
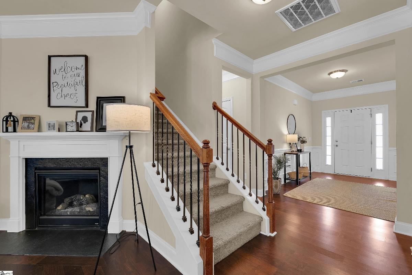
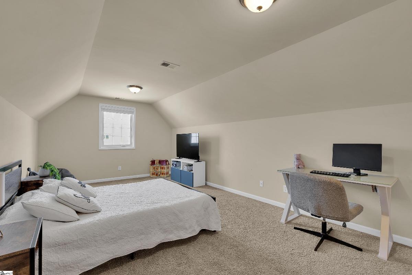
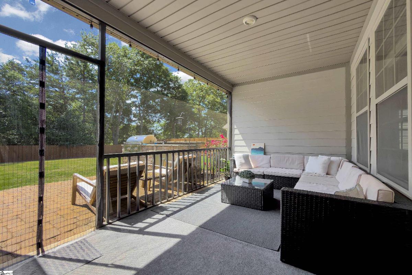
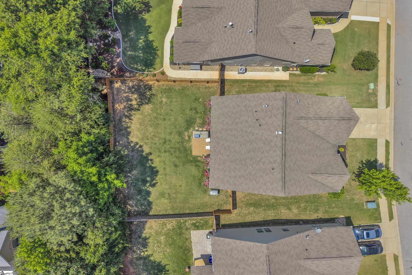
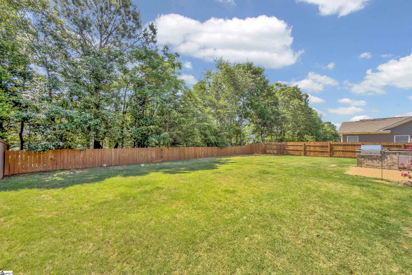
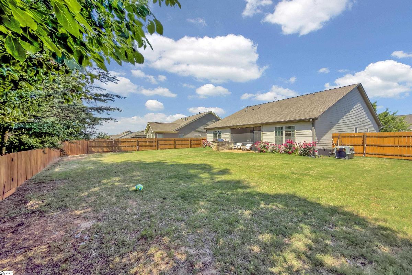
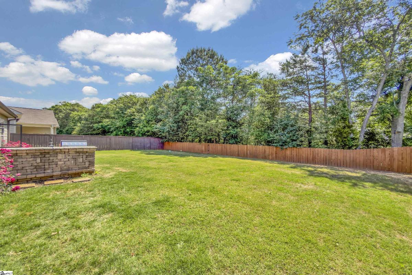
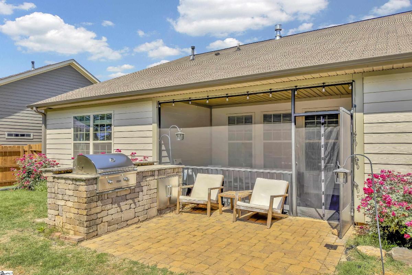
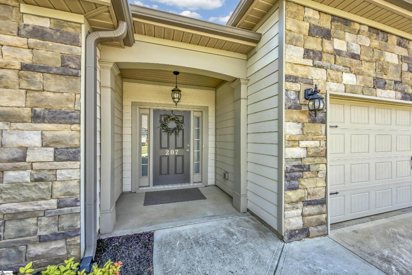
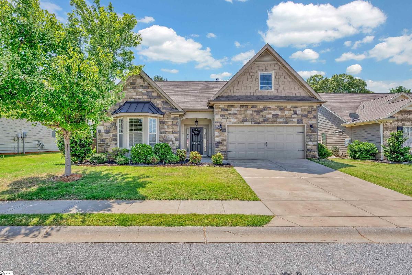
MOVE-IN READY — RANCH WITH A BONUS ROOM! Welcome home to the Venice floorplan, where an extra-wide foyer sets the tone the moment you walk in. This one's got the space of a ranch plus a bonus room upstairs — the best of both worlds. The large kitchen and dining room open right into the family room and its corner fireplace, made for easy nights in. The kitchen is well-equipped with stainless appliances, including a gas range, plus granite counters and a tile backsplash. Hardwoods are in the main living for a warm finish. The dining room opens onto a covered and screened porch that looks out over a private and fenced backyard — a great spot for morning coffee or evening dinners. The owner's suite is plenty large for all your furniture and also enjoys that private backyard view. The master bath features a separate tub and tiled shower, double sinks on a higher vanity, an enclosed water closet, a linen closet, and a walk-in closet with real storage room. Bedroom 3 has its own walk-in closet, and bedroom 2 has a charming bay window facing the front. Upstairs, the bonus room is ready for a media room, playroom, home office — whatever you need it to be. The second bathroom also has double sinks and a linen closet for added convenience. Location is a real plus here too. You're just minutes from Wade Hampton Blvd, a busy retail and dining corridor connecting Duncan and Greer, with other nearby shopping at spots for everyday essentials. For dining, you've got local favorites like River Falls Cafe, Cribbs Kitchen, and Tenango's Mexican Restaurant, along with quick options like Chipotle and Wingstop. And if you travel often, Greenville-Spartanburg International Airport (GSP) is about a 15-minute drive away. Move-in ready, well laid out, and conveniently located — come take a look!
Listed by: Shay Felknor, BHHS C Dan Joyner - Midtown