Property Details
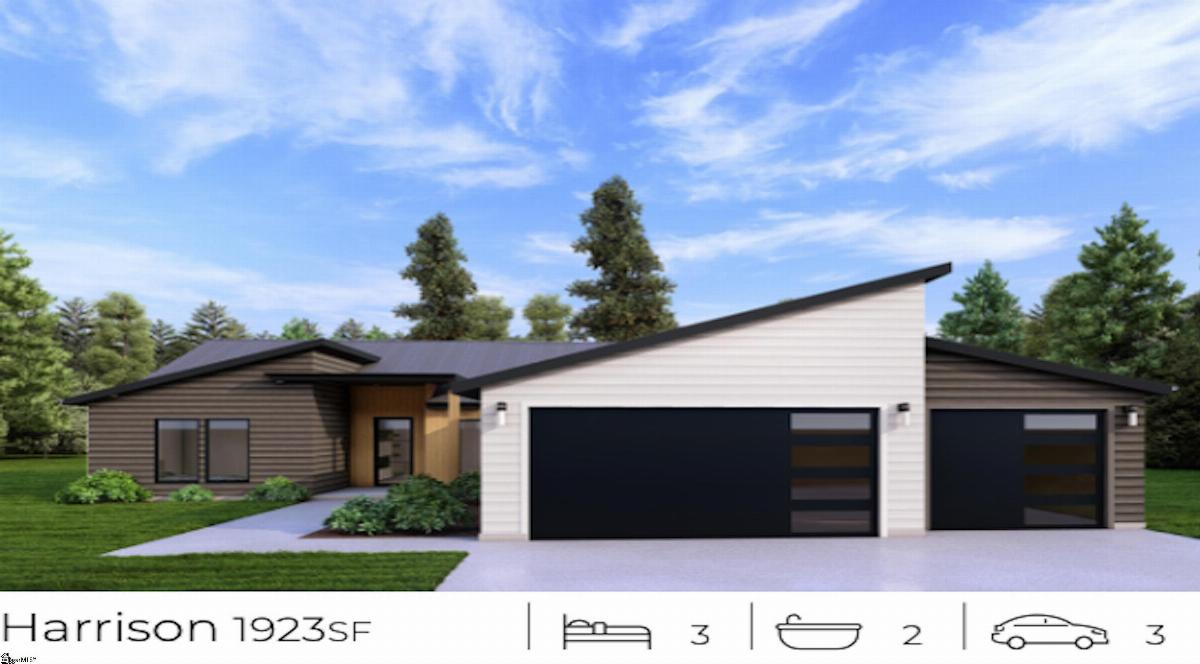
Buyer paid closing cost available to use for upgrades, or rate buy-down with use of preferred lender and attorney. Welcome to 2057 Blessed Drive in the growing Innova Estates community of Inman, SC. Built by GreenCity Homes, this beautifully designed new construction home sits on a spacious 0.54-acre lot and features approximately 2,034 square feet, 3 bedrooms, 2 bathrooms, a dedicated office/study, and an oversized 3-car garage. The thoughtfully designed open floor plan blends modern style with everyday functionality. The spacious great room features a fireplace, raised ceilings, and abundant natural light, creating an inviting space for gathering with family and friends. The kitchen is equipped with solid surface countertops, a walk-in pantry, smooth-top electric cooktop, self-cleaning oven, and ample cabinet and workspace. The private owner's suite is designed for comfort and relaxation with a large walk-in closet, double vanity, garden tub, and separate shower. A split-bedroom layout enhances privacy, while the dedicated office provides flexibility for working from home, fitness space, hobbies, or a study area. Luxury vinyl plank flooring, ceramic tile, insulated windows, architectural shingles, and quality craftsmanship throughout contribute to the home's appeal and efficiency. Step outside to enjoy the covered rear porch overlooking the spacious backyard, perfect for entertaining, grilling, or enjoying peaceful Upstate South Carolina evenings. Buyer paid closing cost available to use for upgrades, or rate buy-down with use of preferred lender and attorney. Welcome to 2057 Blessed Drive in the growing Innova Estates community of Inman, SC. Built by GreenCity Homes, this beautifully designed new construction home sits on a spacious 0.55-acre lot and features approximately 2,034 square feet, 3 bedrooms, 2 bathrooms, a dedicated office/study, and an oversized 3-car garage. The thoughtfully designed open floor plan blends modern style with everyday functionality. The spacious great room features a fireplace, raised ceilings, and abundant natural light, creating an inviting space for gathering with family and friends. The kitchen is equipped with solid surface countertops, a walk-in pantry, smooth-top electric cooktop, self-cleaning oven, and ample cabinet and workspace. The private owner's suite is designed for comfort and relaxation with a large walk-in closet, double vanity, garden tub, and separate shower. A split-bedroom layout enhances privacy, while the dedicated office provides flexibility for working from home, fitness space, hobbies, or a study area. Luxury vinyl plank flooring, ceramic tile, insulated windows, architectural shingles, and quality craftsmanship throughout contribute to the home's appeal and efficiency. Step outside to enjoy the covered rear porch overlooking the spacious backyard, perfect for entertaining, grilling, or enjoying peaceful Upstate South Carolina evenings. Conveniently located less than 1.5 mile to Saluda Grade Rail Trail & Downtown Inman, near Lake Bowen, Interstate 26, Interstate 85, shopping, dining, recreation, and high performing Spartanburg District 1 schools, this home provides easy access to Greenville, Spartanburg, Greer, and major employment centers while maintaining the charm of suburban living. Experience the best of new construction in Inman SC, featuring modern design, energy-efficient features, spacious living areas, and a desirable location in one of the Upstate's fastest-growing communities. HOA includes internet service, common areas, and lights in neighborhood.
Listed by: Elizabeth Billings, EZ Sells It LLC