Property Details
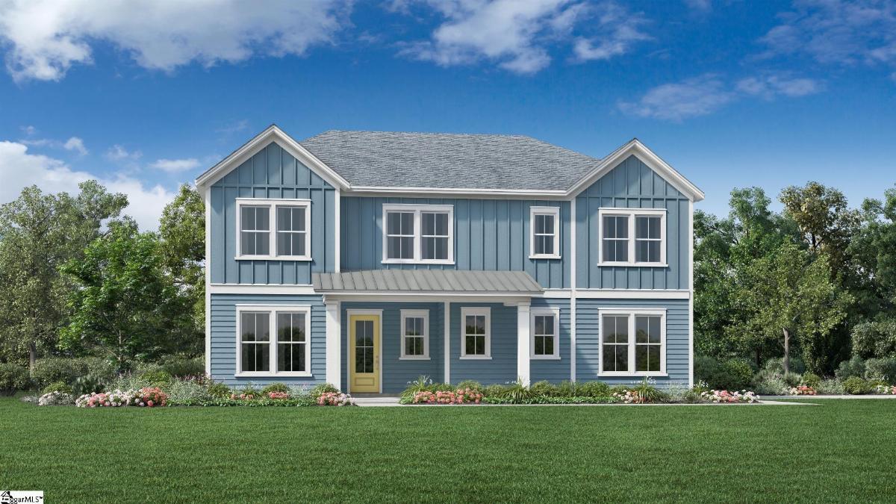
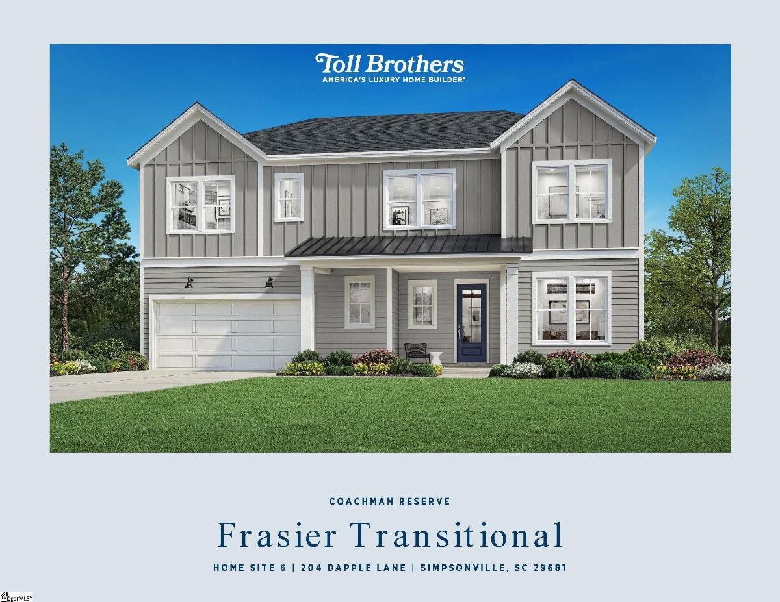
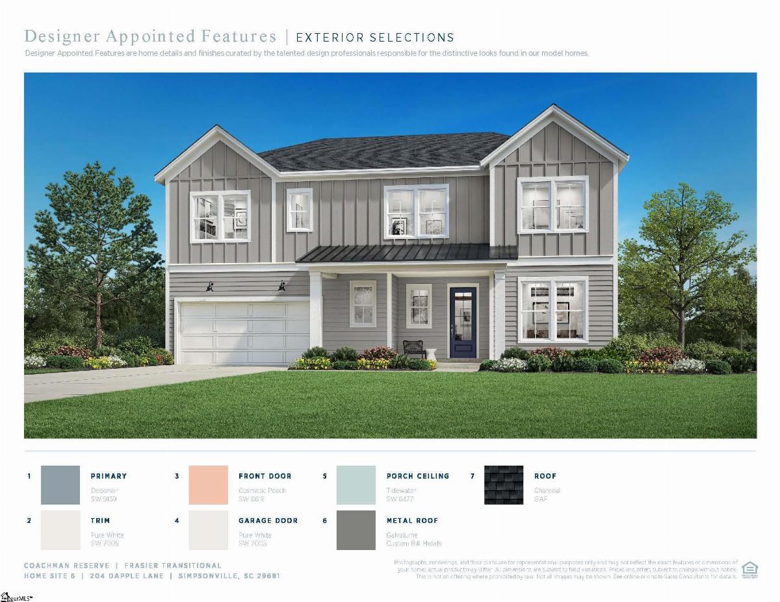
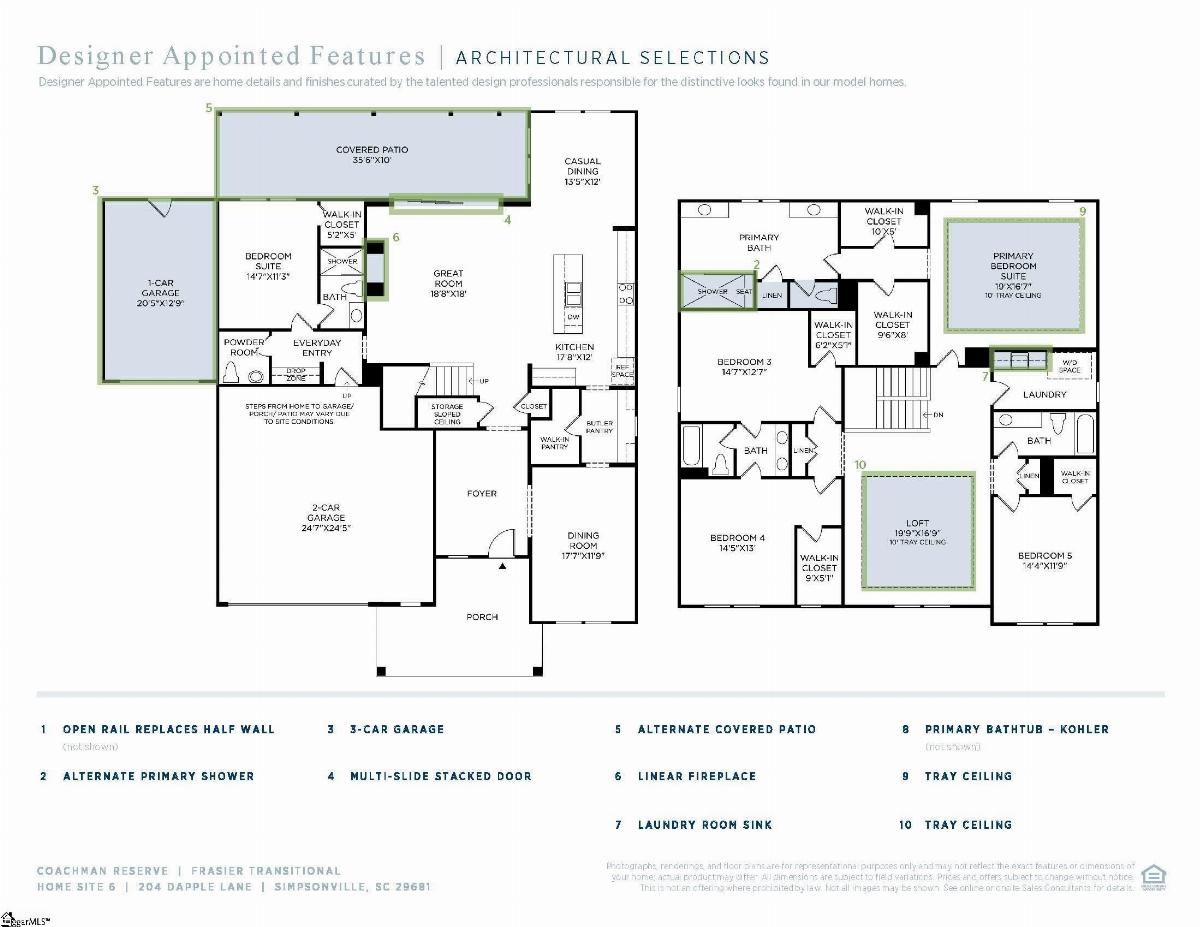
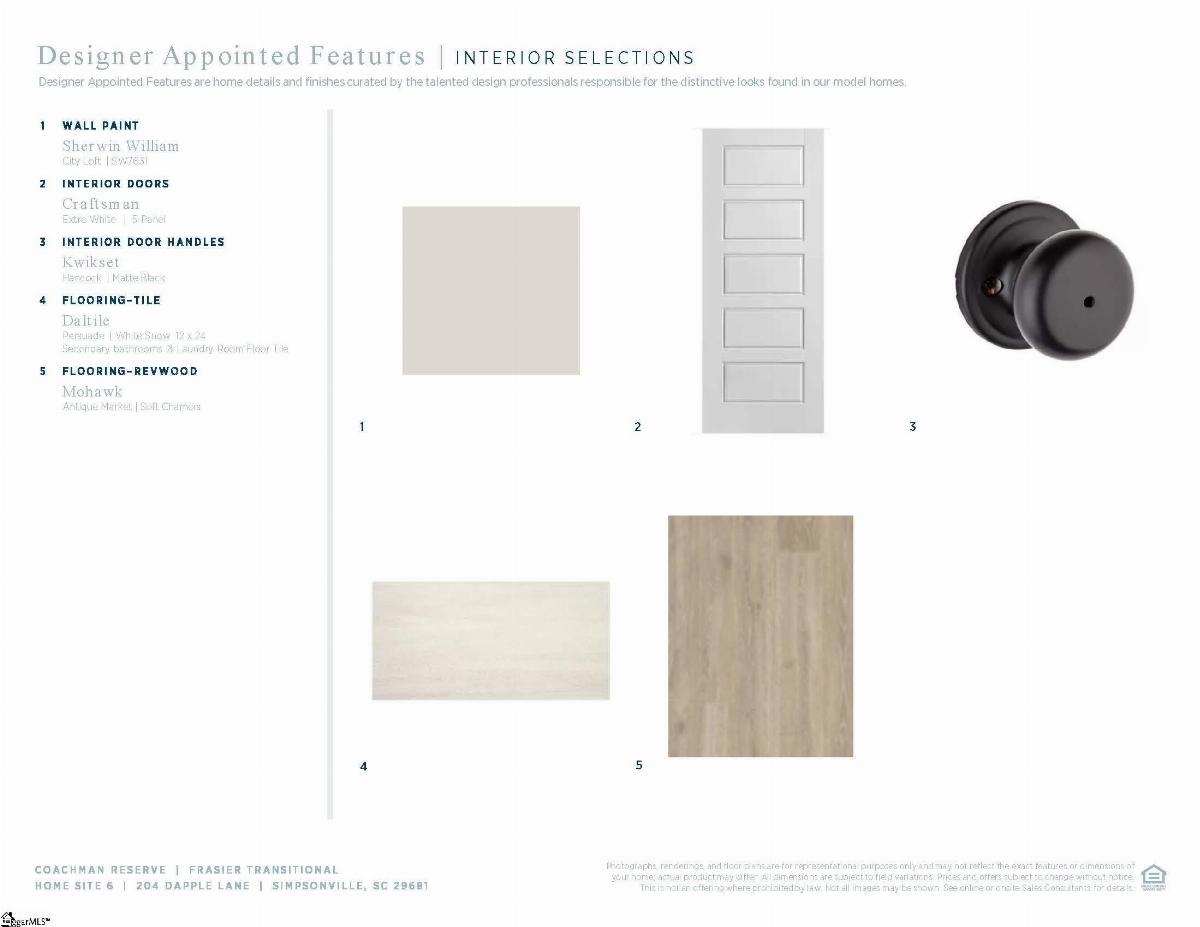
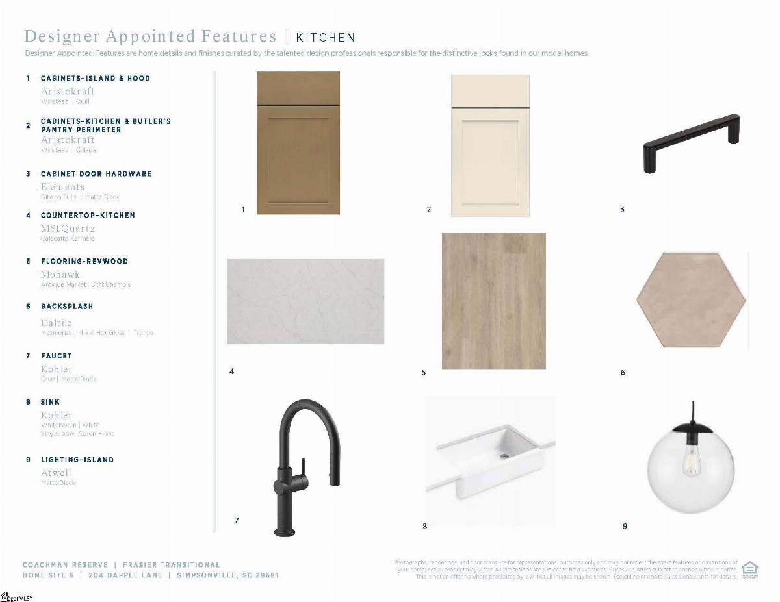
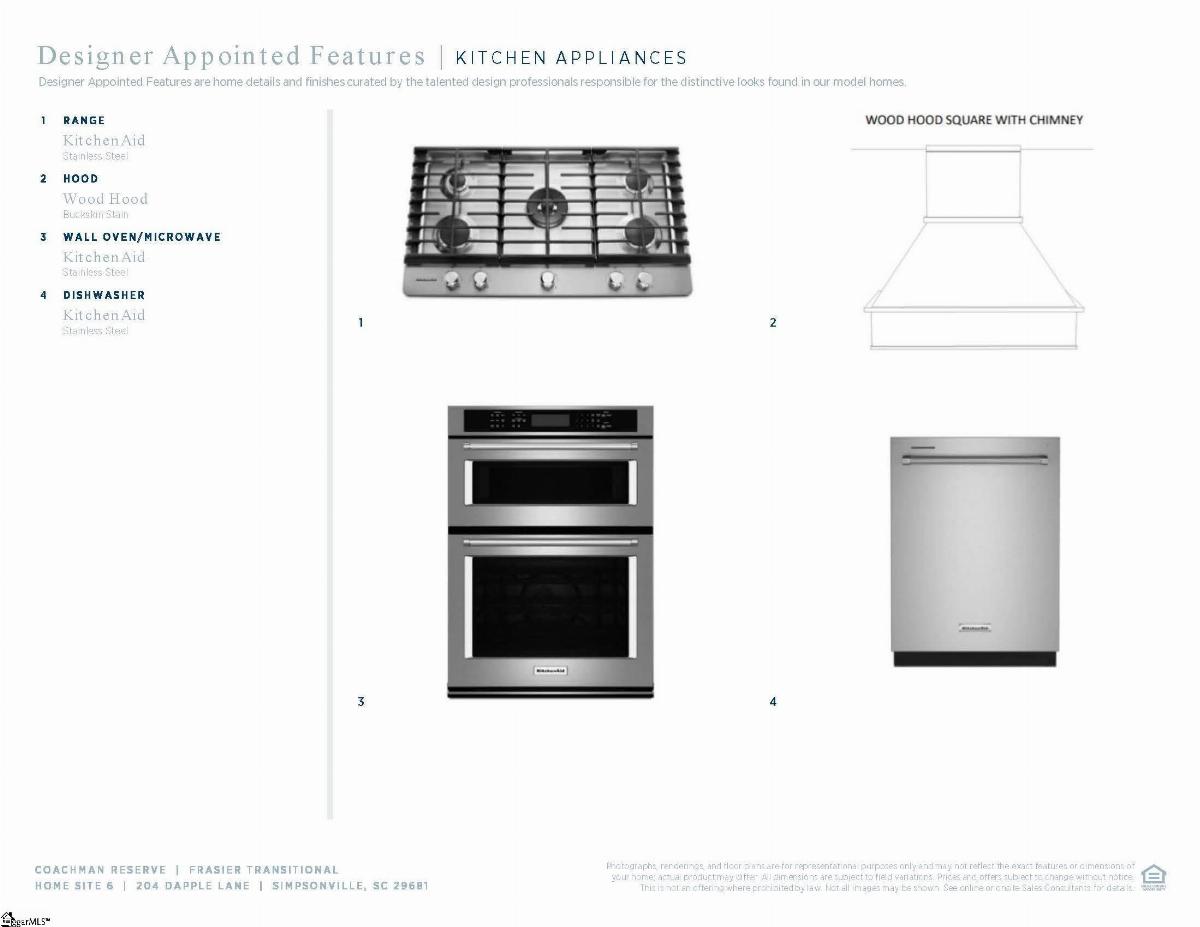
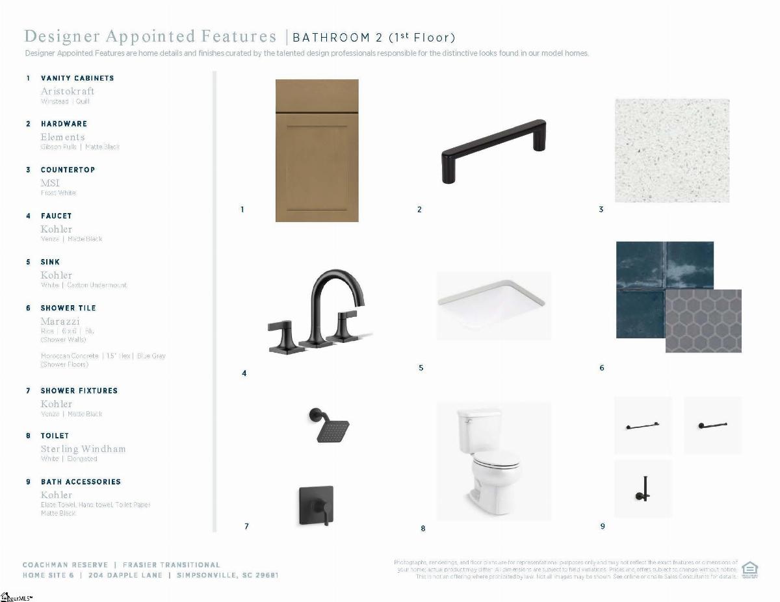
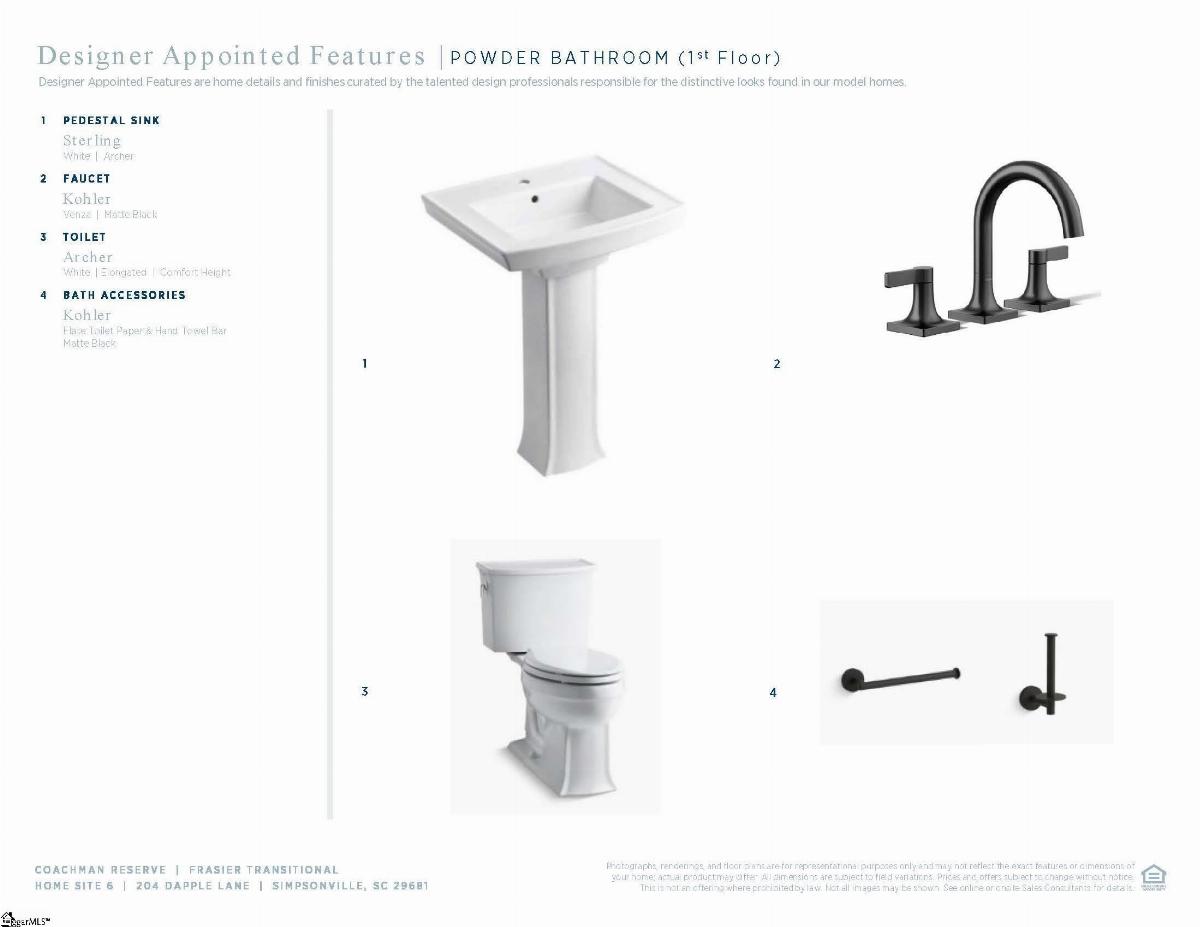
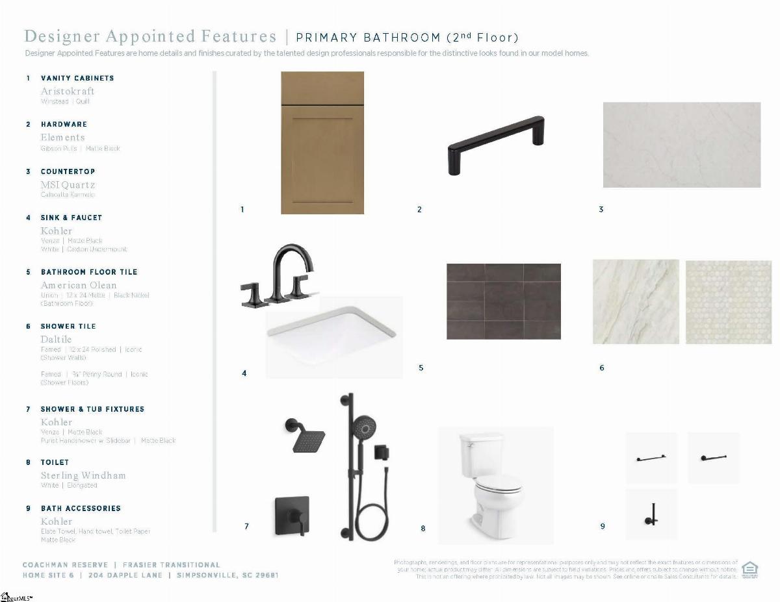
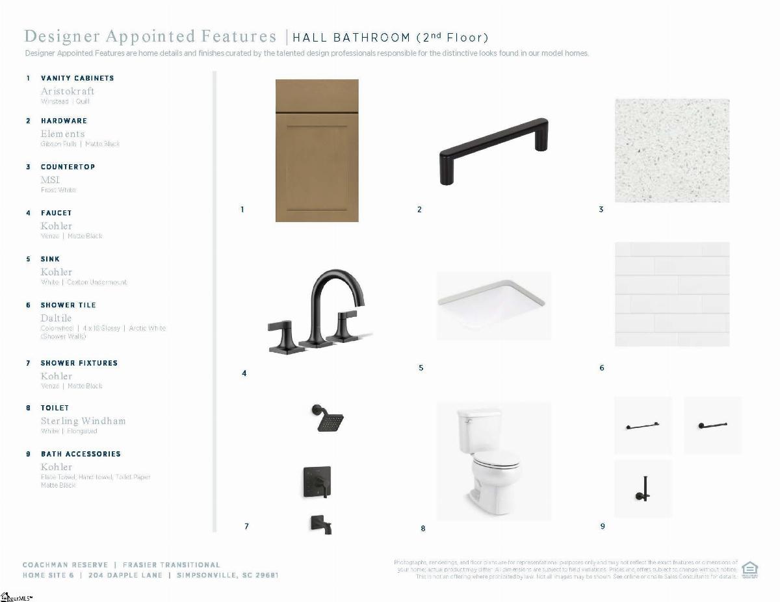
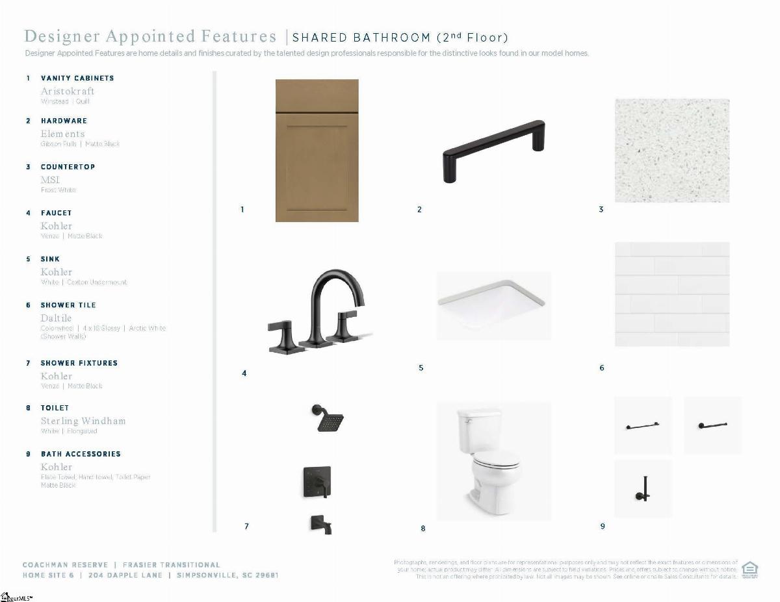
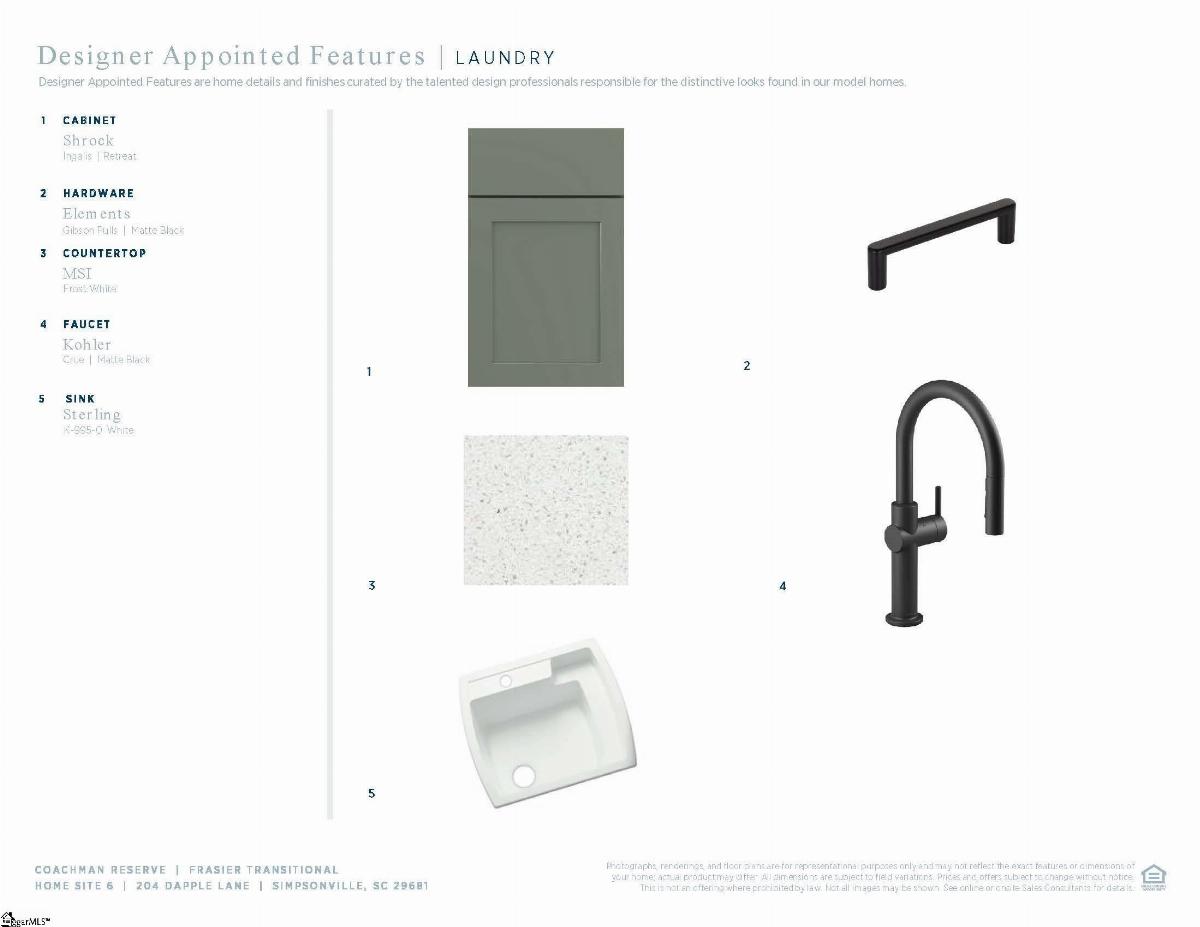
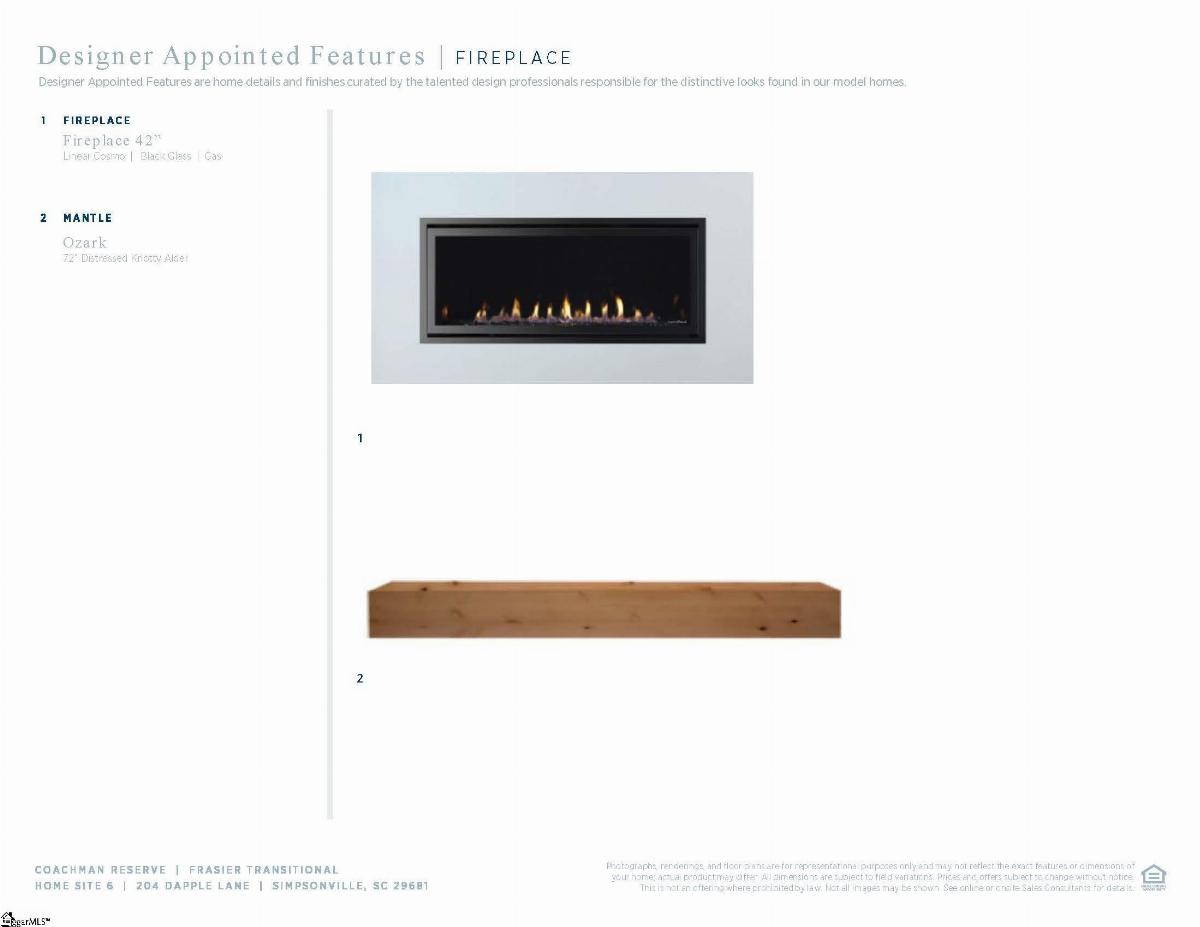
Estimated completion of October 2026. Discover the best of luxury and location at Coachman Reserve. This elegant enclave has a gorgeous single-family homes on estate-sized home sites and the opportunity to personalize your new home at the Toll Brothers Design Studio where you can select fixtures and finishes that bring your unique vision to life. Served by desirable new schools and set just minutes from sought-after locales like Greenville, Fountain Inn, and Five Forks, this new home community in Simpsonville, SC, features glistening ponds and abundant green space for a peaceful, nestled-in-nature feel while still being close to every convenience. The Frasier has a beautiful open floor plan for modern living. A lovely dining room is adjacent to the airy foyer, which offers views to the spacious great room. Adjacent to a charming casual dining area with rear yard access, the well-appointed kitchen offers an oversized center island with breakfast bar, plenty of counter and cabinet space, an ample walk-in pantry, and a butler pantry with a pass-through to the dining room. The gorgeous primary bedroom suite is enhanced by dual walk-in closets and a gracious primary bath with dual vanities, a luxe shower, linen storage, and a private water closet. Secondary bedrooms, two with a shared bath with a separate vanity area, one with a shared hall bath, feature walk-in closets. Additional highlights include a versatile first-floor bedroom with a walk-in closet and a private bath, a generous loft, easily accessible second-floor laundry, a powder room, a drop zone, and ample additional storage.
Listed by: Emily Wiggins, Toll Brothers Real Estate, Inc