Property Details
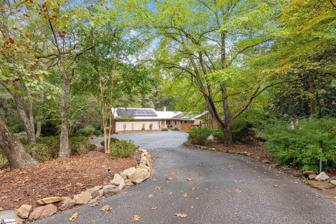
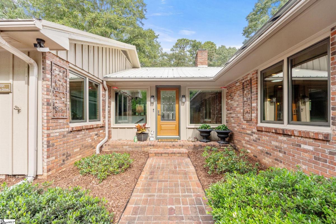
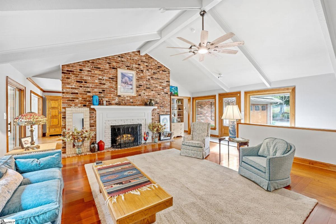
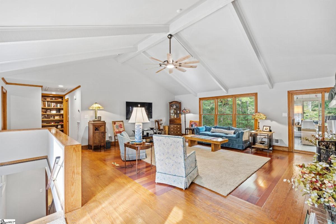
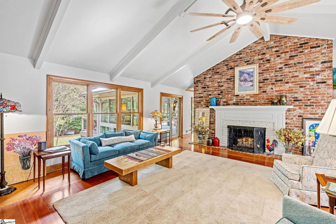
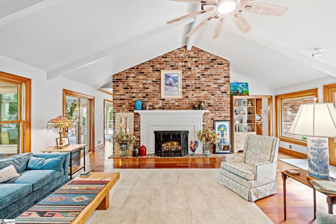
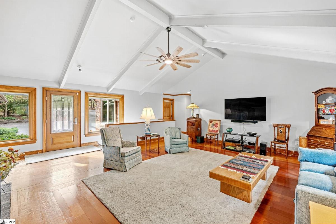
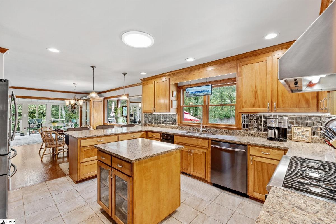
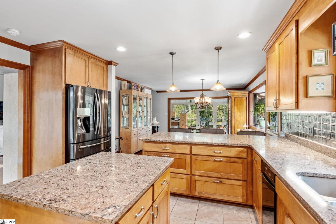
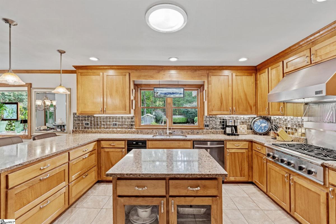
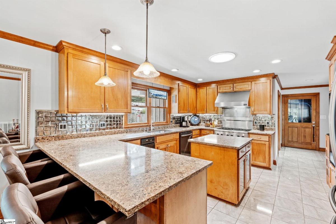
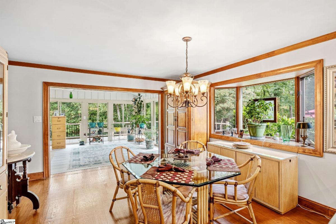
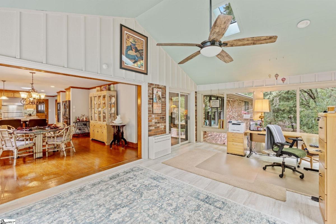
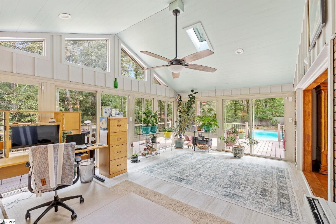
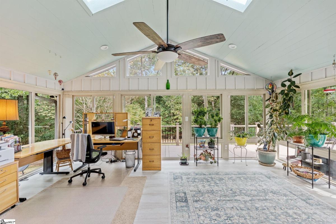
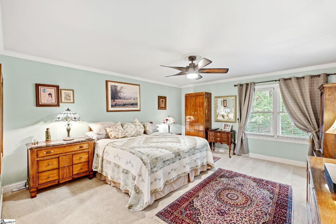
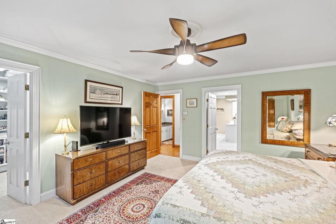
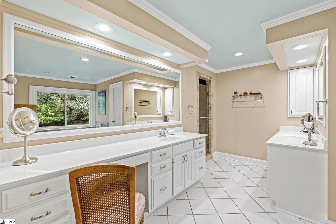
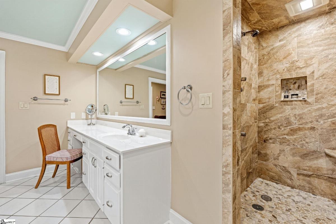
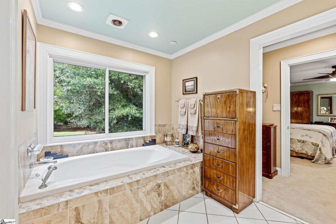
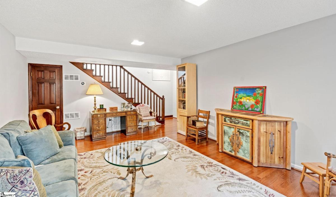
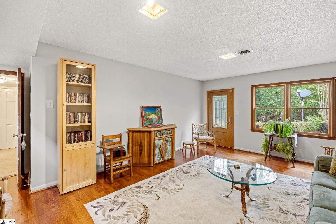
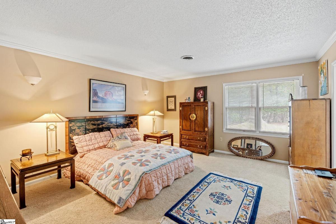
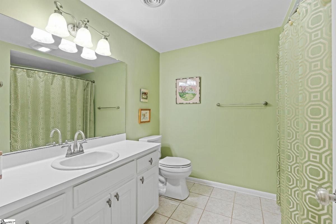
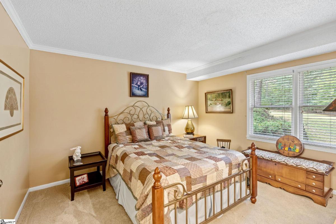
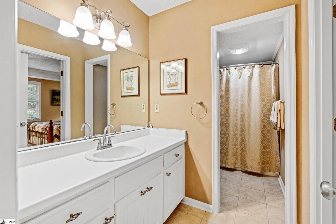
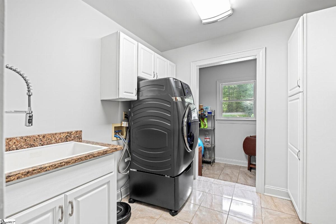
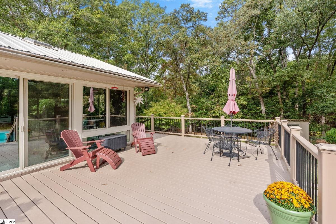
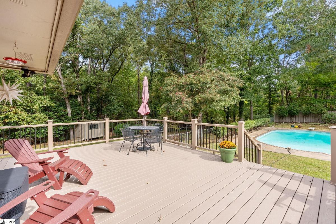
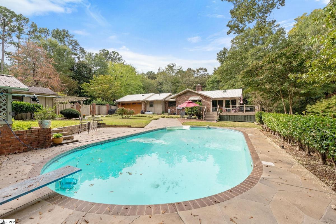
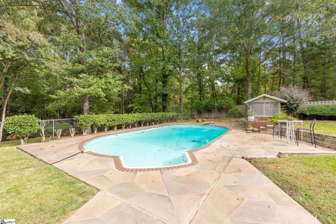
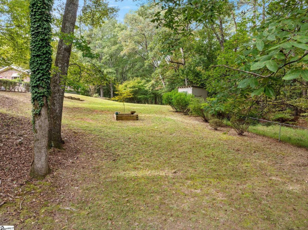
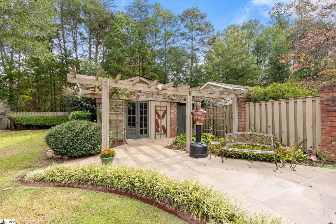
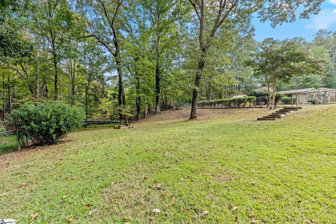
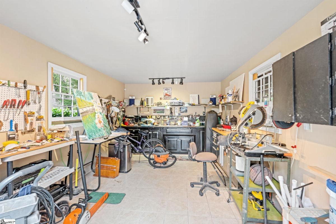
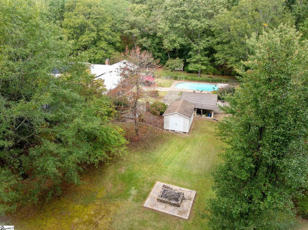
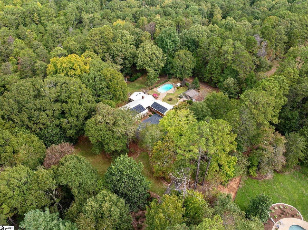
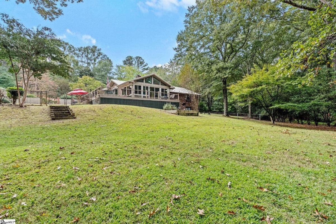
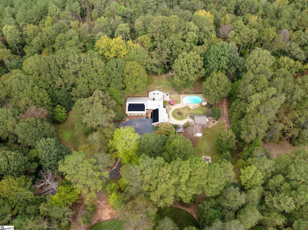
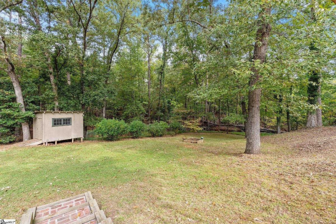
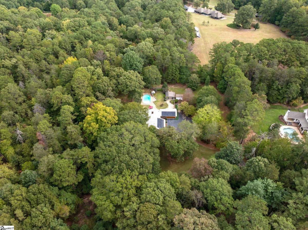
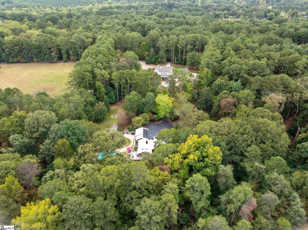
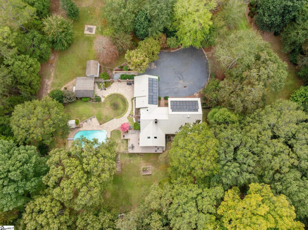
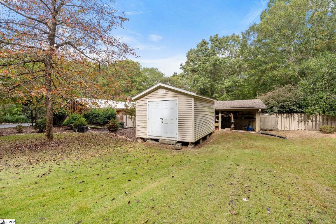
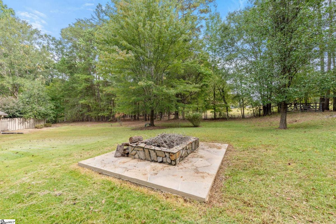
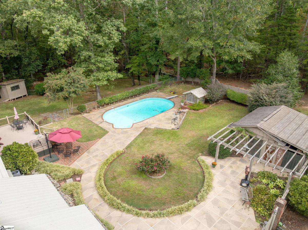
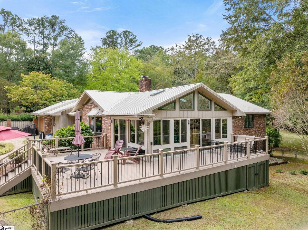
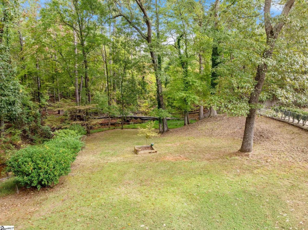
A private Eastside retreat where everyday living feels like a getaway. This distinctive 4-bedroom, 3.5-bath home offers exceptional privacy, multiple living spaces, and an impressive outdoor setting centered around the pool. Inside, vaulted ceilings and a grand fireplace anchor the main living area, while rich hardwood floors, fresh neutral paint, and new carpet on the main level give the home a fresh, polished feel. Designed for entertaining, the chef’s kitchen features a commercial-grade 6-burner gas cooktop, quartz countertops, and an open connection to the dining area. The main-level primary suite offers a large walk-in closet and private bath with dual vanities, dressing area, jetted tub, and separate shower with 5 shower heads. The sunroom and deck have both been redone by the current owners, extending the living space outdoors and taking full advantage of the private backyard and pool setting. The full walkout terrace level feels like an extension of the home rather than a lower level, with a large recreation room, two spacious bedrooms, two full baths, and direct access to the backyard and pool. It’s an ideal setup for guests, entertaining, or simply having additional living space with a little separation. Outside, the property truly sets itself apart. The pool outbuilding (17 x 11) with electricity offers possibilities as a studio, workshop, hobby space, or additional storage. A secondary storage building (16 x 12) is also included. The garage has been thoughtfully upgraded with new power rolling doors (on both the front and rear for convenient pass-through access. Fiber internet through T-Mobile adds another modern convenience. With approximately 2 acres, a pool, flexible terrace-level living, and a sought-after Eastside location,
Listed by: Marshall Jordan, Coldwell Banker Caine Real Est