Property Details
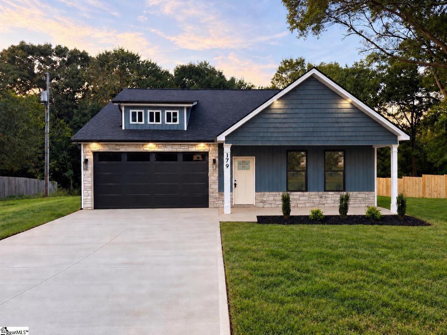
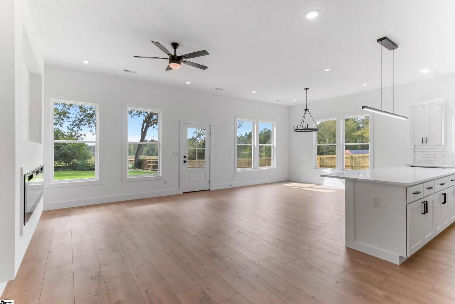
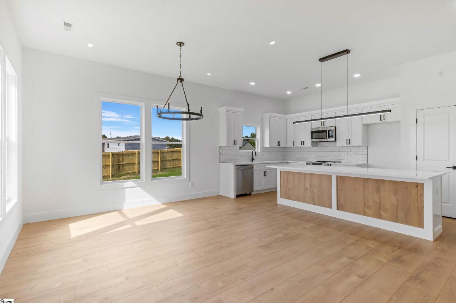
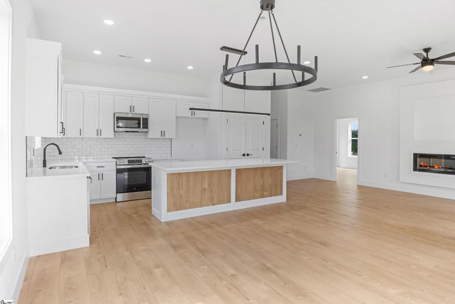
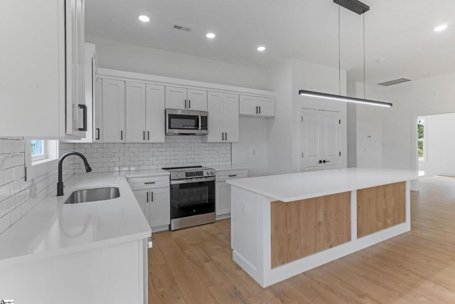
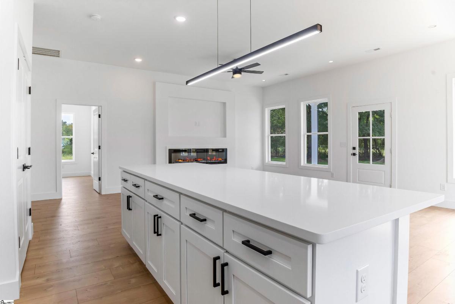
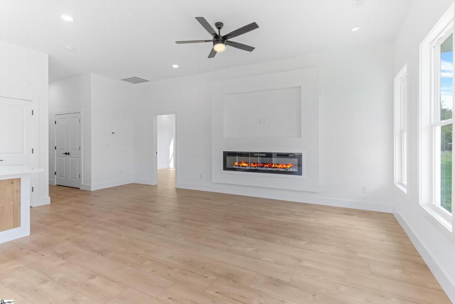
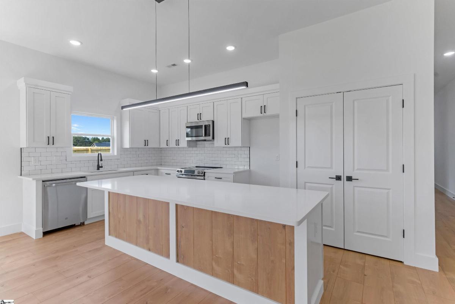
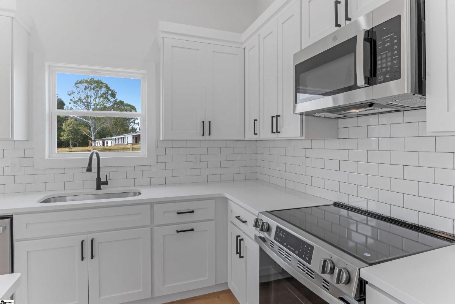
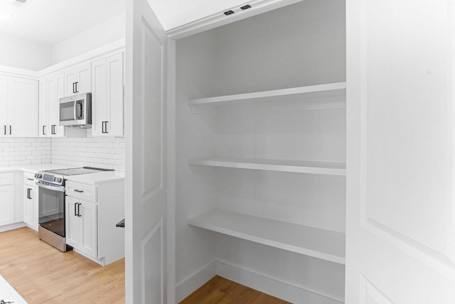
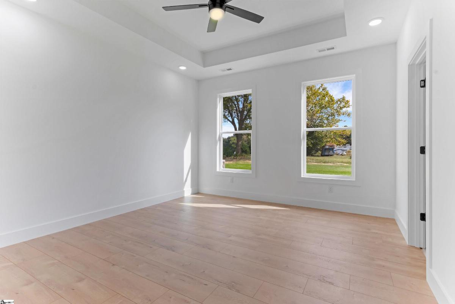
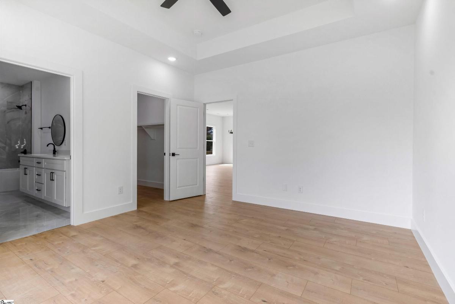
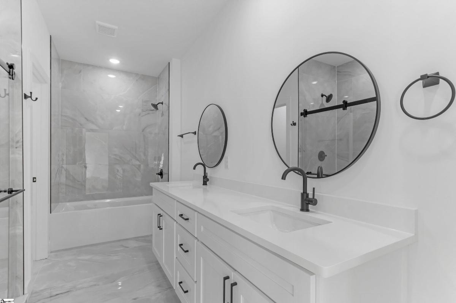
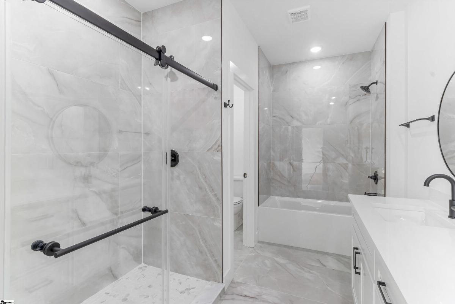
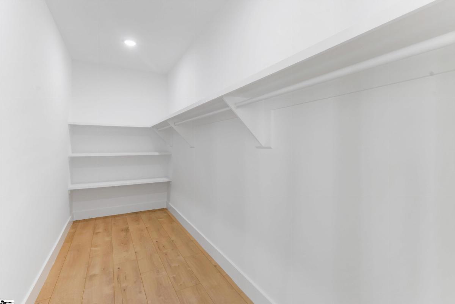
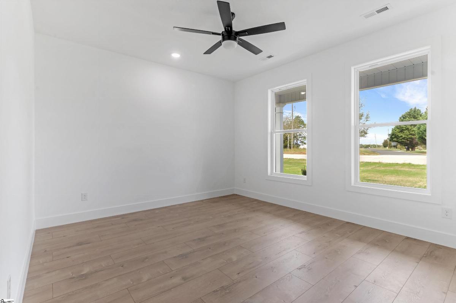
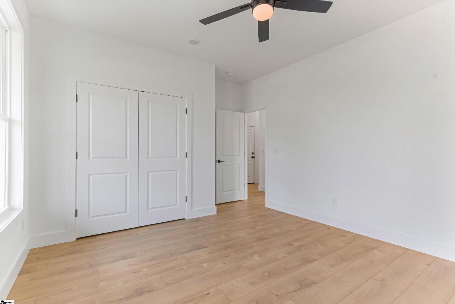
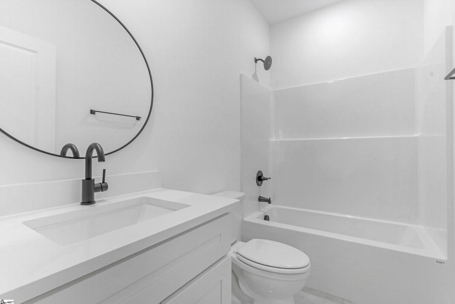
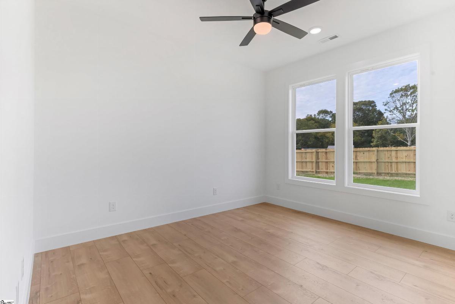
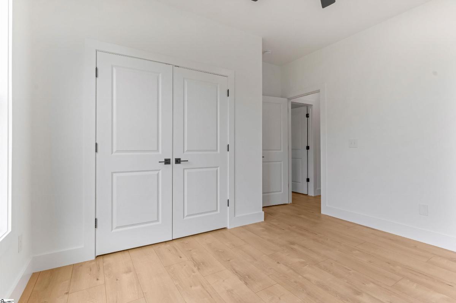
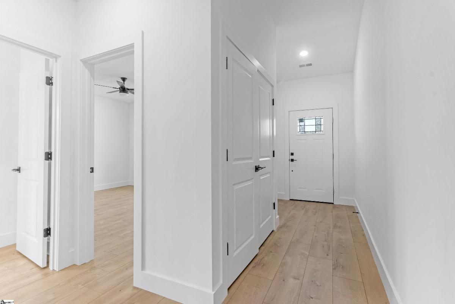
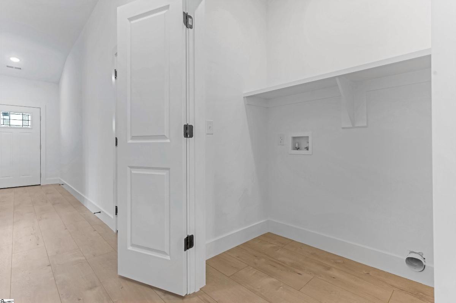
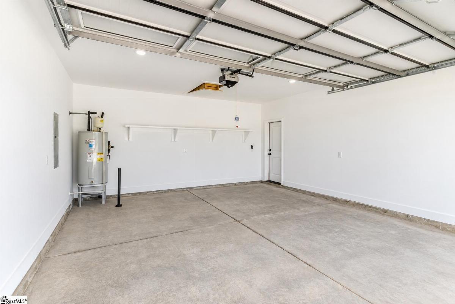
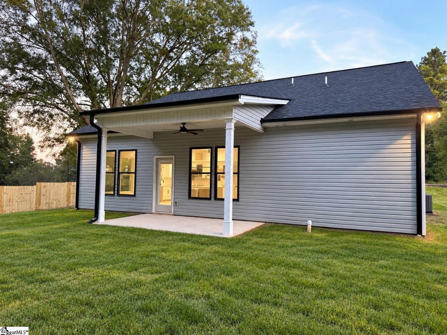
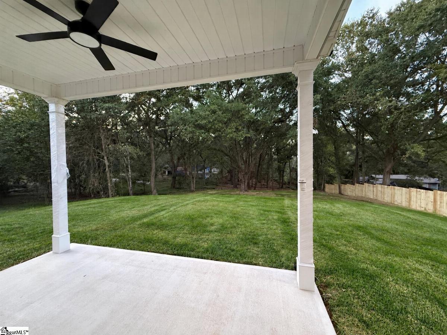
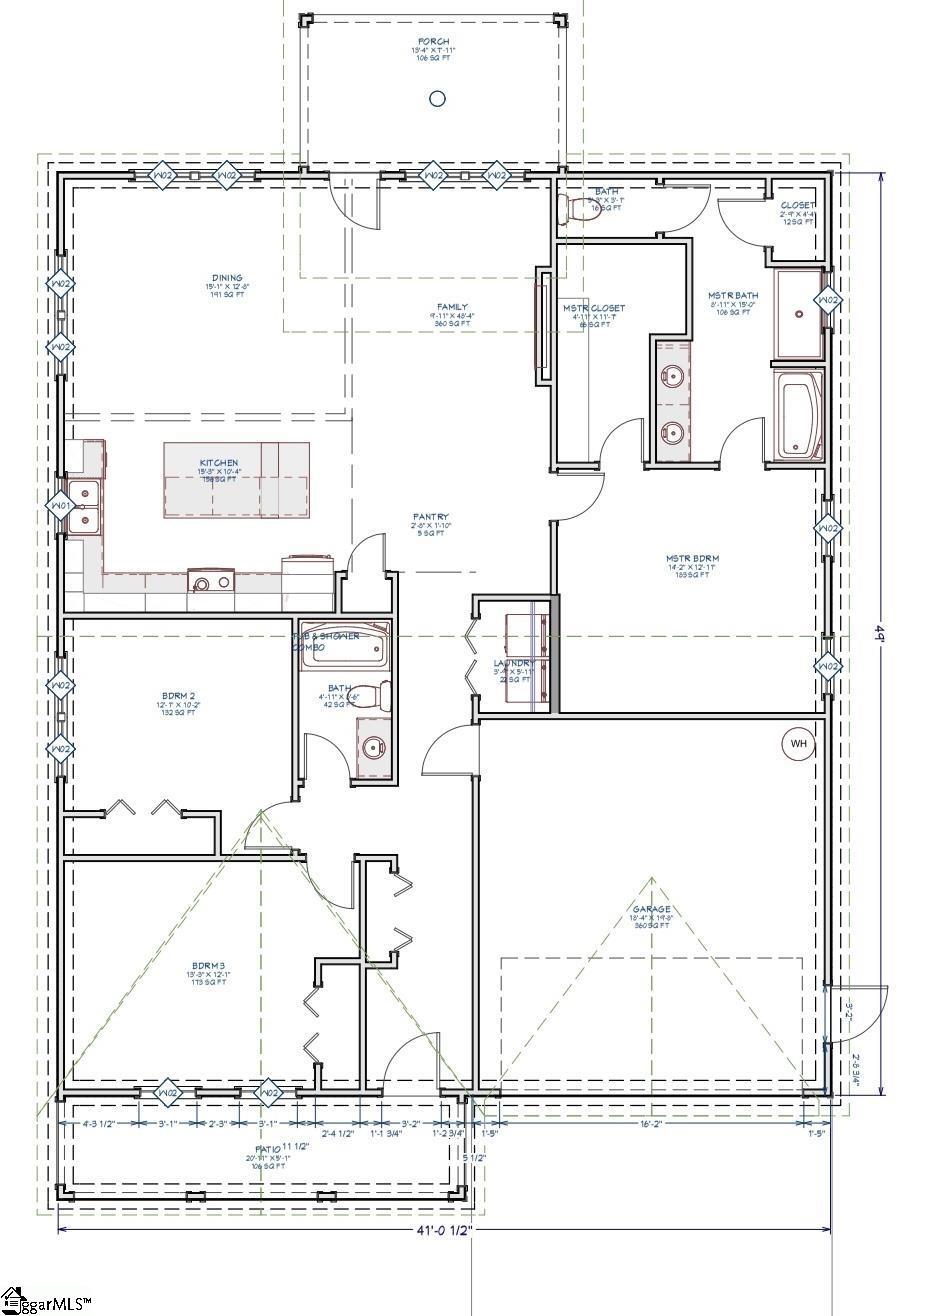
USDA ELIGIBLE! NO HOA! Just a few minutes from I-85, shopping, and restaurants, and only 5 minutes from the public dock at Lake Blalock, this beautiful new construction home offers premium upgrades on a spacious 1.2-acre lot. Mature trees and a private setting provide the perfect backdrop for modern living. Inside, you’ll find 3 bedrooms, 2 bathrooms, and an open-concept floor plan with 10-foot ceilings in the main living areas and 9-foot ceilings in the bedrooms. Light-colored luxury vinyl plank flooring flows throughout, creating a bright and inviting atmosphere. The kitchen features quartz countertops, a classic subway tile backsplash, a large center island, stainless steel appliances, soft-close cabinets and drawers, and an oversized pantry with custom shelving. The spacious owner’s suite offers a tray ceiling, large windows, room for king-sized furniture, and a generous walk-in closet. The ensuite bathroom features dual vanities, a soaking tub, and a beautifully tiled walk-in shower with a glass enclosure. Additional highlights include a spacious walk-in laundry room, quality craftsmanship, and thoughtfully selected modern finishes throughout. Step outside to the covered back porch overlooking a peaceful backyard, perfect for relaxing or entertaining. With premium finishes, a functional layout, and no HOA, this exceptional home offers comfortable country living with convenient access to everyday amenities. Agent related to seller. *Interior photos are from another home with the same floor plan!*
Listed by: Kseniia Cholak, Keller Williams Realty