Property Details
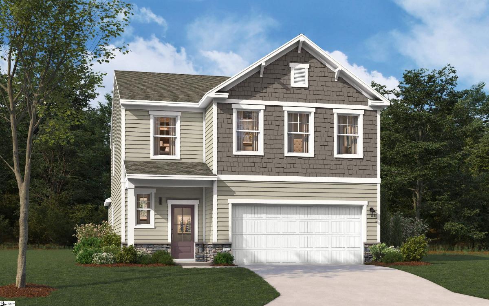
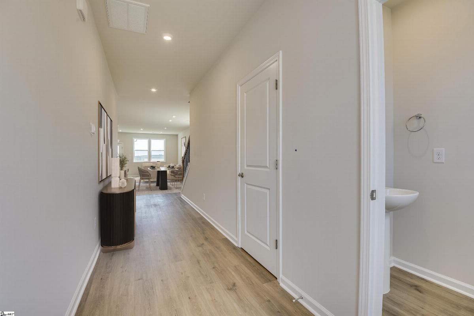
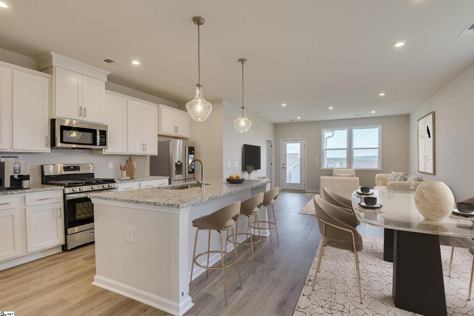
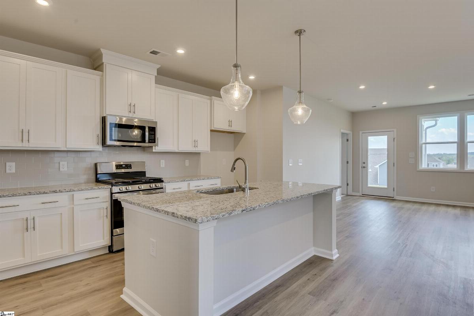
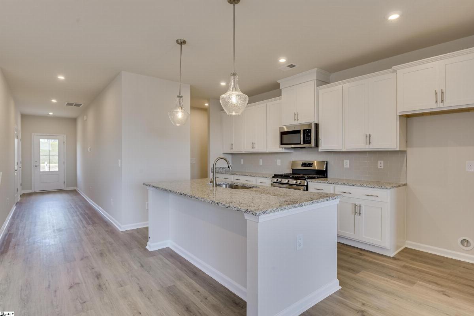
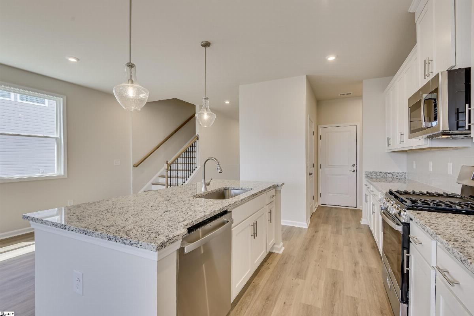
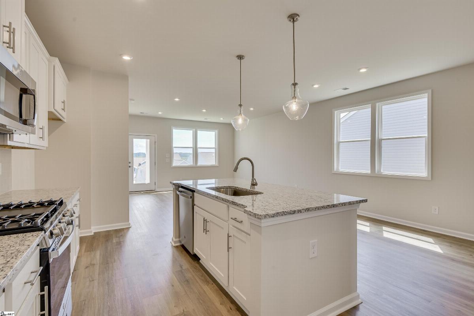
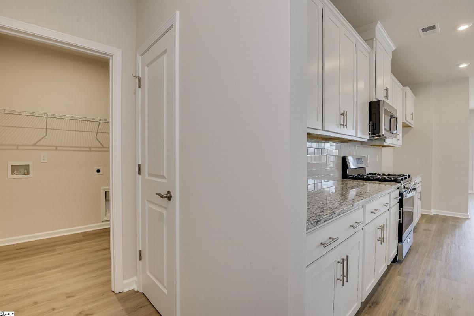
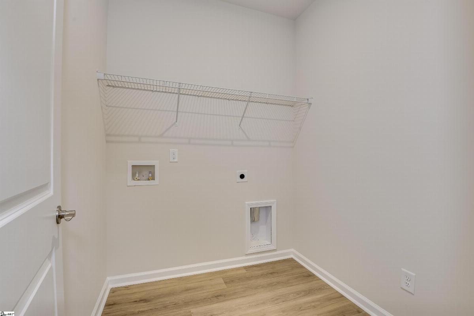
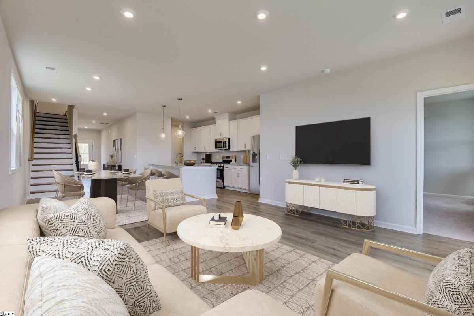
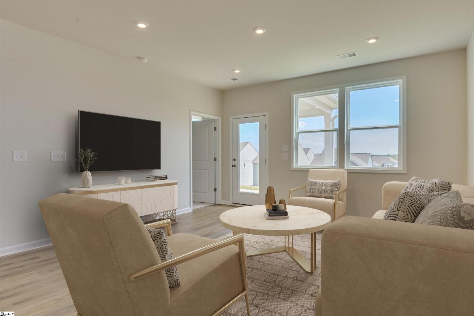
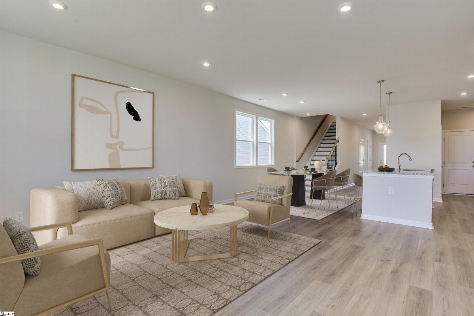
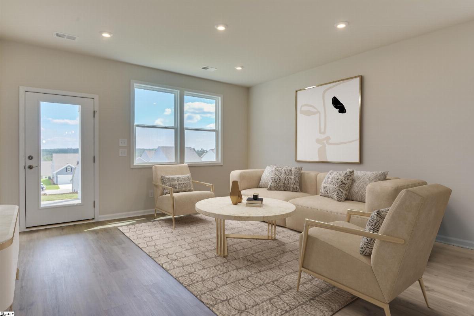
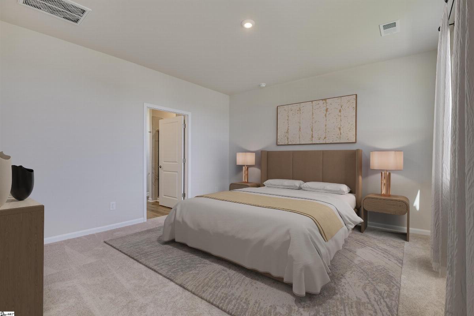
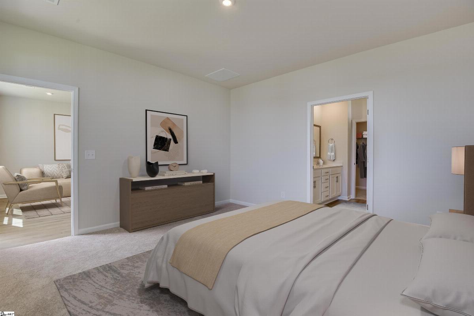
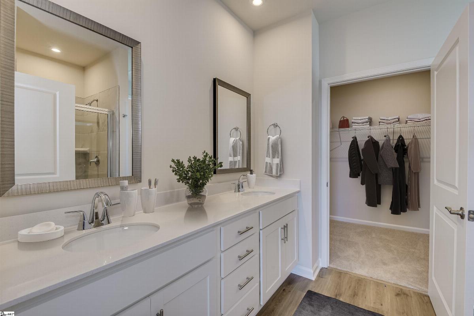
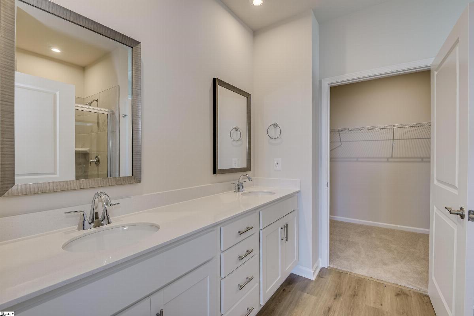
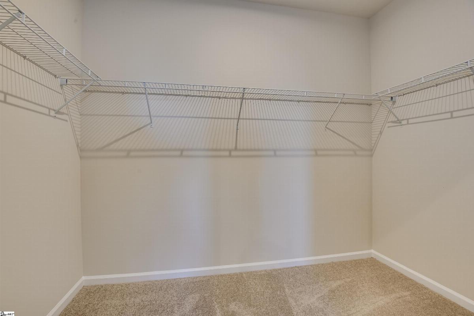
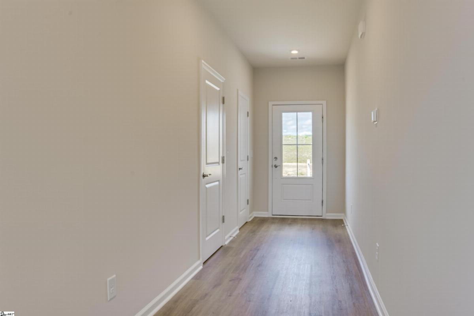
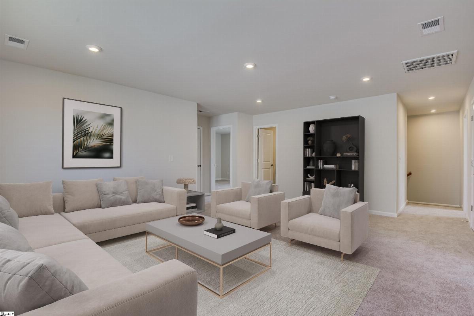
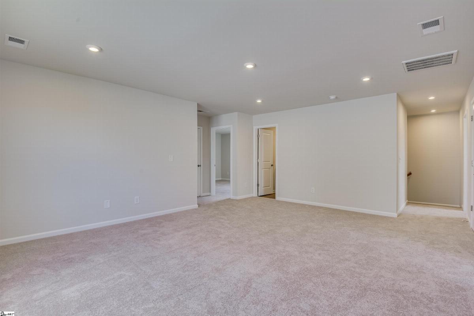
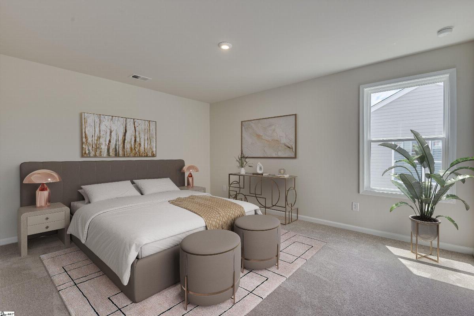
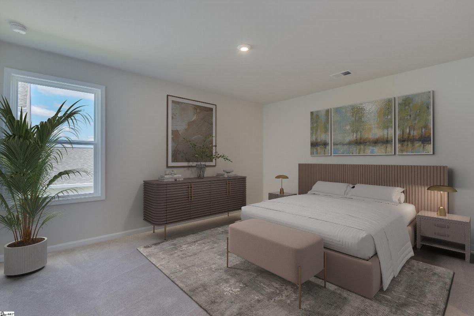
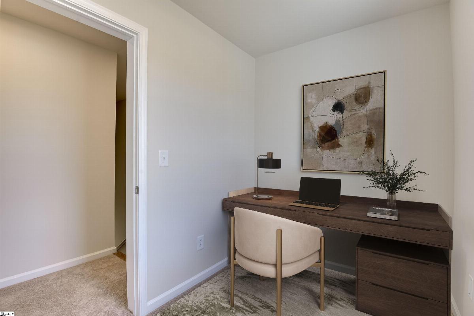
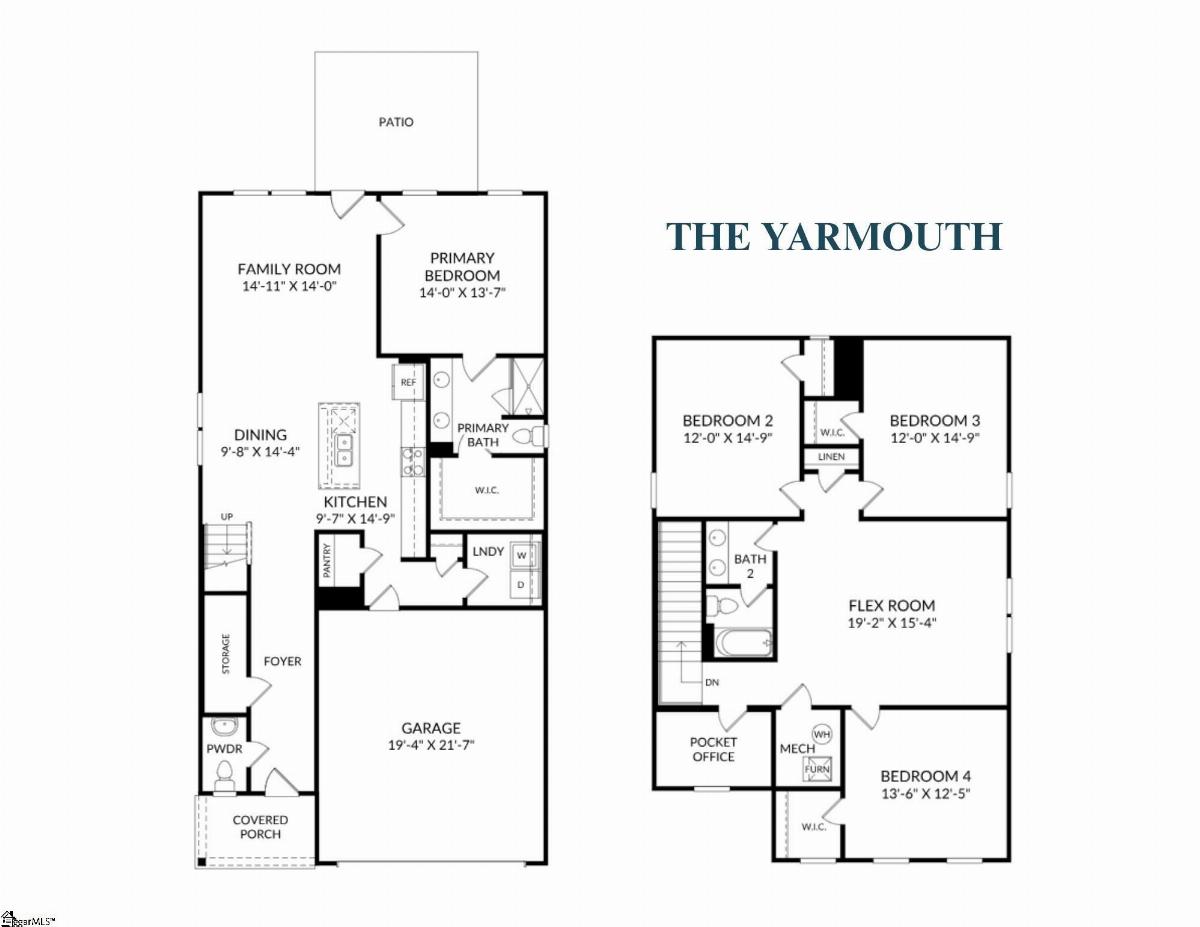
Enjoy the charm of peaceful neighborhood living while remaining just minutes from shopping, dining, and entertainment. The stunning Yarmouth Floor Plan offers the perfect combination of comfort, style, and functionality. This thoughtfully designed two-story home features 4 bedrooms, 2.5 bathrooms, and a spacious 2-car garage. From the moment you step inside, you'll appreciate the bright, open layout that makes everyday living and entertaining effortless. The heart of the home is the expansive open-concept kitchen, dining area, and family room, creating the perfect space for gathering with family and friends. Whether you're preparing a favorite meal, hosting guests, or enjoying a quiet evening at home, this inviting space is designed to bring people together. Conveniently located on the main level, the private primary suite serves as a relaxing retreat, complete with a large walk-in closet and an elegant ensuite bathroom featuring dual vanities and a stylish walk-in shower. Upstairs, you'll find even more flexible living space, including a generous loft, a convenient pocket office for working from home or homework time, three additional bedrooms, and a full bathroom. At Westbriar Woods, you'll enjoy the perfect balance of suburban tranquility and everyday convenience. Come tour our model home and discover why so many families are choosing to call Westbriar Woods home. We can't wait to welcome you home!
Listed by: David Beech, SM South Carolina Brokerage, L