Property Details
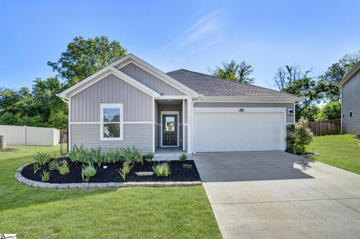
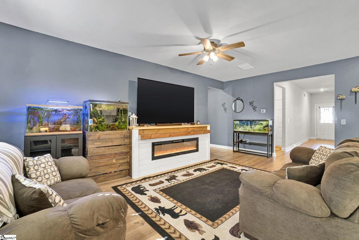
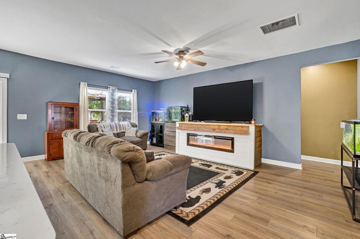
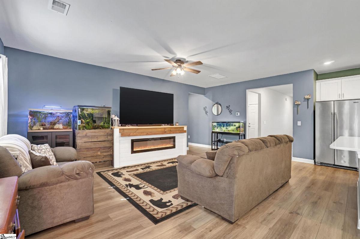
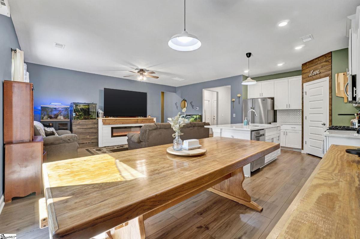
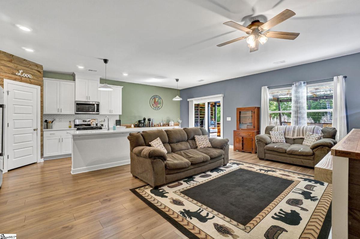
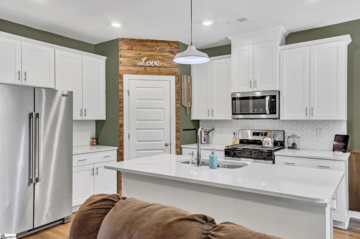
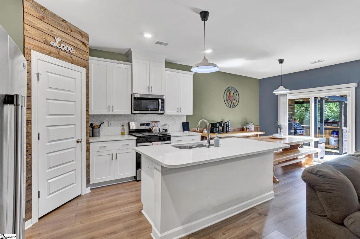
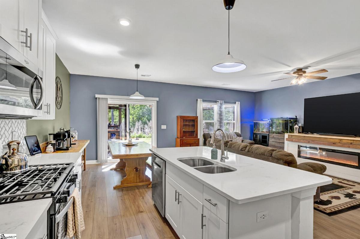
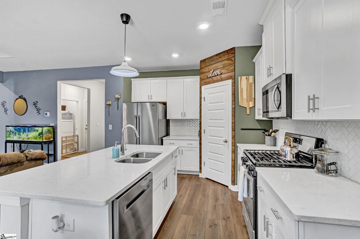
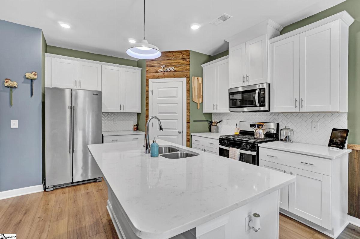
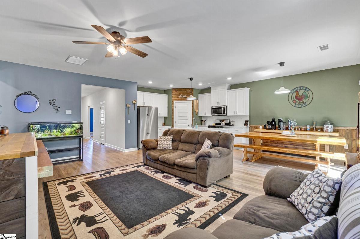
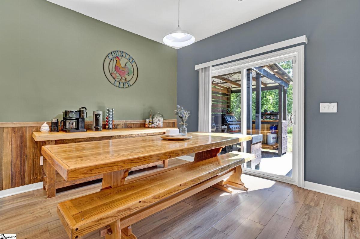
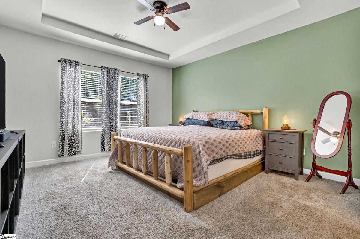
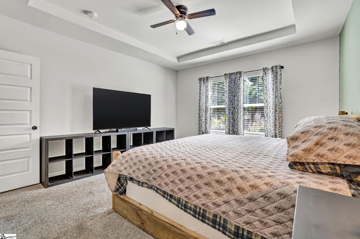
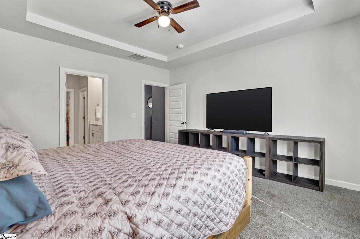
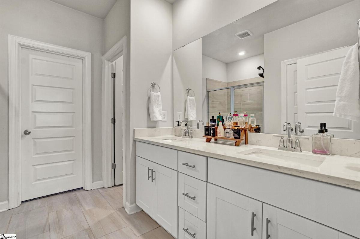
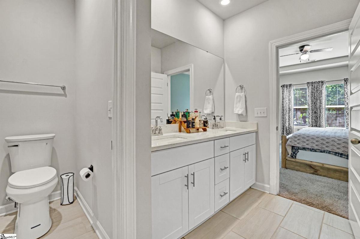
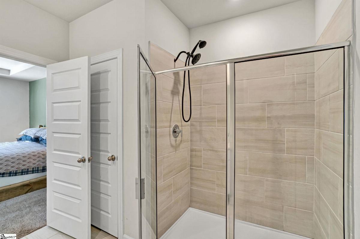
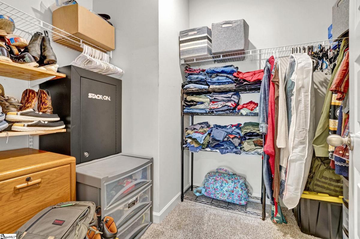
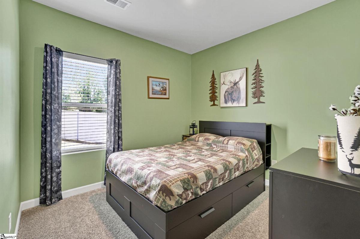
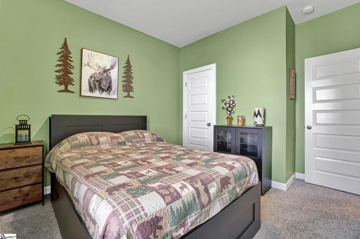
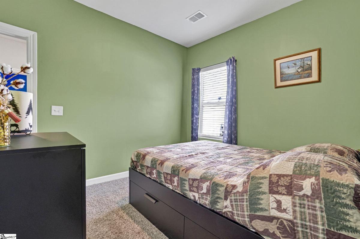
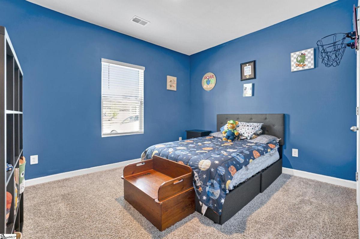
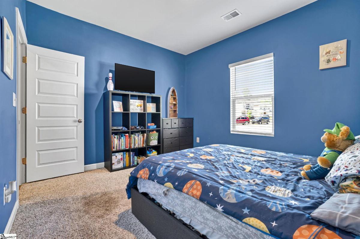
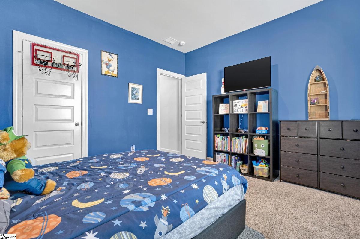
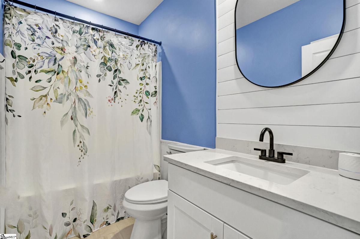
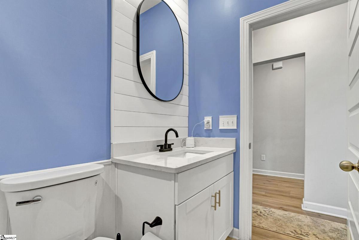
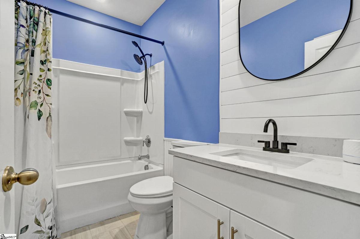
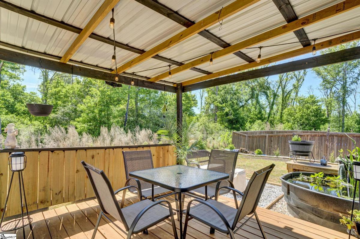
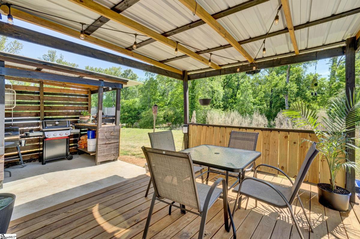
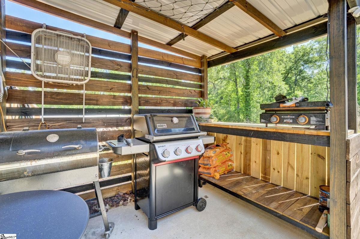
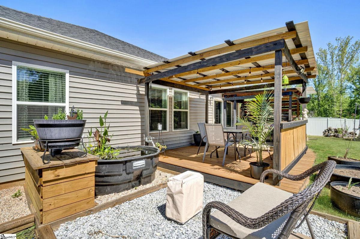
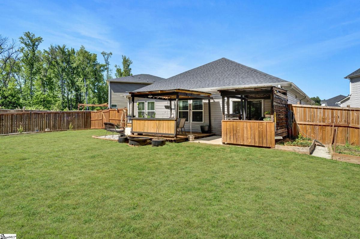
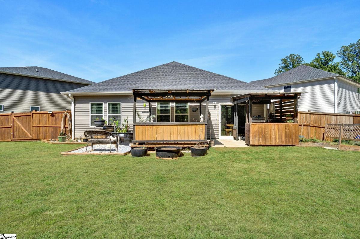
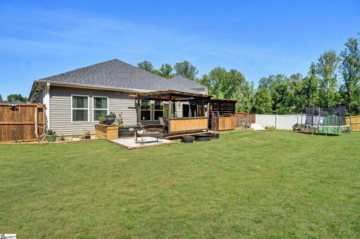
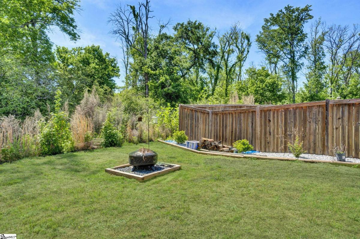
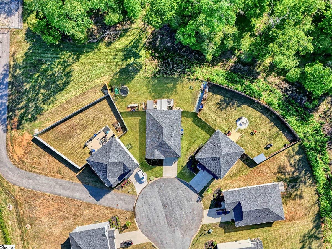
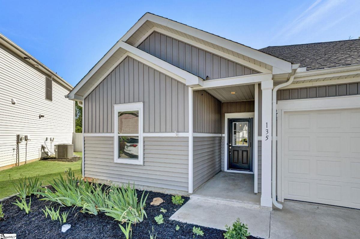
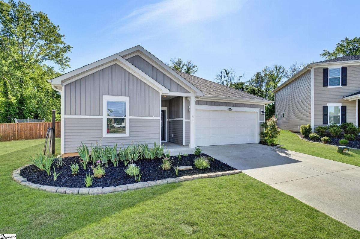
Please call or email Matt Rieser at 864-275-7313 or matt@xsellupstate.com. Located in Holland Park just about 15 minutes from downtown Spartanburg, this exceptional home brings together a layout that works with details that set it apart. Tucked on a cul-de-sac and backing to trees, the setting feels a little more private and a little quieter than most. Inside, the main living space is open and easy to live in, centered around an electric fireplace with a custom wood detail that naturally draws your attention without overpowering the room. The kitchen connects seamlessly, with white cabinetry, quartz countertops, stainless appliances, and a large island that keeps everything within reach. Just off the kitchen, you’ll notice the custom woodwork surrounding the pantry door, a subtle feature that adds character in the right spot. The home includes 3 bedrooms, 2 bathrooms, and a 2-car garage, with the primary suite set apart and finished with dual sinks and a spacious walk-in closet. Out back, the covered patio and grilling area extend the living space outdoors, making it easy to relax or spend time with friends and family. Holland Park adds to the experience with a pool, playground, dog park, and a fire pit area, plus a disc golf course right nearby and easy access to places like Tyger River Park and Va-Du-Mar McMillan Park. Shopping, dining, and everyday stops are close by, all while maintaining a true neighborhood feel. Originally built as the community’s model home, it carries a level of detail and finish you don’t always find. Book your showing today!
Listed by: Matt Rieser, XSell Upstate