Property Details
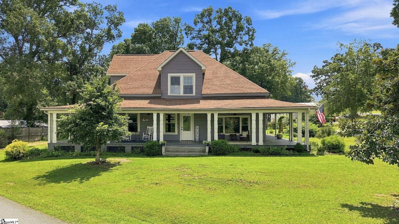
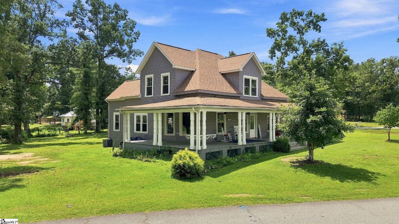
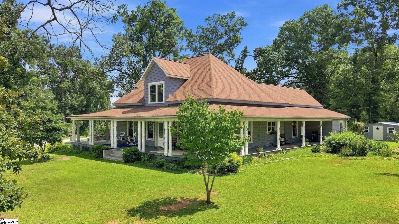
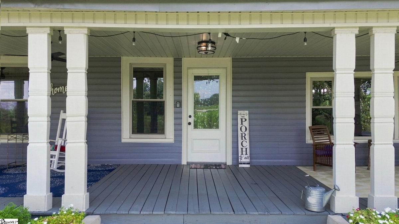
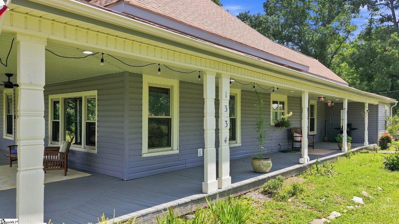
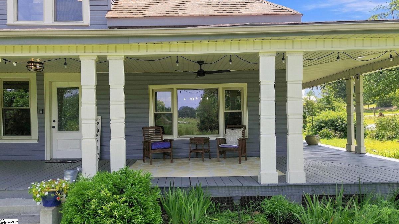
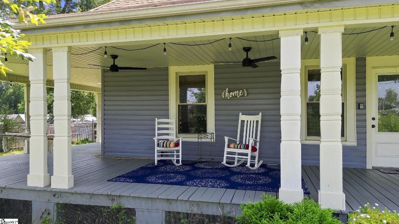
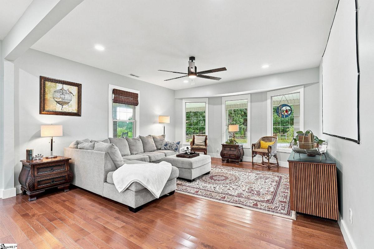
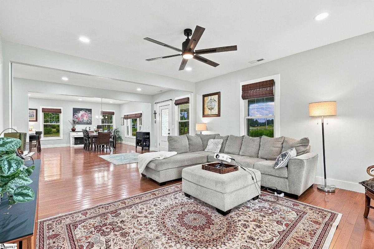
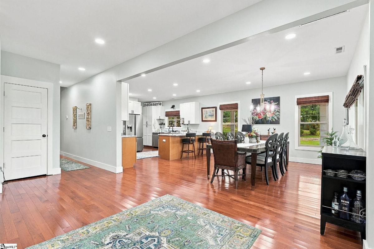
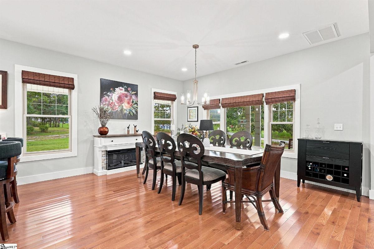
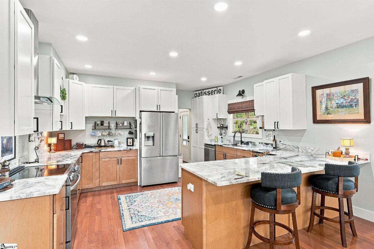
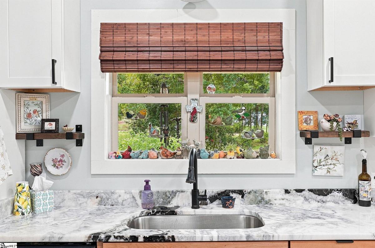
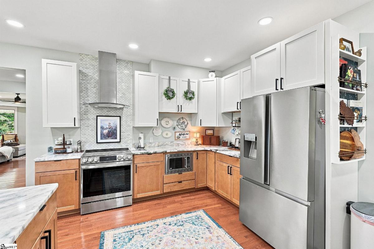
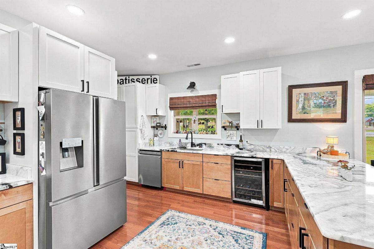
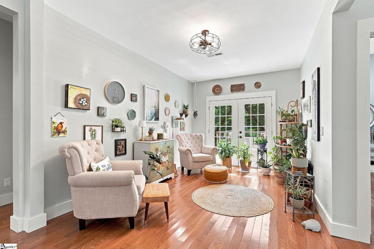
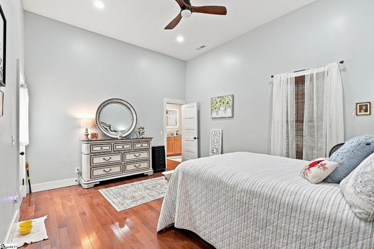
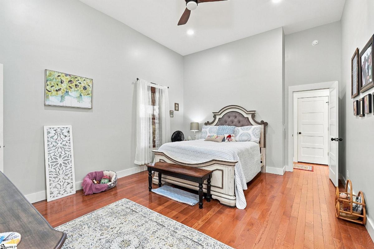
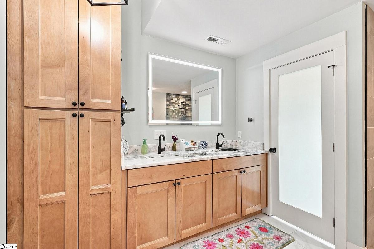
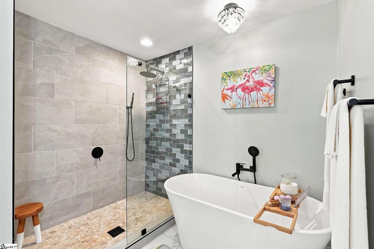
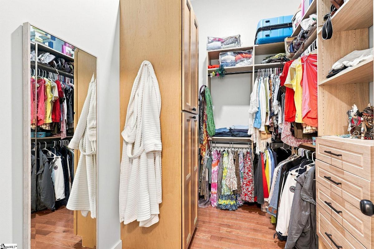
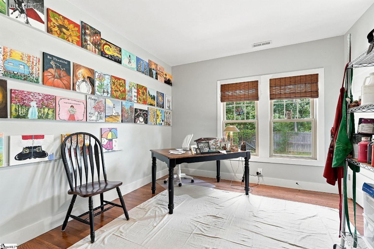
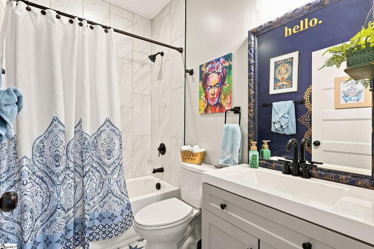
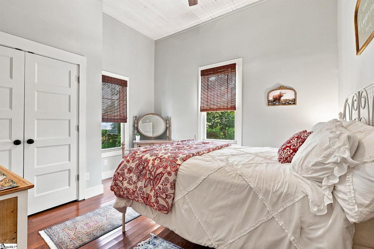
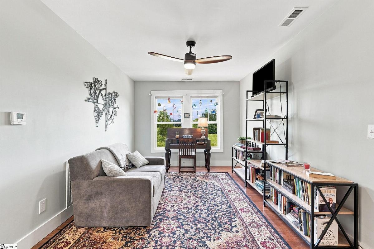
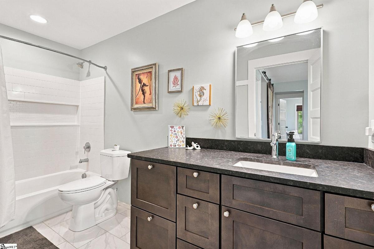
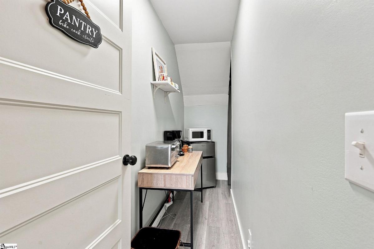
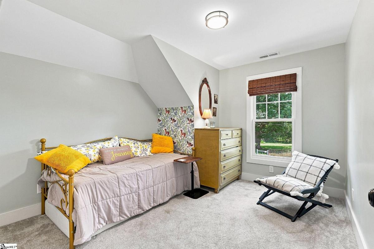
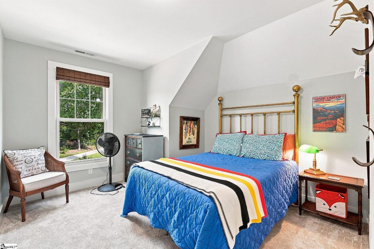
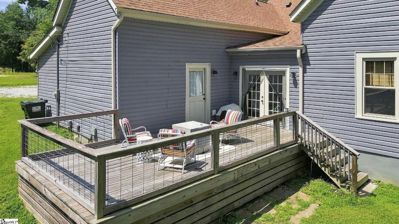
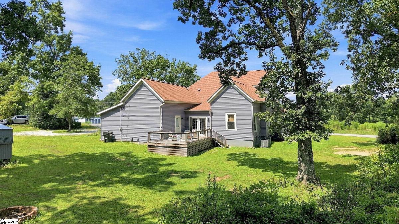
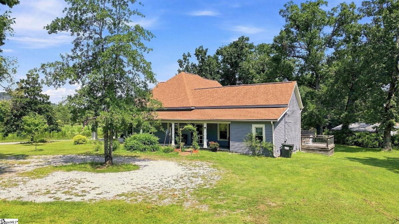
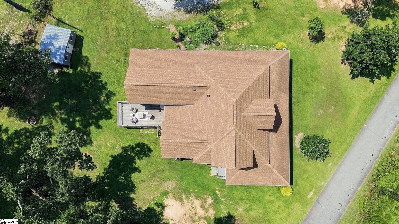
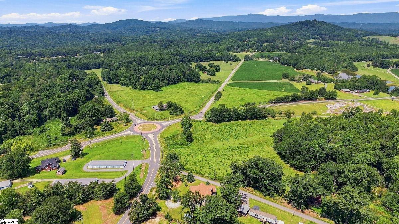
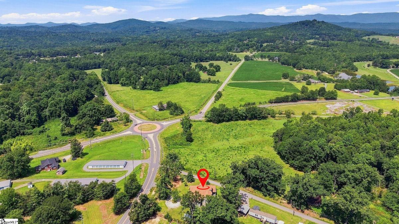
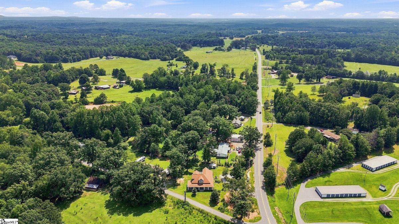
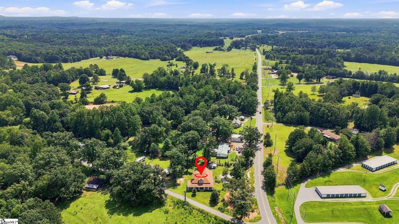
Welcome Home to 1334 Jameson Road — Farmhouse Charm, No HOA, and Room for Everyone This 5 bedroom, 3 bath farmhouse was lovingly restored in 2022 and sits on a nearly acre corner lot just minutes from both downtown Greenville and Easley, offering the country living you've been dreaming about without sacrificing an easy commute. Settle into the porch swing and watch the sun set over the horse pasture across the street, with mountain views rolling out behind it. The wraparound porch is the true heart of this home, with plenty of room for rocking chairs, string lights, and lazy Sunday mornings. Step inside and real oak flooring carries you through an open, light filled main level. The great room flows effortlessly into the dining area and a chef's kitchen made for gathering, with miles of marble counters, abundant cabinet storage, and stainless appliances ready for everyday meals or holiday hosting. A sun drenched sitting room off the back adds even more space to spread out, relax, or fill with plants. The primary suite is tucked conveniently on the main floor, offering a peaceful retreat with a spa inspired bath featuring a freestanding soaking tub, an oversized custom tiled walk in shower, and a raised double vanity with storage to spare. Two additional bedrooms and a shared bath complete the main level. Upstairs is where this home really sets itself apart, with two more bedrooms, a full bath, and a versatile living area. One of the closets has simply been set up as a handy little kitchenette, perfect for grown kids, an in law setup, or rental income potential. With no HOA, a rare near acre corner lot, and a location that keeps you close to everything while feeling worlds away, 1334 Jameson Road is ready to welcome its next family home.
Listed by: Brandy Hancock, Bluefield Realty Group