Property Details
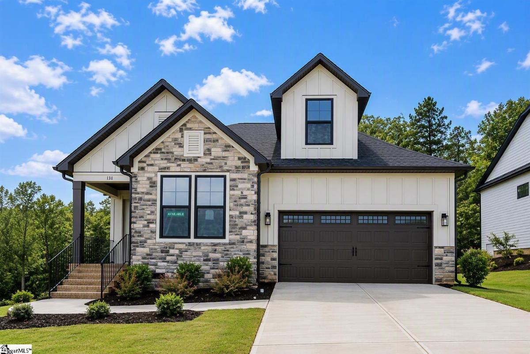
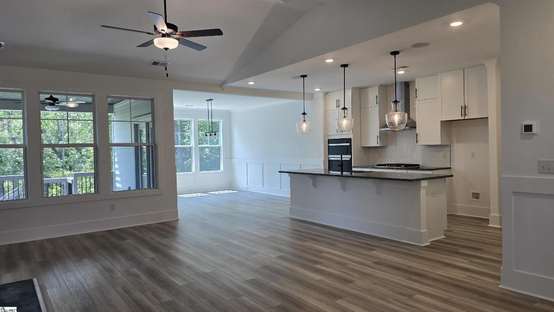
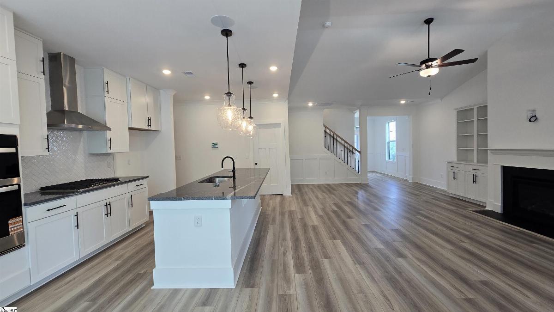
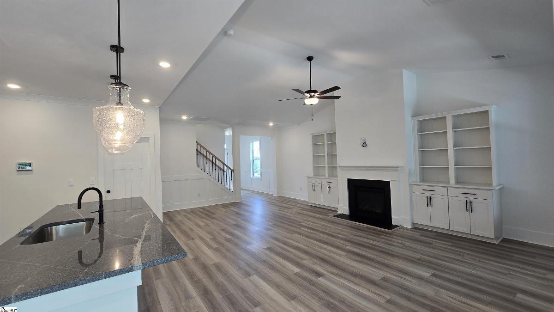
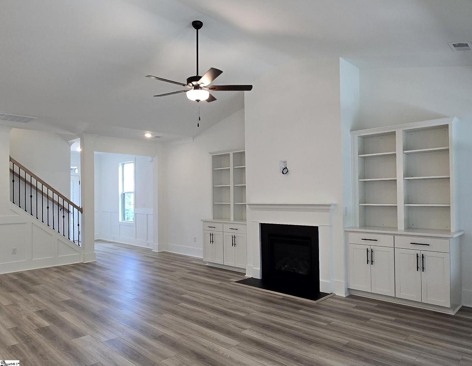
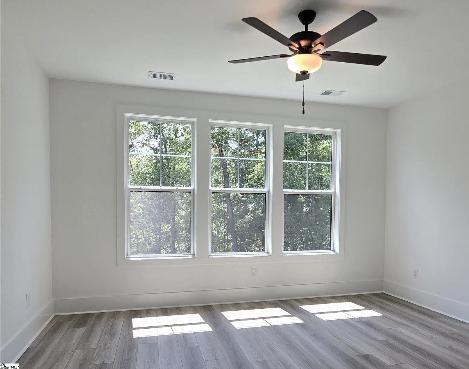
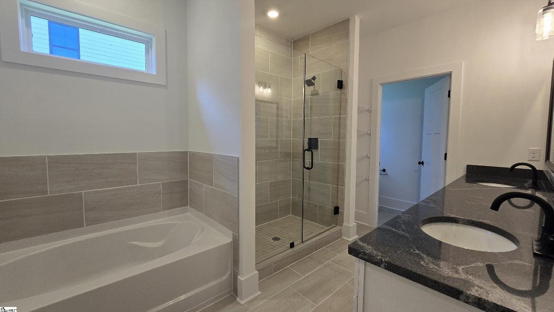
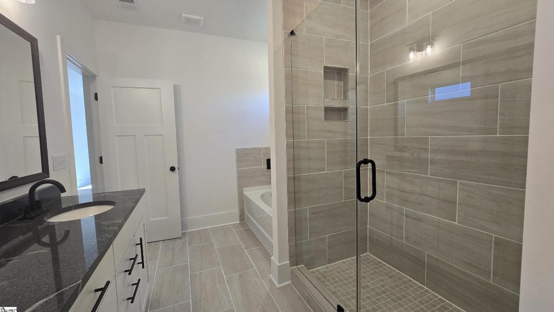
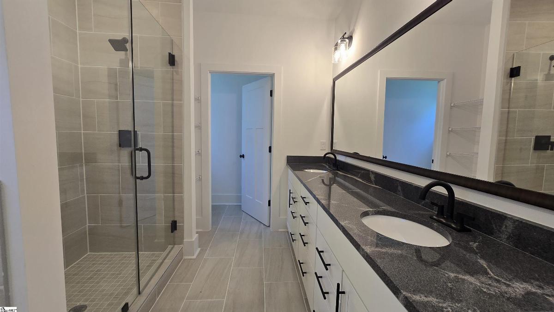
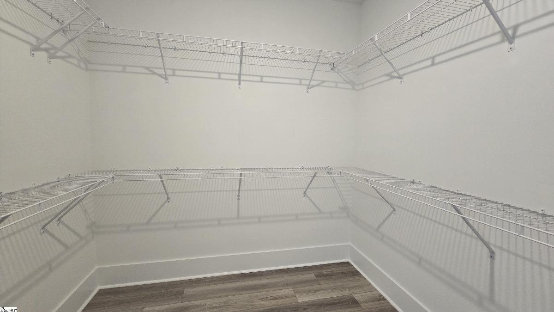
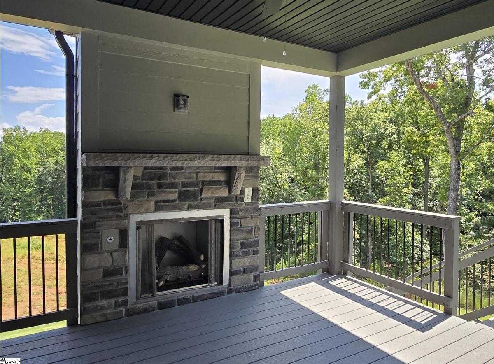
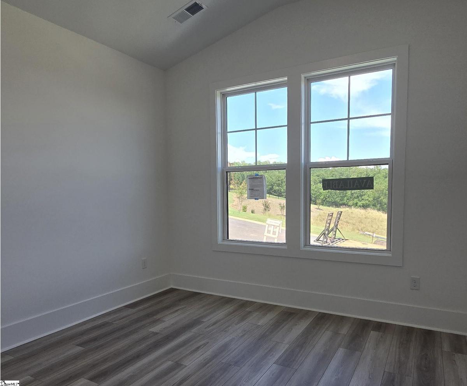
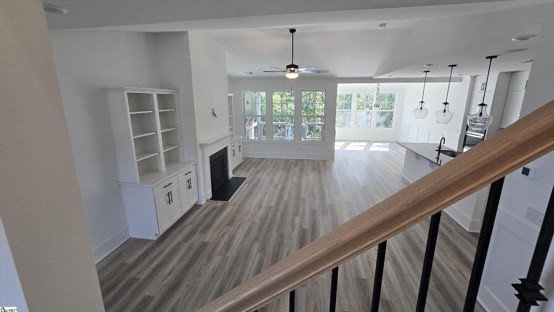
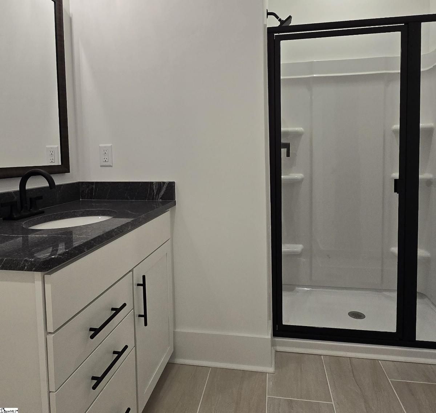
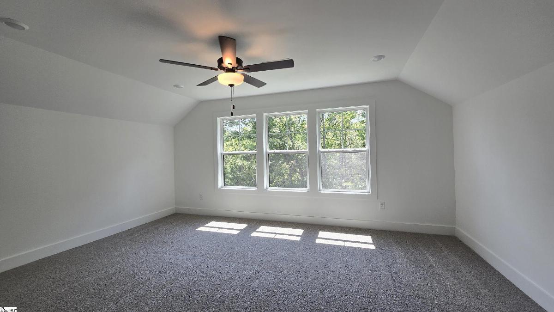
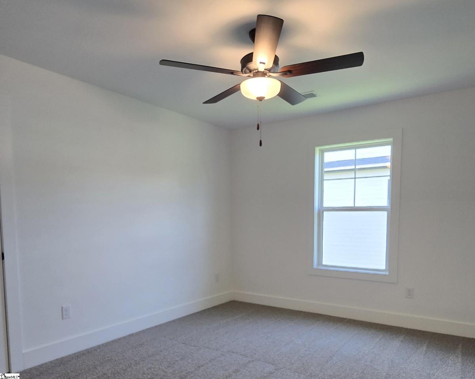
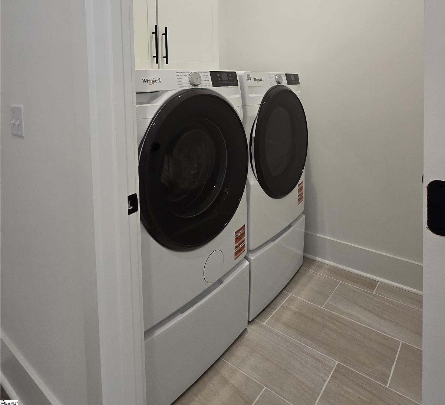
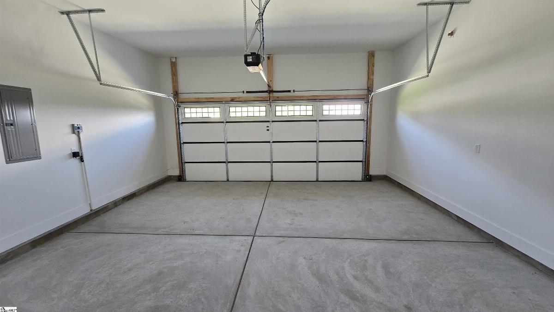
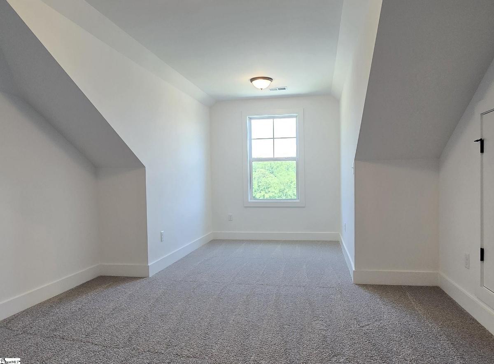
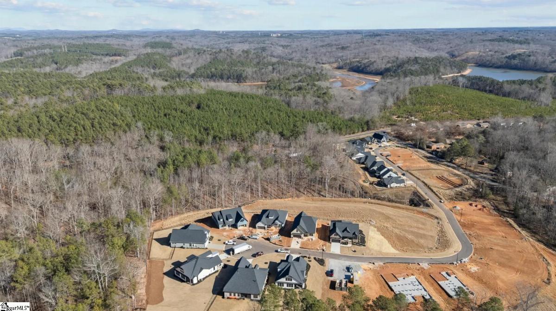
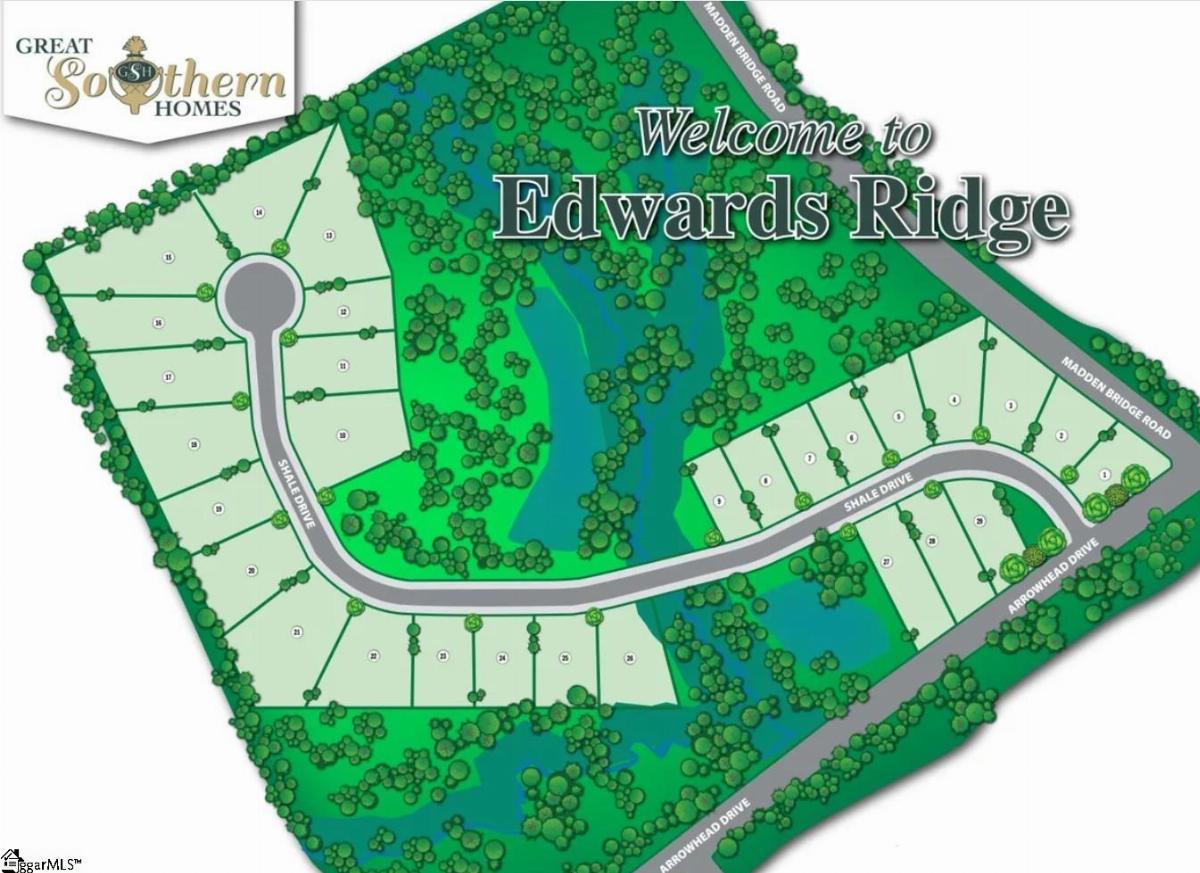
At Edwards Ridge, you're not just purchasing a beautiful new home in Central, SC, you're embracing a lifestyle defined by space, comfort, and Upstate charm. Ideally situated between Edwards Middle School and D.W. Daniel High School, this sought-after community offers convenient access to Clemson University, Lake Hartwell, and the best of the Upstate. Spend weekends boating on the lake, cheering on the Clemson Tigers, or exploring nearby parks and hiking trails, all while enjoying an easy commute to Greenville and Anderson. The Baymore II is a thoughtfully designed 4-bedroom, 3-bath home featuring a spacious bonus room and an open-concept layout perfect for everyday living and entertaining. The gourmet kitchen showcases granite countertops, a large center island, stainless steel appliances, a vented hood, and abundant workspace. The inviting family room features a cozy fireplace flanked by built-in shelving. The main-level owner's suite offers a private retreat with a large walk-in closet and a luxurious bath complete with a tiled glass shower, garden tub, and dual sink vanity. Enjoy peaceful wooded views from the screened porch, highlighted by a gas fireplace that creates the perfect setting for relaxing evenings year-round. If you're searching for new construction homes in Central, SC, Edwards Ridge delivers quality craftsmanship, energy-efficient features, and timeless curb appeal. Schedule your private tour today. This exceptional home won't last long!
Listed by: Cheryl Ivey, SM South Carolina Brokerage, L