Property Details
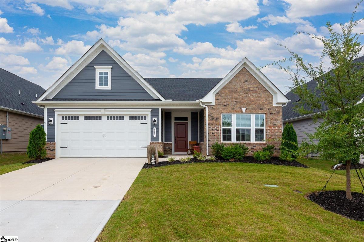
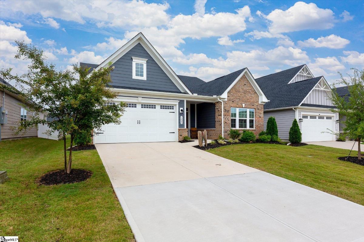
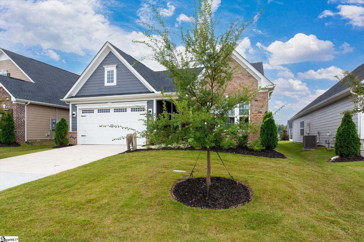
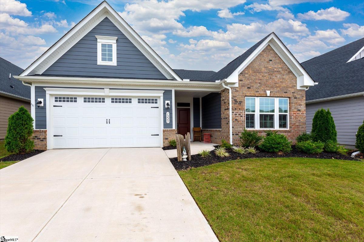
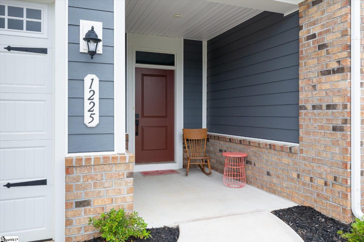
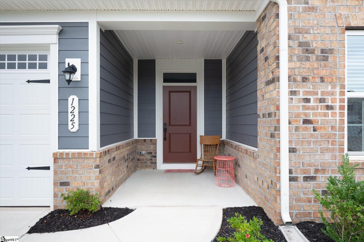
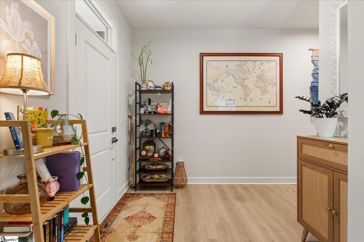
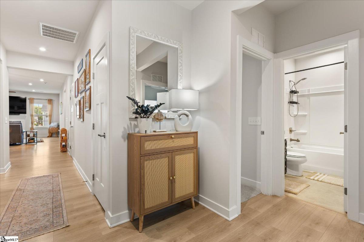
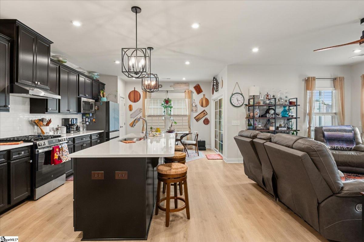
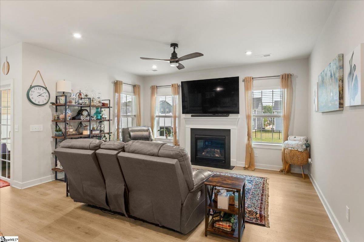
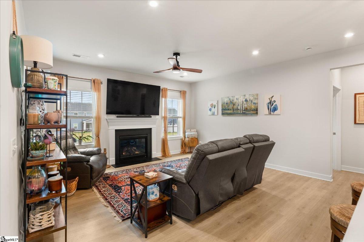
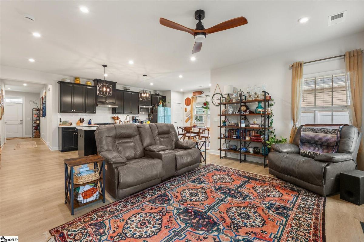
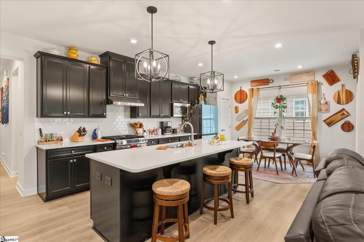
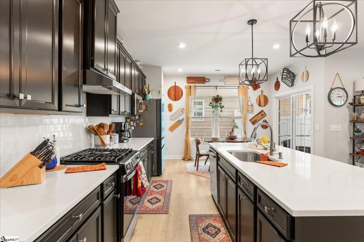
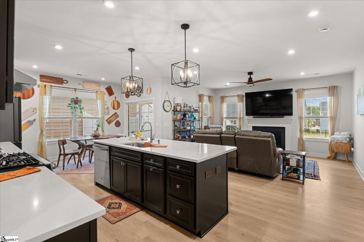
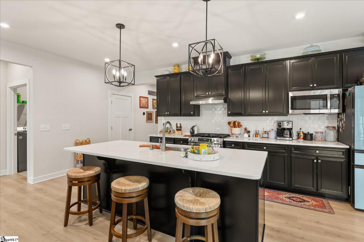
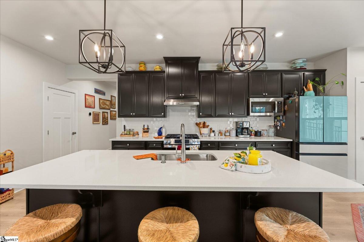
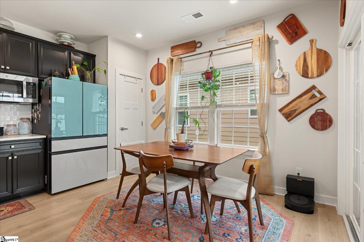
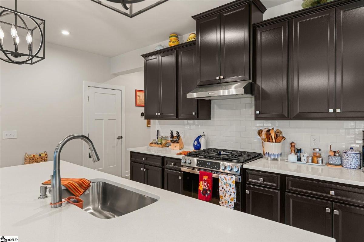
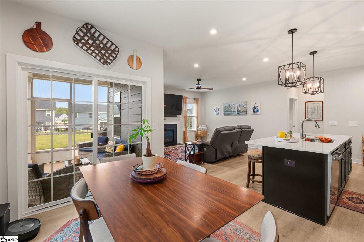
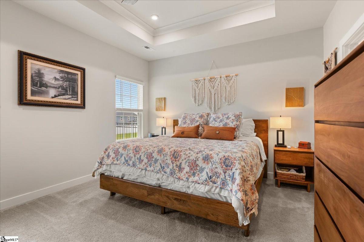
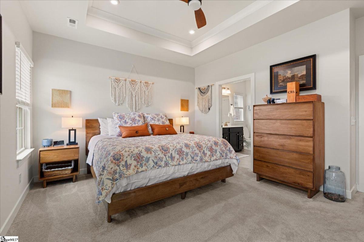
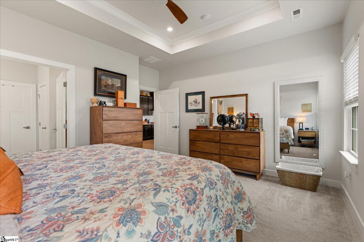
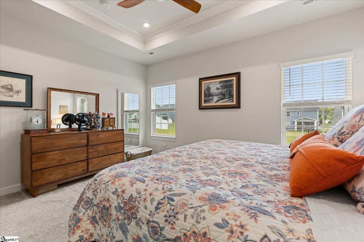
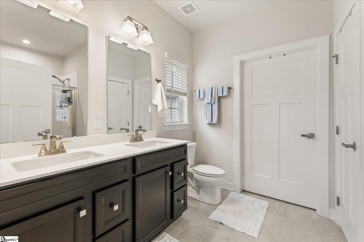
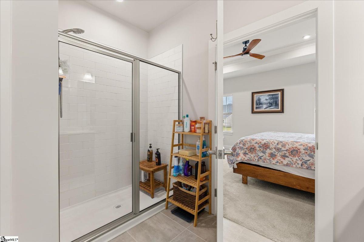
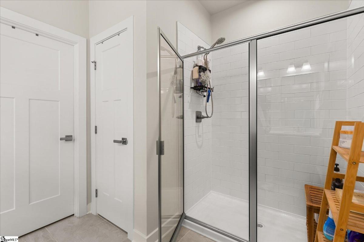
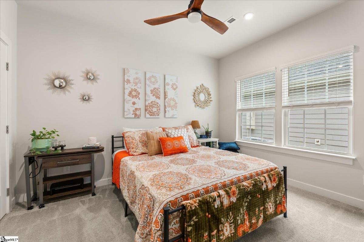
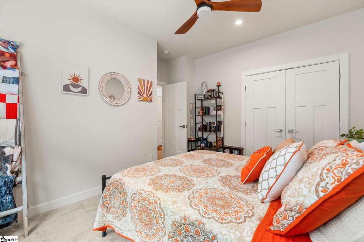
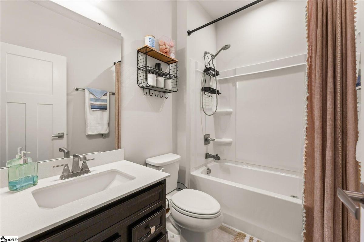
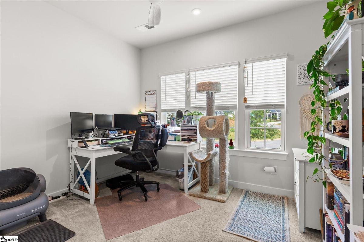
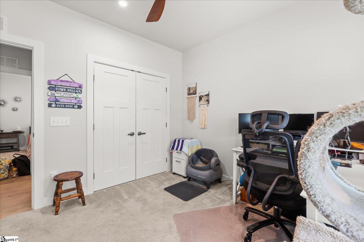
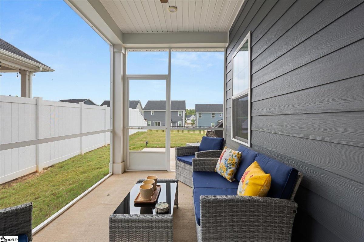
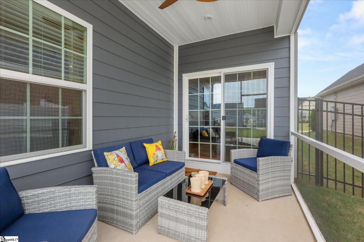
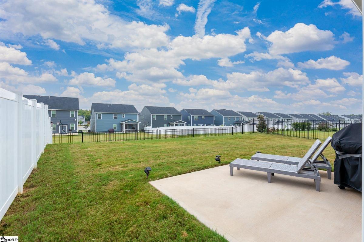
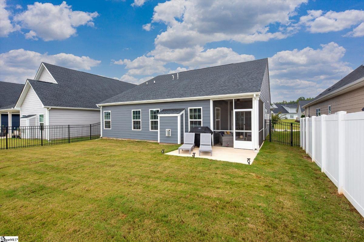
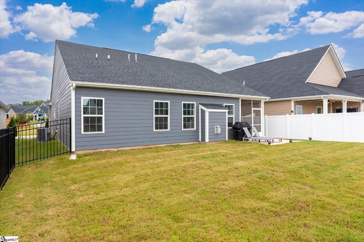
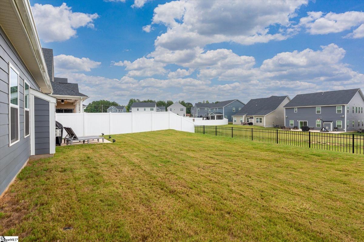
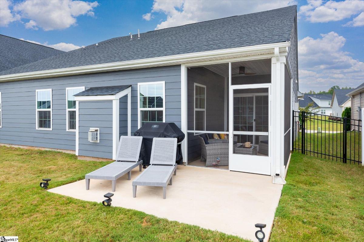
Single level ease meets neighborhood recreation at 1225 Fiddletree Ln, a three-bedroom, two-bath home offering 1,688 square feet. An open floor plan connects the principal gathering spaces, creating a natural flow for weeknight meals, relaxed conversation, and entertaining. With every room arranged on one level, the layout offers convenience for daily routines. The screened porch extends the living space outdoors, providing a sheltered place for coffee, reading, or dinner in the fresh air. Beyond it, the fenced yard offers defined space for pets, play, gardening, or casual weekends at home. The homeowners association includes lawn maintenance, leaving more time to enjoy the setting and less time on routine upkeep. An attached two-car garage adds convenient parking and useful storage. Community amenities broaden the possibilities. Residents can cool off in the Olympic-sized swimming pool, gather beneath the covered picnic area, or spend crisp evenings beside the fire pit. Several playgrounds offer additional room for recreation, making the neighborhood especially well equipped for an active lifestyle. Nearby, MESA Soccer Complex provides a convenient destination for practices, matches, and outdoor activity. Lowes Foods of Simpsonville helps keep grocery shopping and everyday errands within reach. From its practical single-story design to its private outdoor spaces and amenity-rich surroundings, this home makes it easy to balance downtime, neighborhood connection, and daily convenience. Schedule a showing and explore everything this address offers.
Listed by: Pam Harrison, Keller Williams Realty - Wests