Property Details
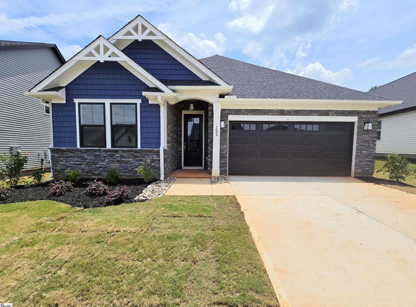
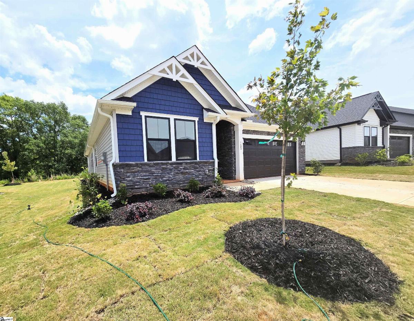
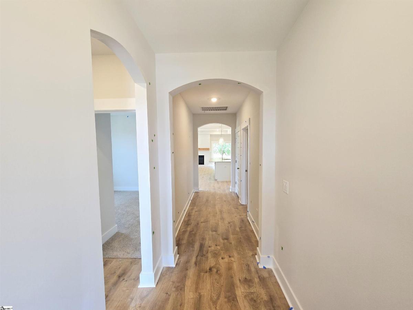
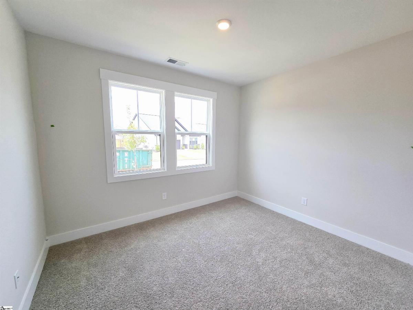
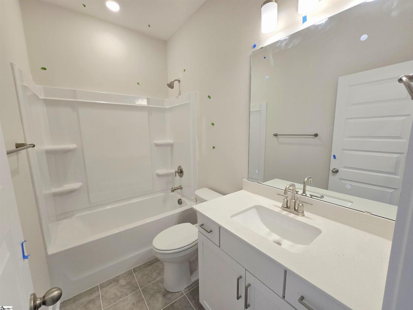
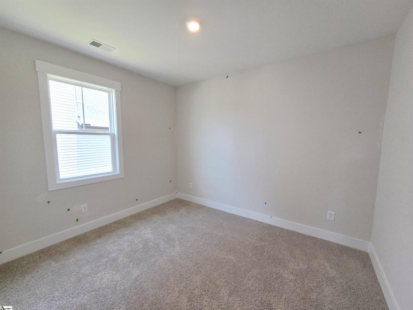
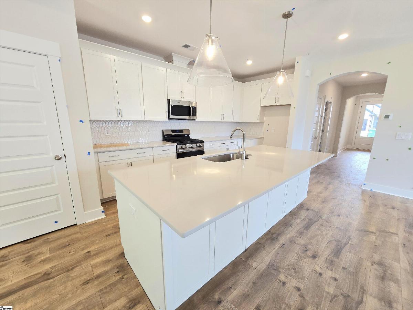
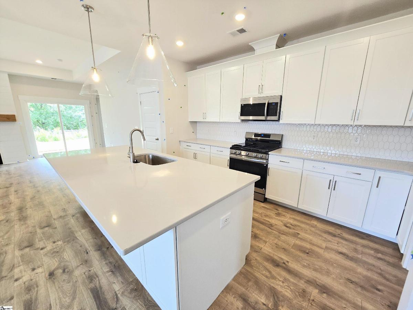
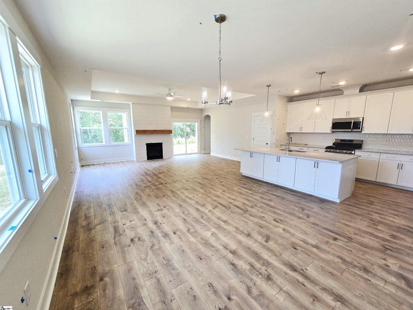
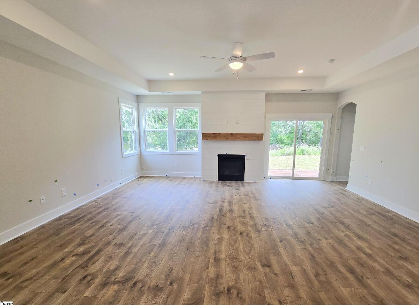
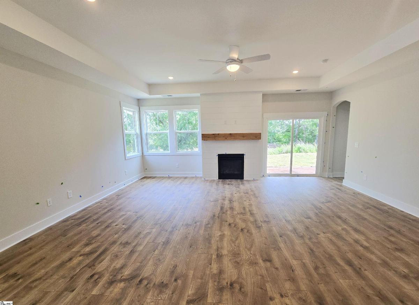
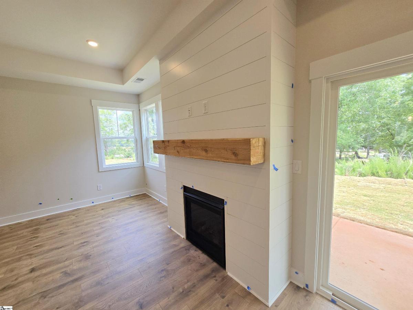
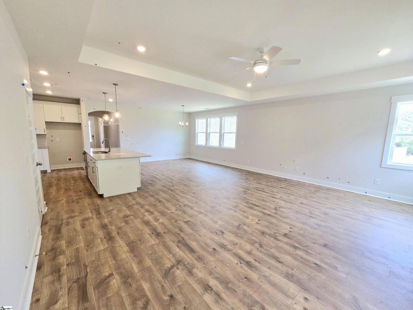
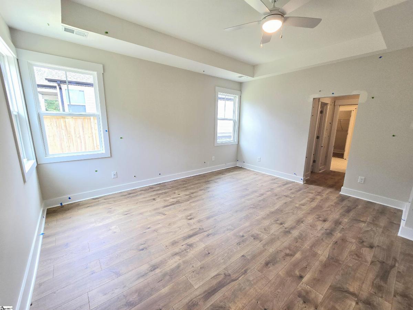
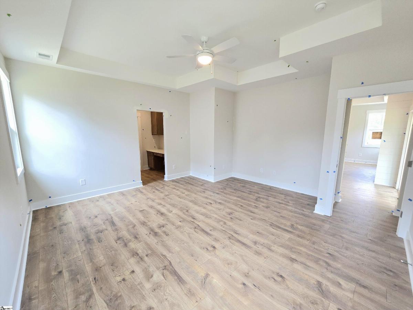
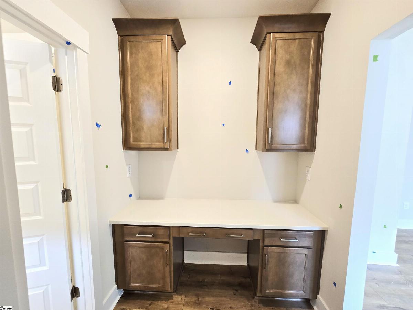
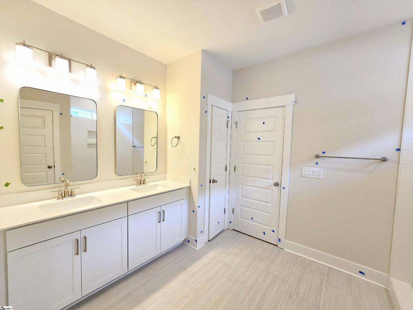
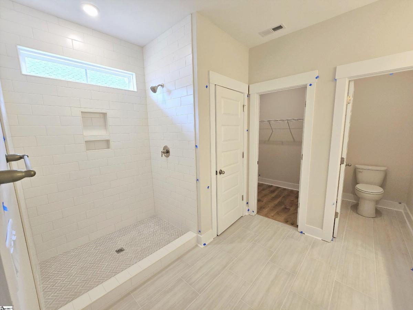
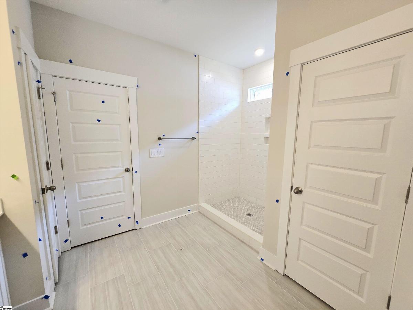
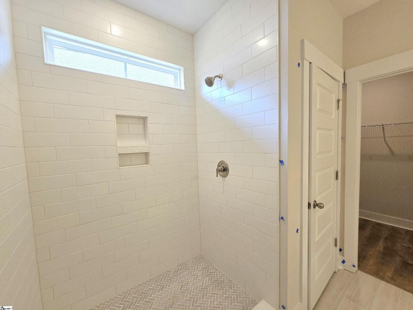
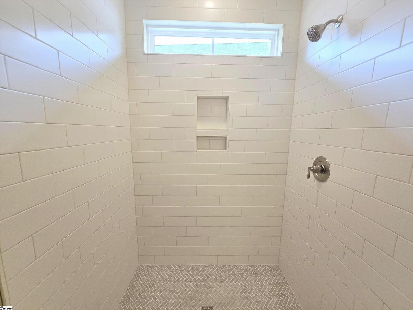
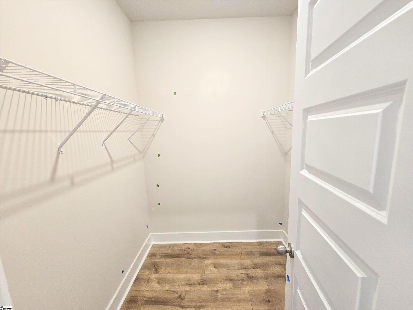
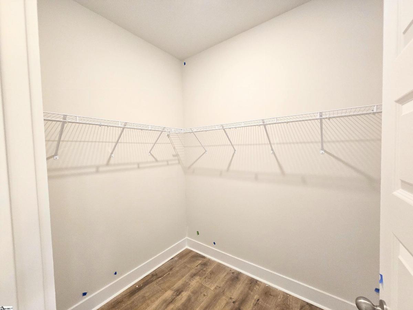
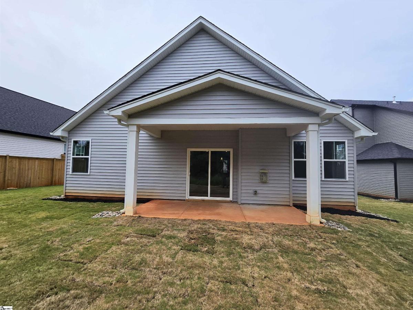
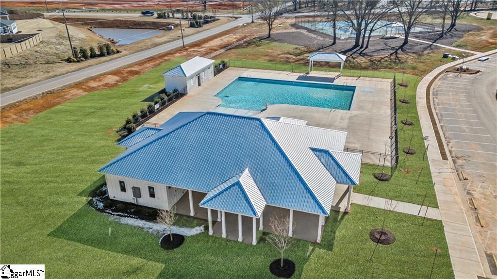
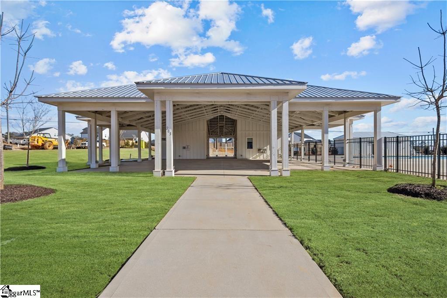
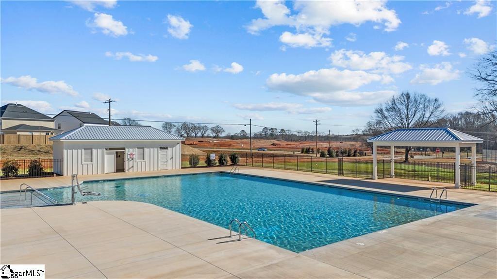
Welcome to The Riverain—a thoughtfully designed 3-bedroom home in The Meadows at Midway, where style, comfort, and functionality come together beautifully. This open-concept floor plan offers effortless everyday living with exceptional storage, including abundant cabinetry and dual walk-in closets in the spacious primary suite. The heart of the home is a stunning, oversized kitchen island—perfect for entertaining—complemented by upgraded white cabinetry, brushed nickel hardware, pendant lighting, and designer lighting and plumbing fixtures throughout. The inviting living area features a beautiful gas log fireplace with shiplap extending to the ceiling, creating a warm and elegant focal point. Retreat to the owner’s suite, where you’ll find a spa-inspired bath complete with a sleek frameless glass shower for a clean, modern finish. Situated on a private homesite backing to mature trees, this home offers a peaceful, natural setting—ideal for relaxing at the end of the day. Estimated completion: mid-June. Residents of The Meadows at Midway enjoy a brand-new amenity center featuring a pool, tennis courts, pickleball courts, and a pavilion—perfect for both relaxation and recreation. Located just 10 minutes from Lake Hartwell, you’ll have easy access to boating, fishing, and outdoor adventures, while still being only minutes from everyday conveniences, Main Street dining and shopping, and a short drive to both Greenville and Clemson. Come experience the lifestyle waiting for you at The Riverain—schedule your visit today!
Listed by: Sara Sanderson, HQ Real Estate, LLC