Property Details
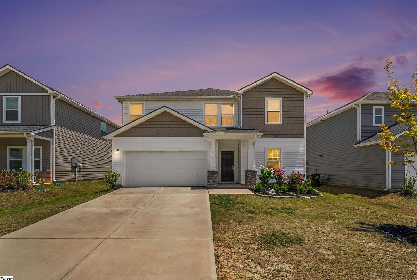
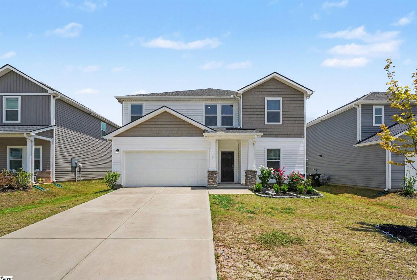
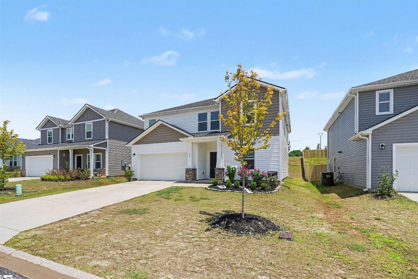
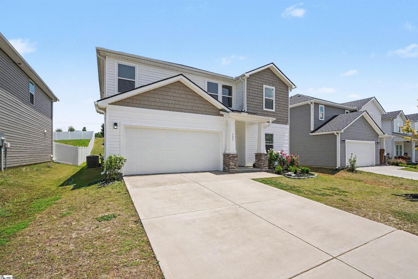
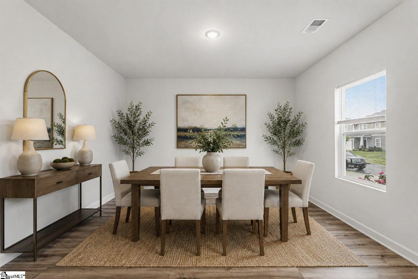
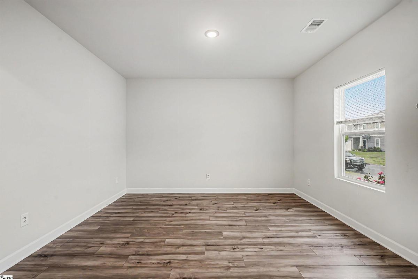
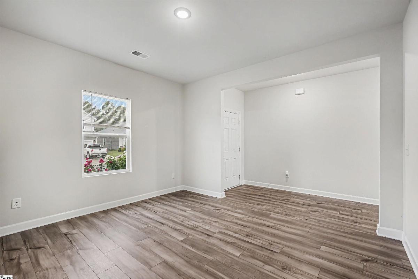
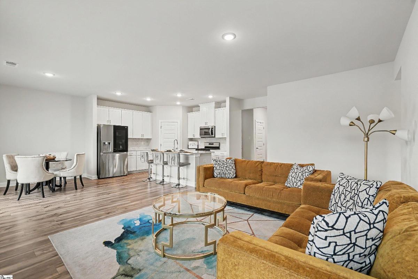
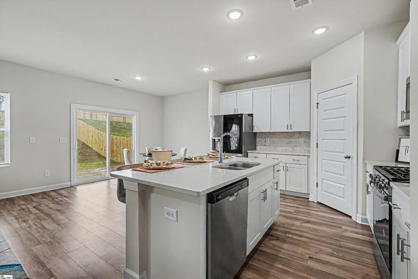
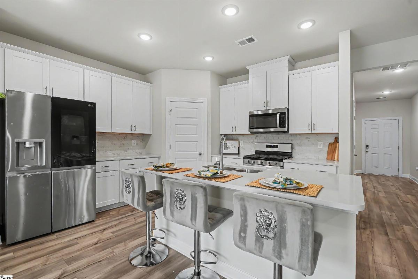
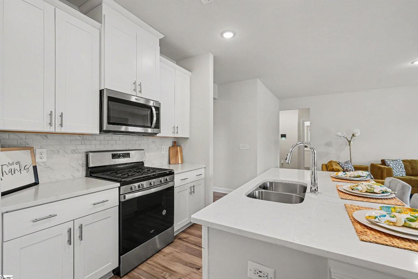
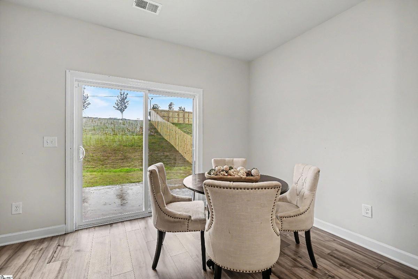
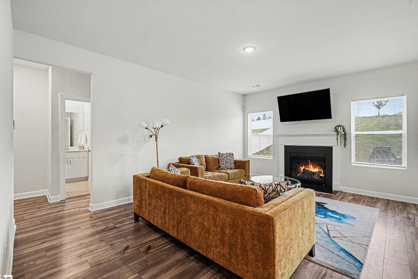
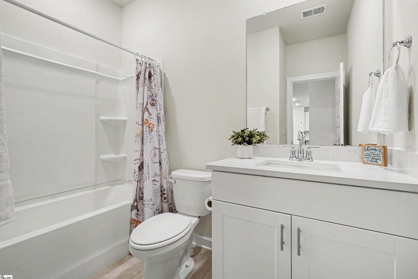
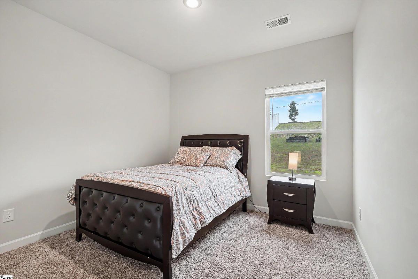
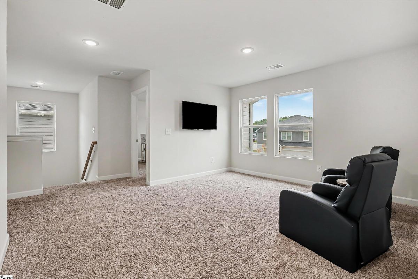
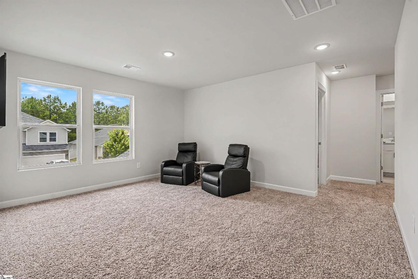
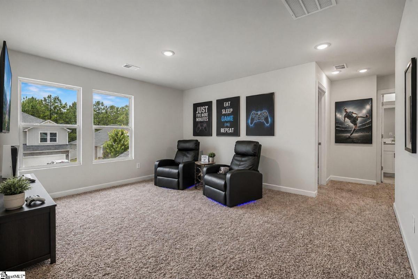
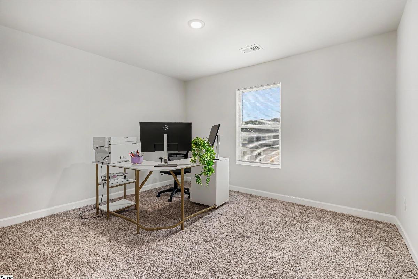
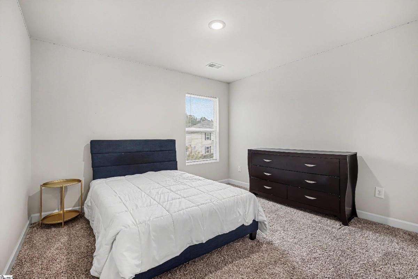
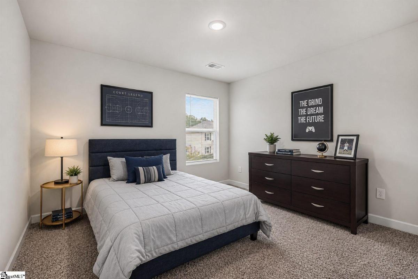
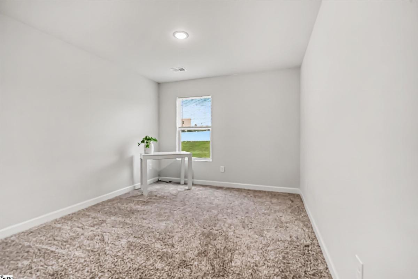
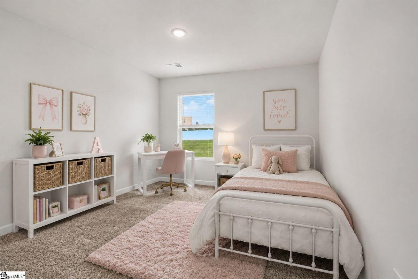
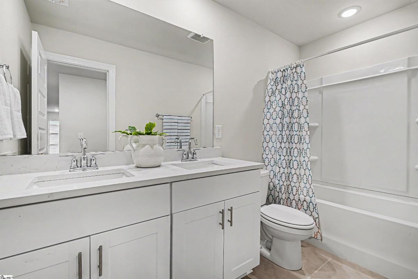
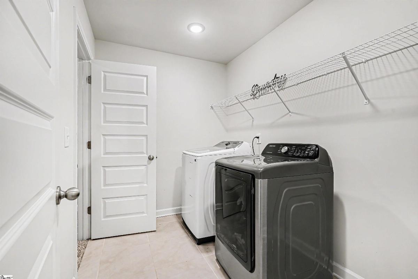
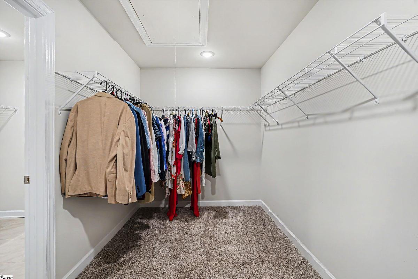
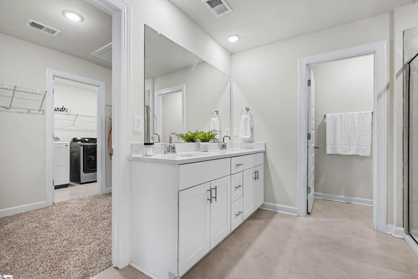
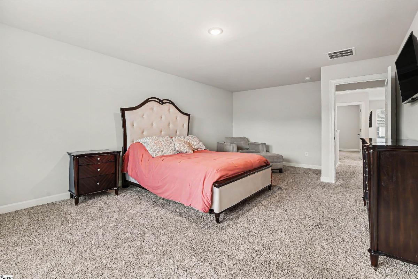
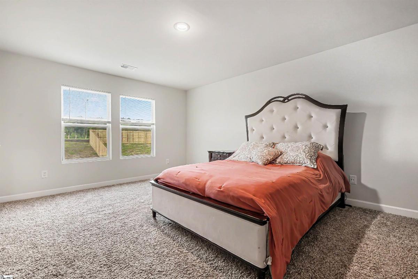
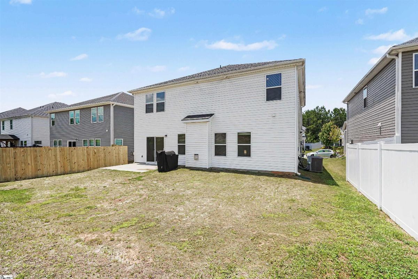
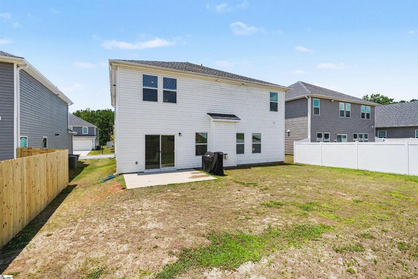
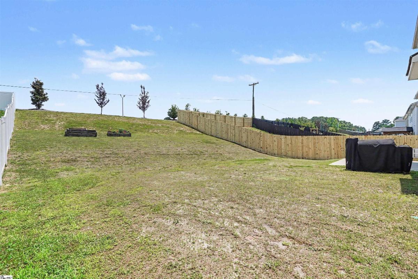
Looking for space? This 3yr old beauty has it! This home features an open-concept floor plan with 5 bedrooms and 3 full baths PLUS a loft and a flex room. A wide welcoming foyer welcomes you and opens to a versatile flex room--ideal as a formal dining room, home office, playroom or sitting room. The possibilities are endless. The spacious open-concept kitchen features an oversized island, gas stove and abundant white cabinetry with quartz countertops and a large pantry and flows seamlessly into the eat in area and Great room with a cozy gas fireplace for those chilly evenings in the South. Just off of the Great room is a main level bedroom and full bath to accommodate guests or anyone who can't navigate stairs. This is a perfect setup for guests or multigenerational living. Upstairs You'll find a spacious loft, the primary bedroom and 3 additional bedrooms, 2 full baths, and a separate walk in laundry which also connects with the primary suite closet. Outside there is a backyard patio to enjoy grilling, relaxing etc. This home is located 7 MINUTES from the charming downtown Fountain Inn where you are close to shopping and dining yet feels like you are in a country setting. You are approximately 15 minutes to Simpsonville, 20-25 minutes to GSP International Airport, 12-15 minutes to Prisma Health Hospital plus easy access to I-385 for commuters. Call me today for a private showing 304-952-6542. Deana Browning Distinguished Realty of SC.
Listed by: Deana Browning, Distinguished Realty of SC