Property Details
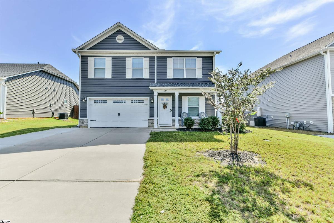
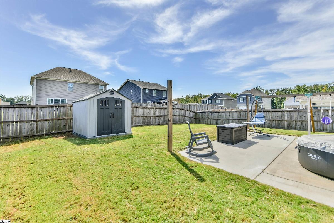
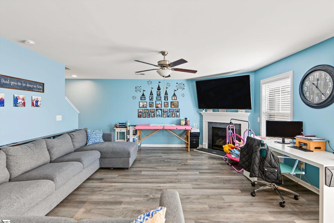
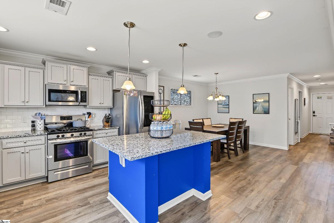
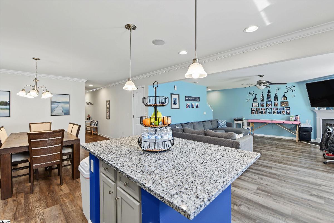
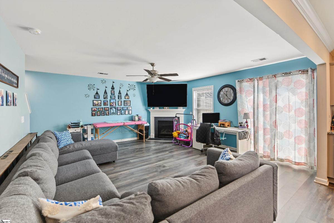
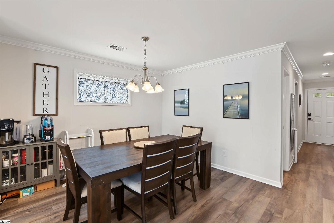
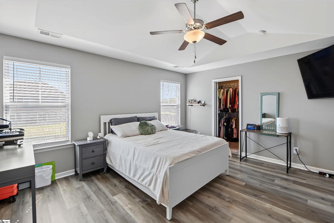
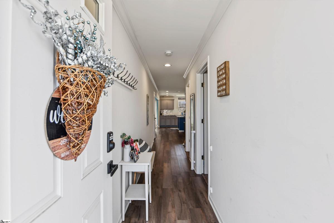
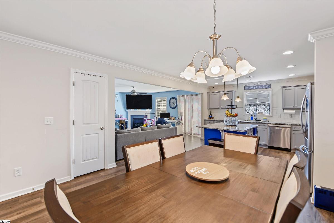
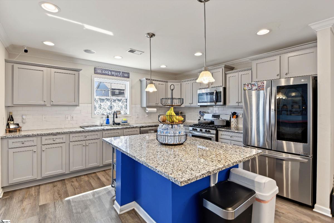
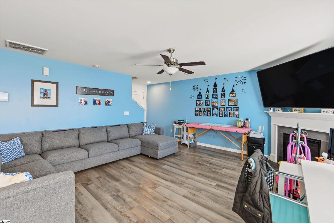
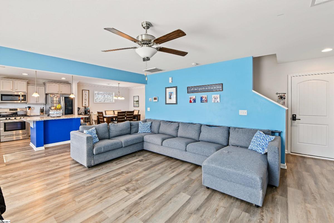
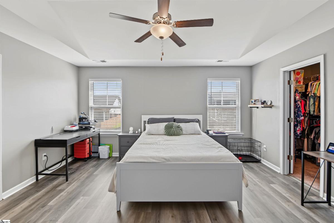
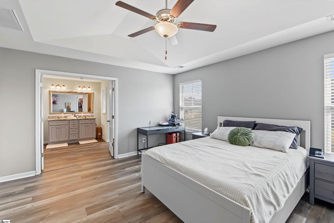
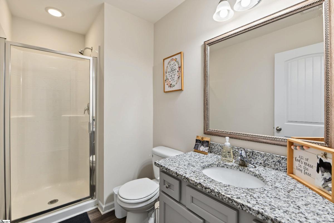
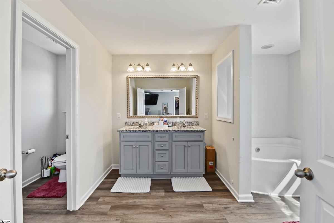
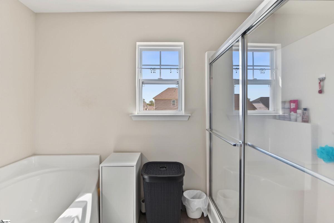
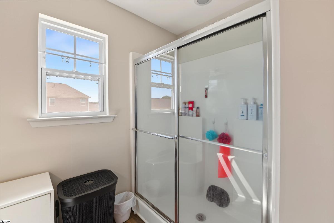
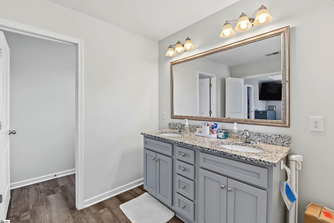
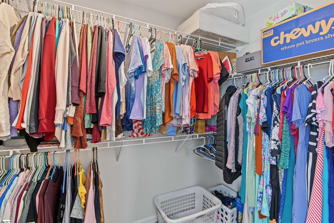
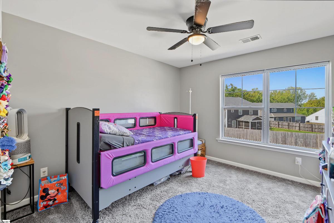
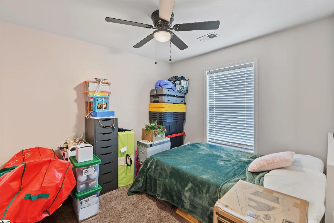
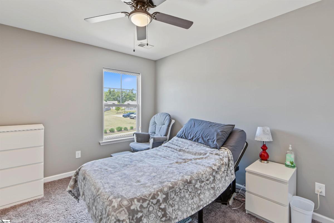
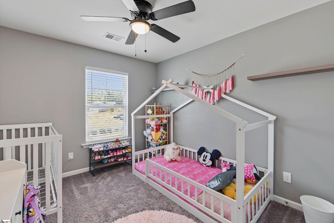
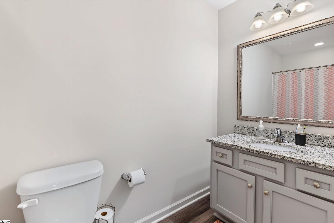
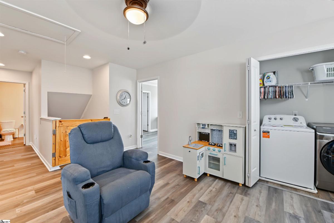
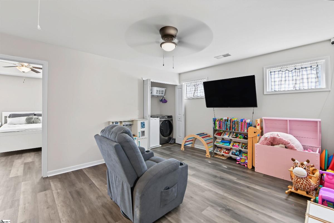
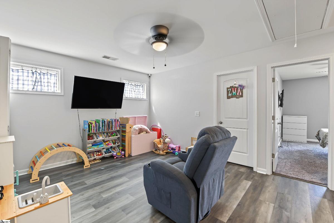
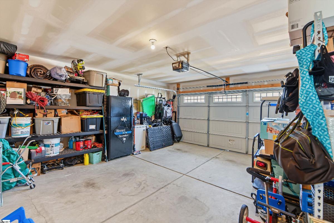
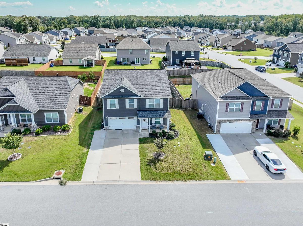
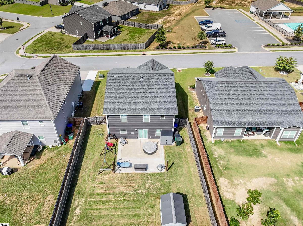
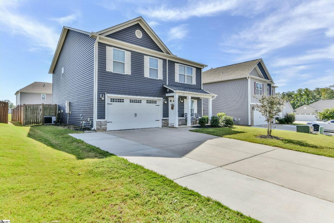
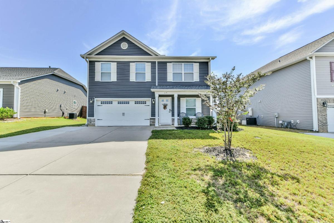
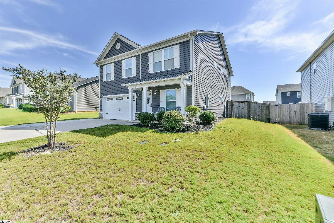
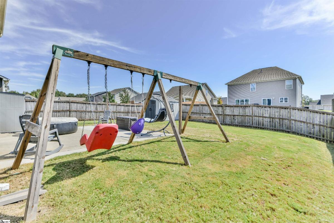
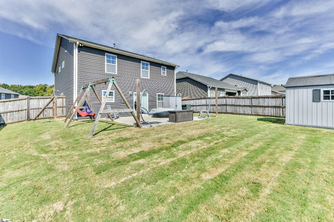
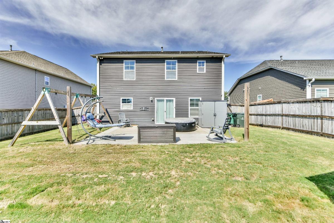
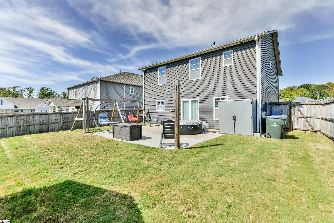
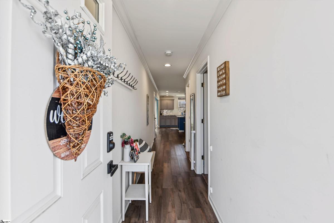
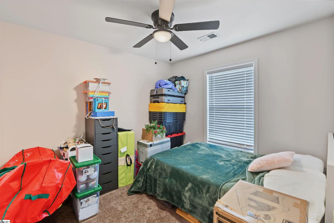
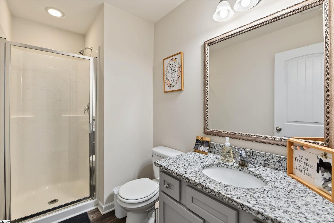
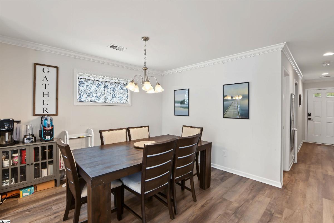
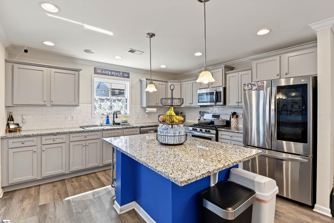
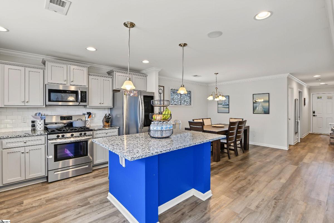
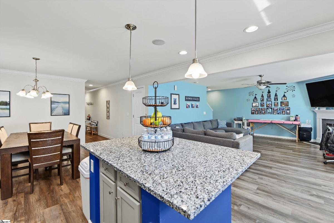
Welcome home to 115 Solstice Street in Fountain Inn! With 5 bedrooms, 3 full bathrooms, multiple living spaces, and a fantastic open floorplan, this spacious home offers the flexibility today’s buyers are looking for. Step inside to a welcoming foyer with a main-level bedroom and full bathroom—perfect for guests, a home office, or multi-generational living. The heart of the home is the open kitchen, dining, and living area, designed for both everyday living and entertaining. The spacious kitchen offers abundant counter and cabinet space, a large center island with pendant lighting, and an easy flow into the dining area and great room. A cozy fireplace anchors the great room and makes this an inviting place to gather. Upstairs, an oversized loft provides a second living area with plenty of possibilities—media room, playroom, game room, or home office. The spacious primary suite features TWO closets and a large private bathroom with a garden tub, separate walk-in shower, double vanity, and private water closet. Three additional bedrooms and another full bathroom complete the second floor. Outside, enjoy a privacy-fenced backyard with a patio that's ready for grilling, relaxing, pets, or entertaining. A storage building provides extra space for lawn equipment, tools, and outdoor gear. Add in the two-car garage, irrigation system, and plenty of room throughout the home, and you've got a property designed to handle busy everyday life. Conveniently located near shopping, dining, groceries, and all that growing Fountain Inn has to offer, with easy access to I-385 for commuting to Simpsonville and Greenville. If you've been searching for a home with 5 bedrooms, 3 full baths, a downstairs bedroom, multiple living spaces, and a fenced backyard, 115 Solstice Street deserves a spot at the top of your list!
Listed by: William Kennedy, Keller Williams Grv Upst