Property Details
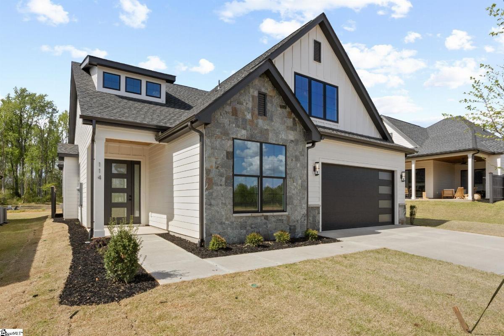
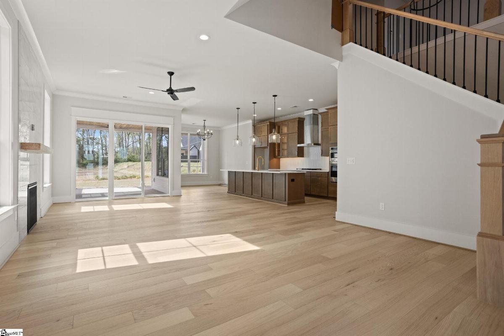
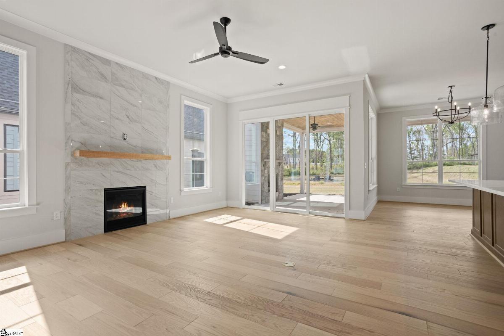
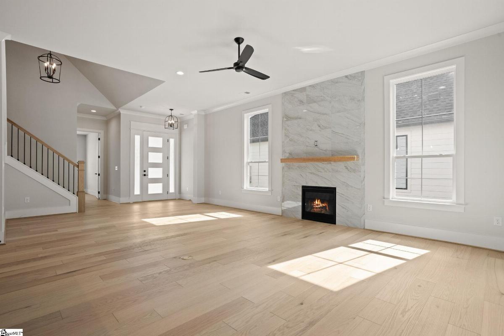
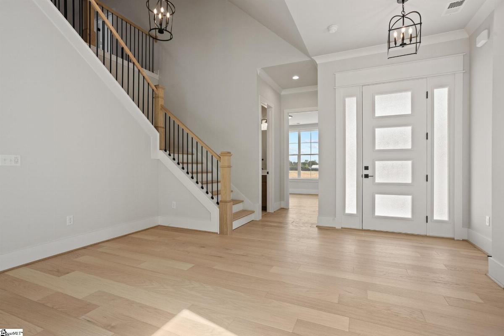
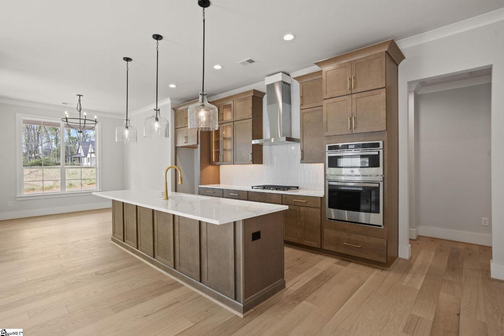
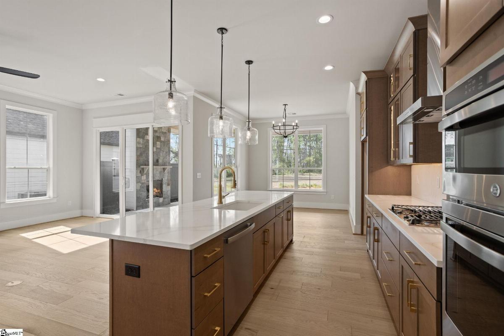
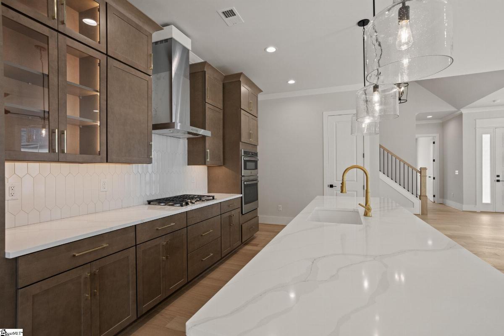
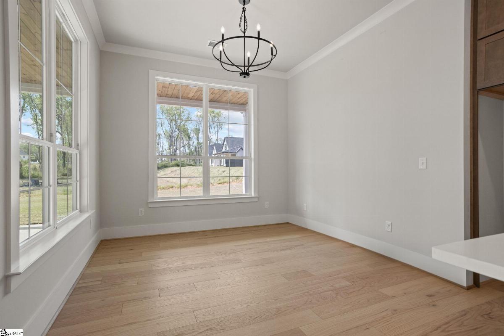
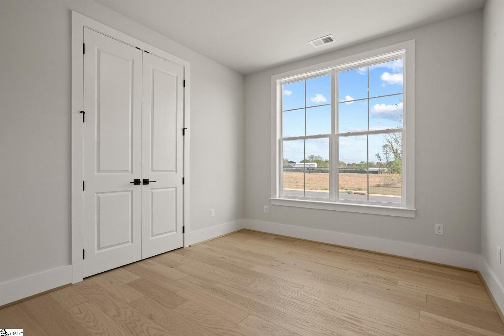
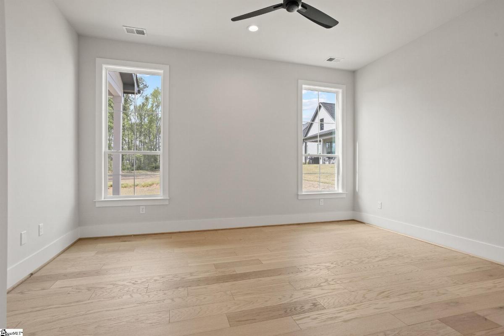
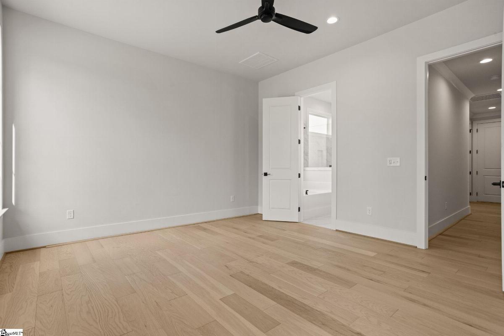
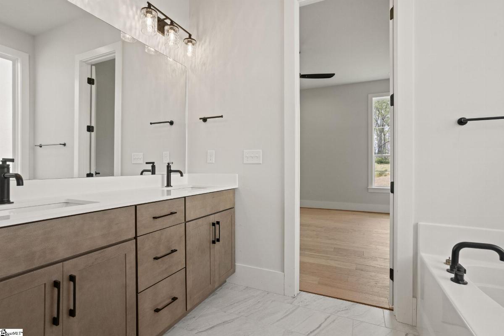
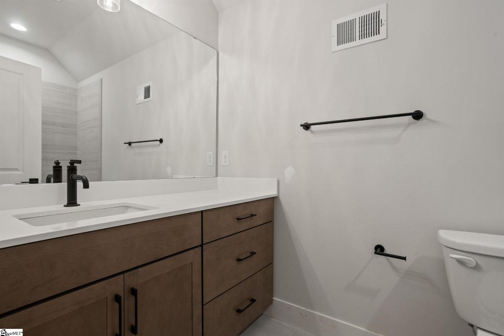
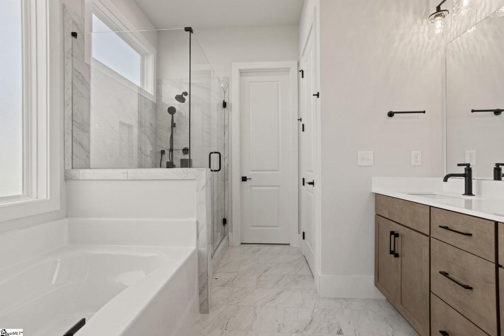
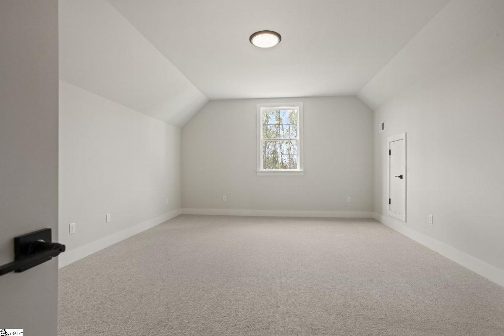
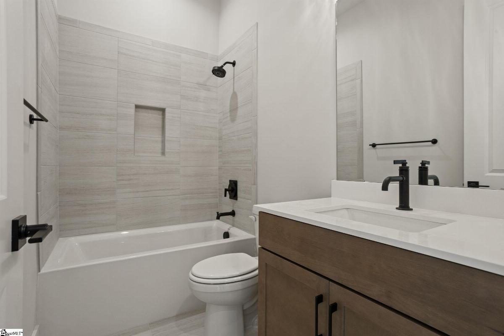
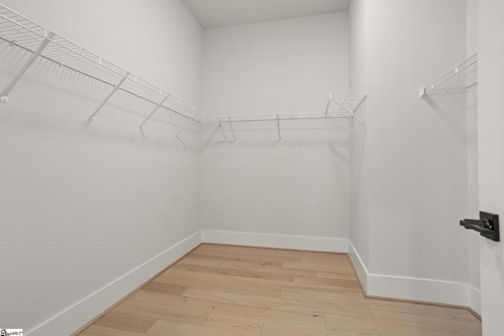
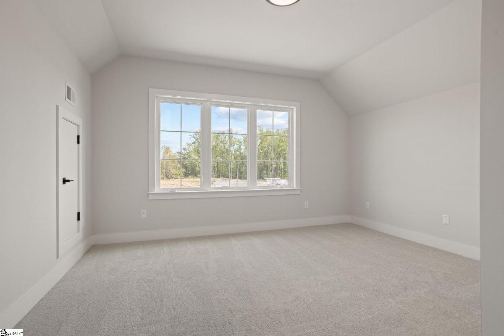
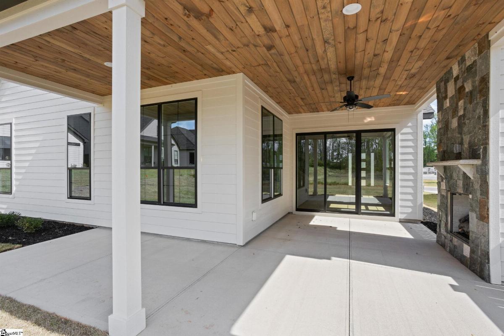
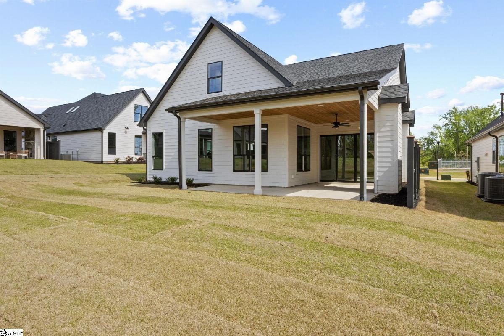
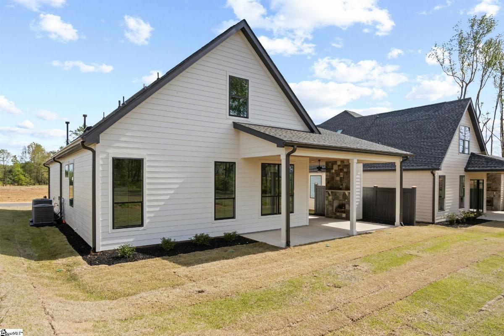
The Polar floor plan offers four bedrooms and three full baths! The 10' ceilings and large windows create an abundance of natural light to welcome you into this open and airy home! The focal point of the living area is the gorgeous floor to ceiling tile surrounding the gas fireplace! The living room flows directly out to the large covered patio, also with a stunning gas fireplace that provides extra living space year round! The kitchen features an extra long quartz island, upgraded cabinets for plenty of storage, a timeless backsplash and a walk in pantry. The primary suite and an additional private bedroom and full bath are on the main level. The spacious primary bedroom's bath includes a double vanity with upgraded cabinets, a separate tub and beautifully tiled shower. You will notice the gorgeous hardwood flooring flows throughout the entire main level. Upstairs you'll find two large bedrooms with a full shared bath with upgraded cabinets and a tiled shower and garden tub combination. Centrally located upstairs is an open loft area with remote controlled skylights for extra natural light. This is a perfect space for an extra den or office! All homes in Manegate Cottages have lawn and landscape maintenance included in the monthly HOA fee. Conveniently located between Greenville and Spartanburg and and only a short drive to the Five Forks shopping area of Simpsonville or the Greenville - Spartanburg International Airport! Please call Tracy Tchirkow at (864)238-2561 with any questions. This home is move in ready!
Listed by: Milton Shockley, RE/MAX EXECUTIVE