Property Details
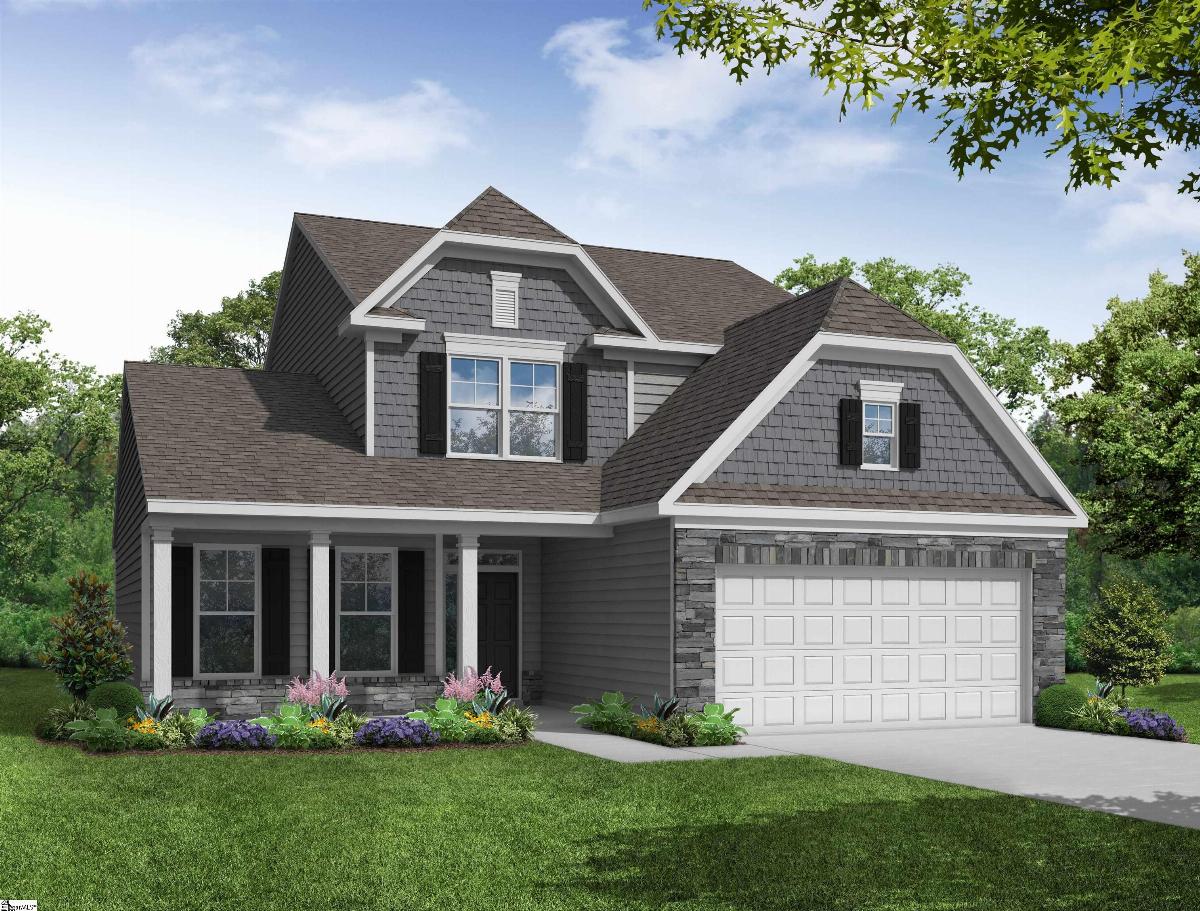
Brand-New Luxury Construction with Designer Finishes. Welcome home to this stunning new construction with 4 bedrooms, 3.5 bathrooms, a private office, spacious loft, and a covered rear porch designed for comfortable indoor-outdoor living. Step inside to a breathtaking two-story great room featuring a dramatic floor-to-ceiling stone gas fireplace, creating the perfect centerpiece for gathering and entertaining. The luxurious main-level primary suite offers a spa-inspired bath with a tiled walk-in shower, garden tub with tile surround, dual vanities, and elegant quartz countertops. The designer kitchen is equipped with premium finishes, including: Built-in convection microwave and wall oven, gas cooktop with chimney hood, quartz countertops, tile backsplash, stylish pendant lighting LED recessed disc lighting, dishwasher. Luxury Vinyl Plank (LVP) flooring flows throughout much of the home, complemented by an upgraded trim package, designer lighting, and premium plumbing fixtures. Additional features include built-in pest control, a structured wiring package, and a finished garage. Upstairs, you'll find three generously sized bedrooms, including one with a private bath and two connected by a Jack-and-Jill bath, plus a large open loft that offers endless possibilities as a media room, playroom, or additional living space. This beautifully appointed home combines timeless design, modern conveniences, and exceptional craftsmanship—ready for you to make it your own.
Listed by: Kirby Britt, Eastwood Homes