Property Details
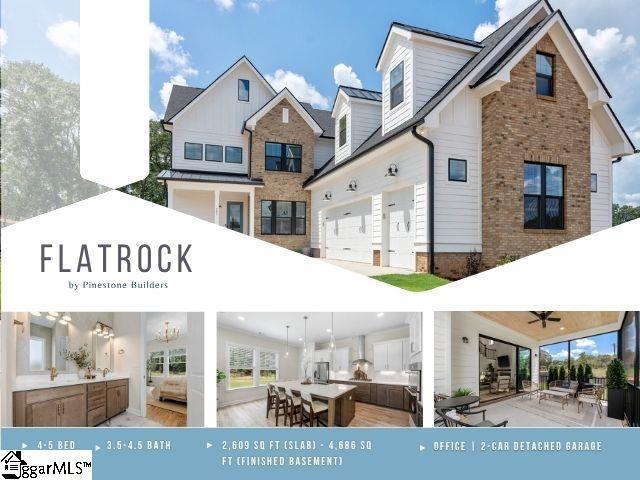
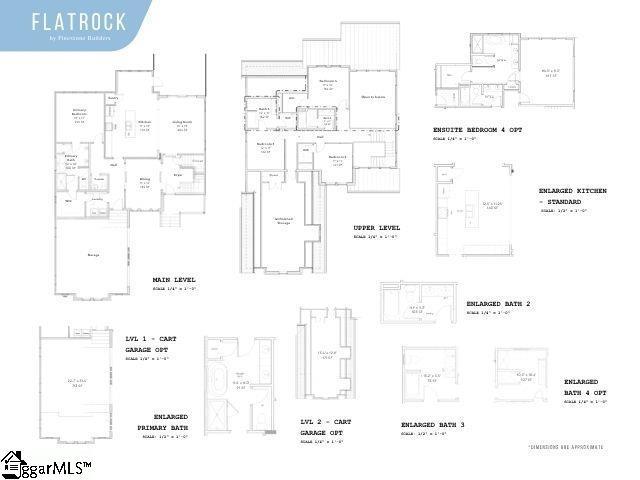
This home is Pinestone Builders + BHHS C Dan Joyner & Kiersten Bell + Co. Call and schedule your in person or virtual meeting at (864) 867-1389 or email at Homes@PinestoneBuilders.com. Our office is open Saturday - Wednesday from 10 am - 5 pm Flatrock by Pinestone Builders Experience exceptional craftsmanship and thoughtful design in the Flatrock floor plan by Pinestone Builders. Offering over 2600 square feet of well appointed living space, this stunning home features 4 bedrooms, 3.5 bathrooms, a dedicated home office, and a 2 car attached garage, with the option of adding a golf cart garage. The open concept main level is designed for both everyday living and entertaining, showcasing a spacious great room that flows seamlessly into the dining area and kitchen with ample cabinetry, pantry storage, and a large workspace. The private primary suite is conveniently located on the main level and features a spa bath, and a walk in closet. Upstairs, you will find three additional bedrooms, multiple full baths, and closet space. You can customize this plan to fit your lifestyle needs. Combining modern functionality with timeless style, this home offers the perfect balance of comfort, flexibility, and elegance. Ideal for families, remote professionals, and those who love to entertain, the Flatrock delivers quality construction and exceptional living in every detail.
Listed by: Angie Looper, BHHS C Dan Joyner - Midtown