Property Details
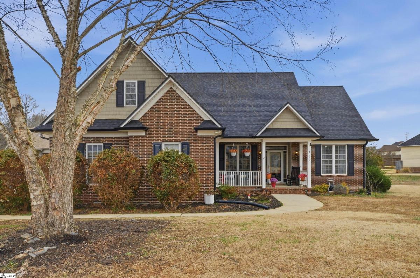
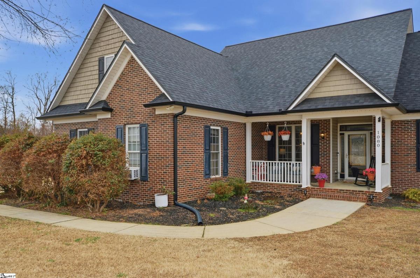
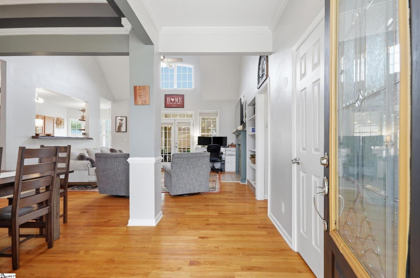
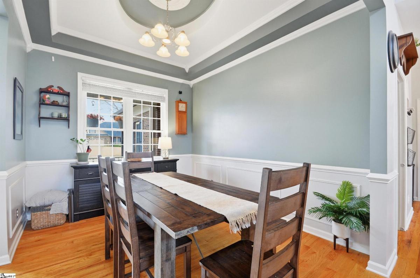
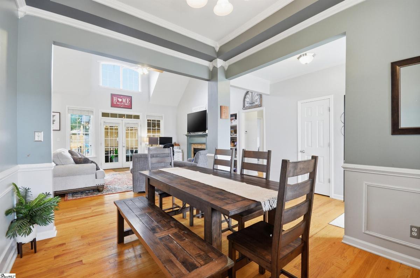
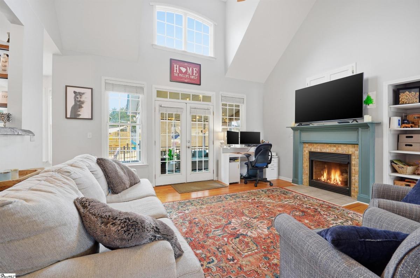
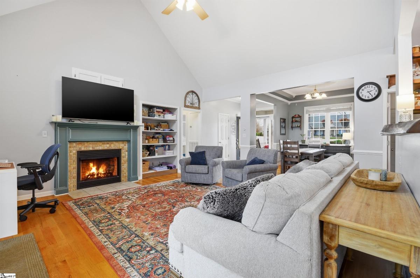
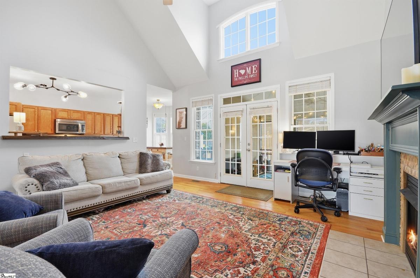
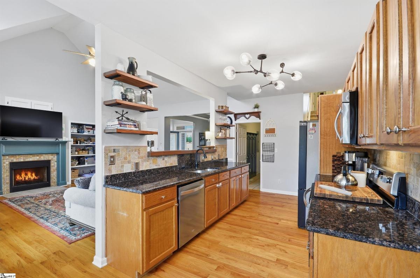
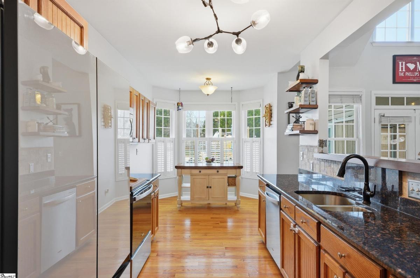
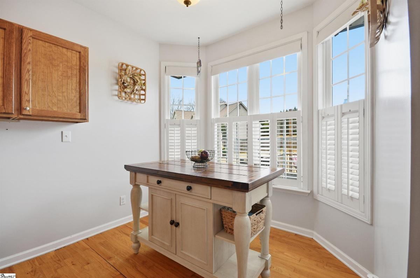
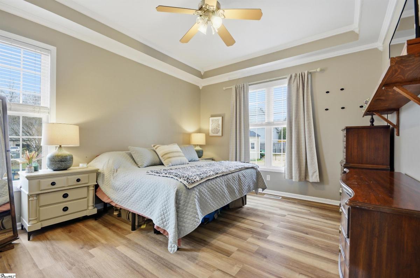
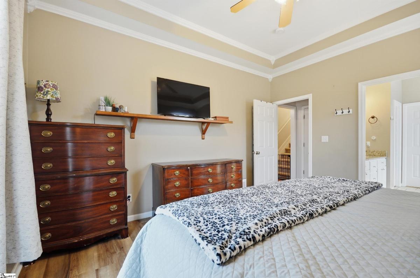
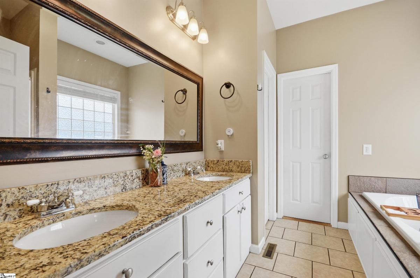
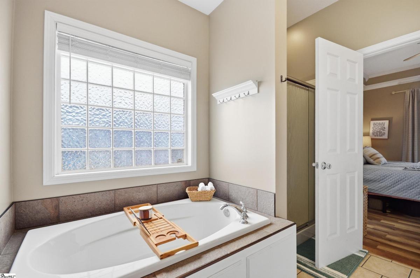
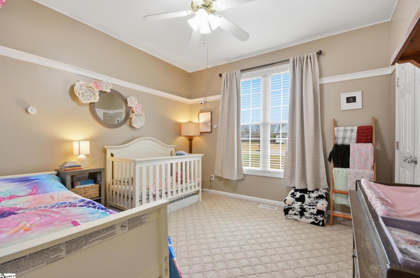
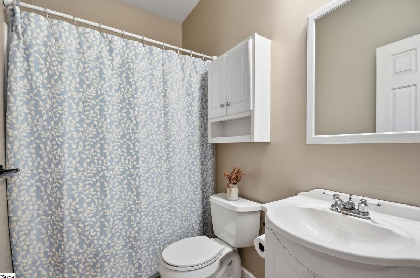
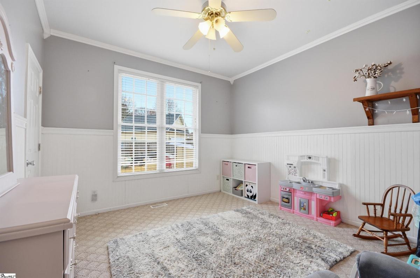
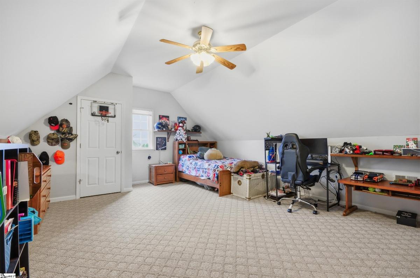
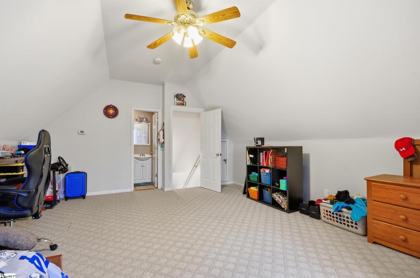
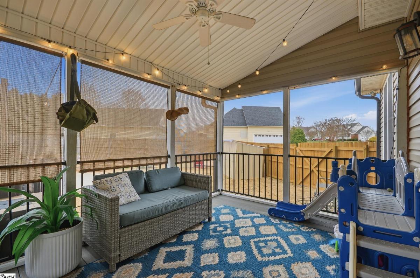
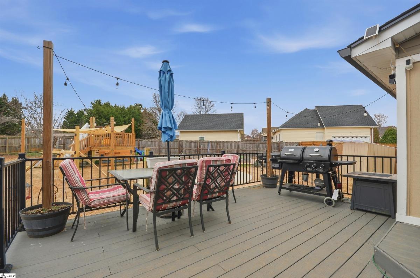
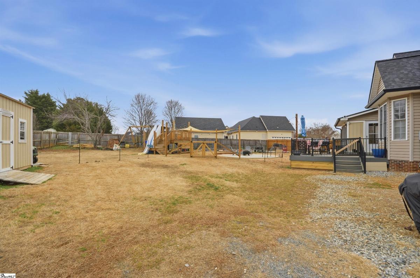
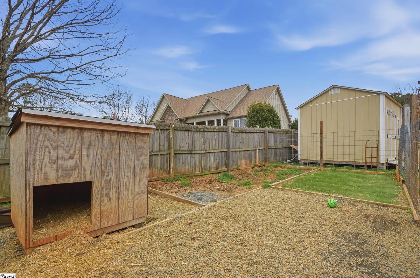
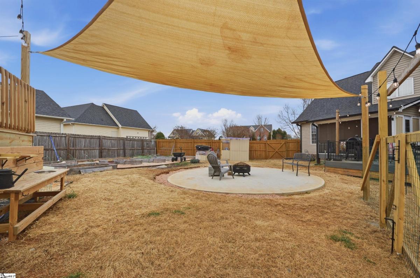
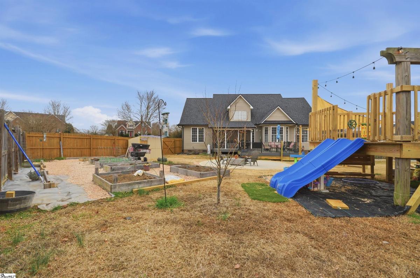
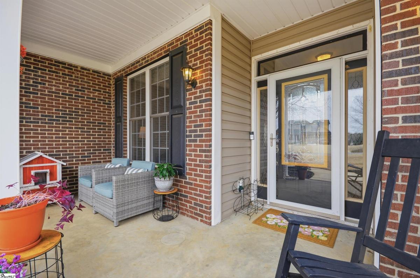
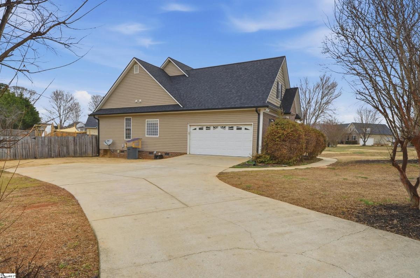
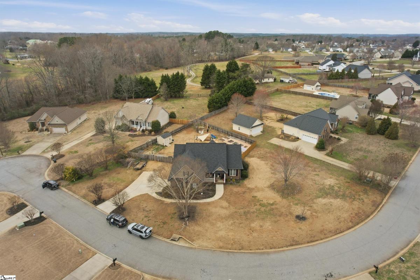
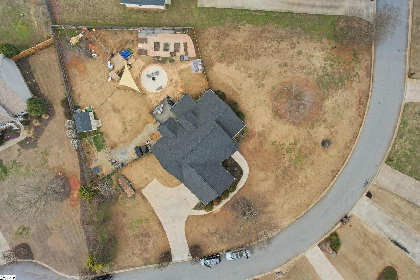
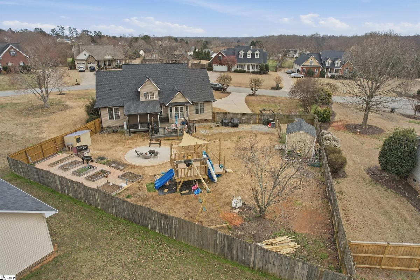
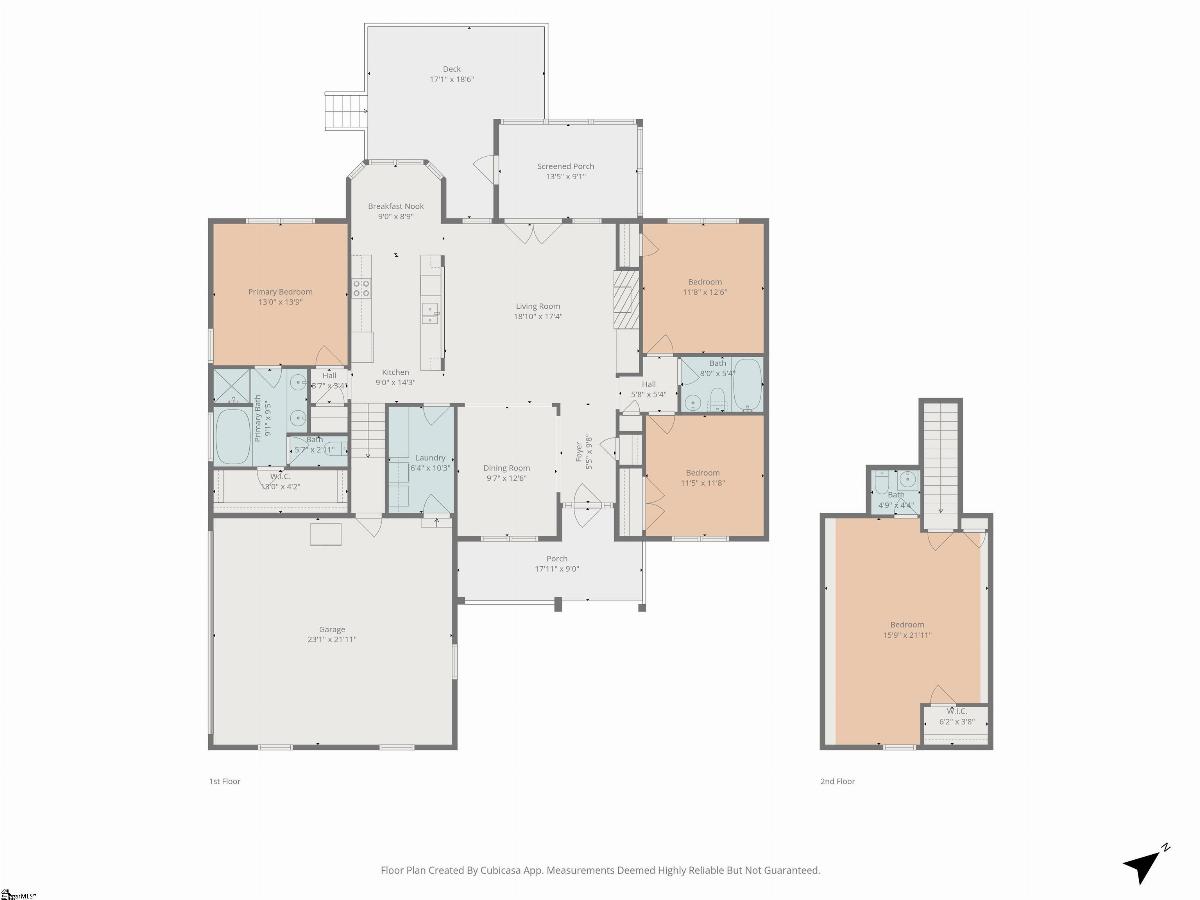
Contact Kristi Merritt for more information or a showing at 864-704-2532. Welcome to this beautifully maintained craftsman style brick home tucked away on a quiet cul-de-sac, situated on a spacious .61-acre lot in an established neighborhood with mature trees and room to breathe between homes. Step inside to an inviting open floor plan with 9-foot ceilings, beautiful wood floors, and a vaulted living room featuring built-in shelving and a cozy gas fireplace. This galley style kitchen has the sweetest breakfast nook, where plantation-shuttered windows frame views of the backyard, while built-in pantry cabinets in the nearby mudroom provide convenient additional kitchen storage. A dedicated dining area provides the perfect space for gatherings. The split-bedroom floor plan offers privacy, while an upstairs bedroom that doubles as a bonus room adds flexible living space for guests, hobbies, or a playroom. You won’t want to miss the additional unfinished attic space which is a perfect canvas for extending the square footage of this home. Outside is where this property truly shines. The fenced backyard is designed for both relaxation and fun, featuring a large deck, screened-in porch, raised garden beds, a storage shed, and a paved circular fire pit perfect for evenings under the stars. A custom-built playground with its own deck creates a magical space for movie nights, sleepovers, and endless summer memories. Additional highlights include a new roof and new gutters for peace of mind. Conveniently located near District 2 schools, Highway 9, and the new Target, this home offers the perfect blend of privacy, charm, and accessibility.
Listed by: Kristi Merritt, EXP Realty LLC